
Primary on Main
Address
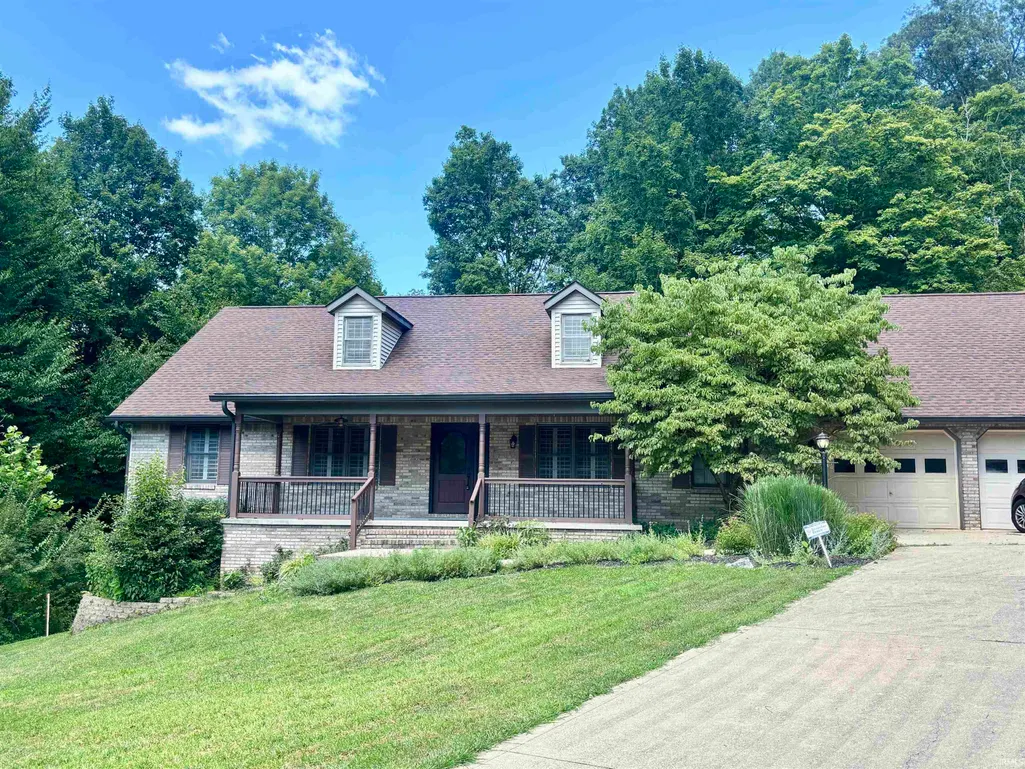
5109 N Weathers Court, Bloomington, IN
Price
$ 629,000
Property Attributes
- MLS#202611601
- TypeSingle Family
- Listing Status Active
- CountyMONROE
- CityBloomington
- AreaRichland
- NeighborhoodAutumn Hills
- Zip47404
- StyleRanch,Walkout Ranch
- Year Built1992
- Taxes$ 7820
- Price$ 629,000
- Bedrooms5
- Full Bathrooms3
- Half Bathrooms1
- Sqr Footage4491
- Lot Size0.53 Acres
Data Source:
Indiana Regional MLS (IRMLS)
Property Description
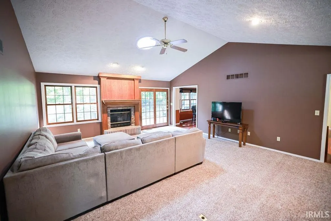
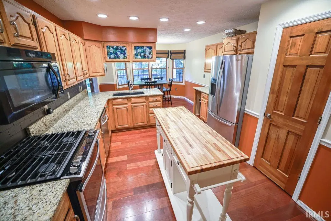
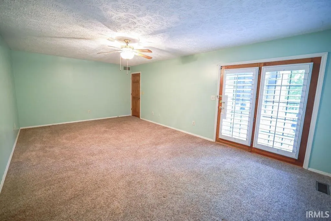
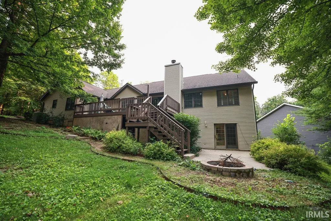
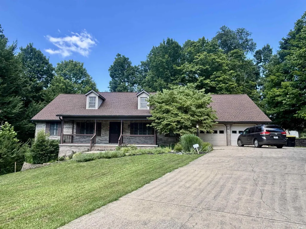
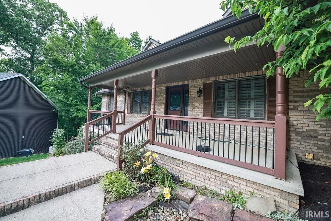
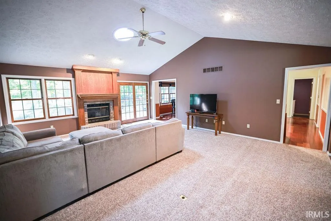
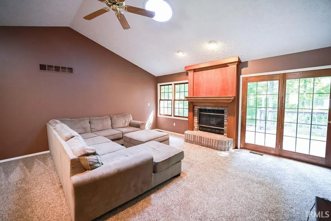
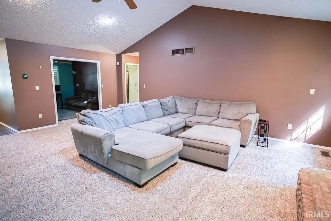
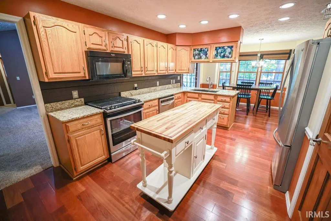
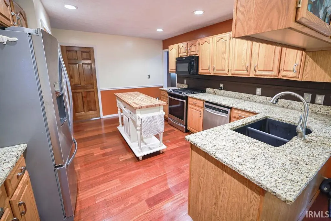
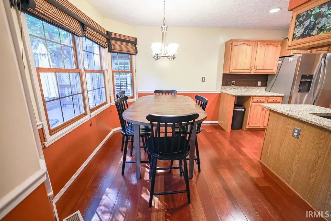
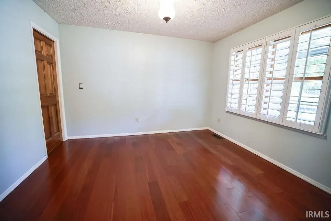
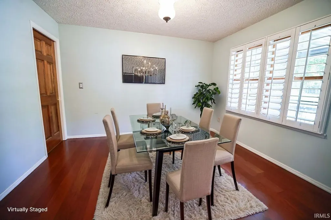
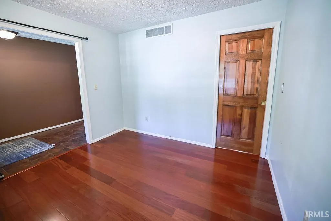
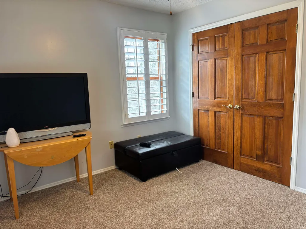
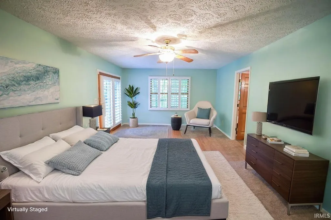
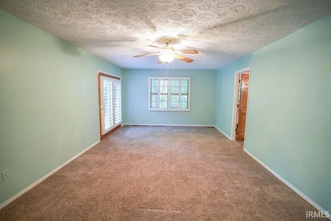
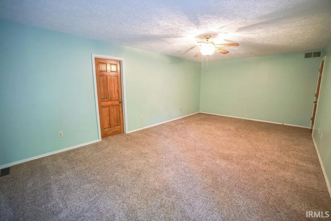
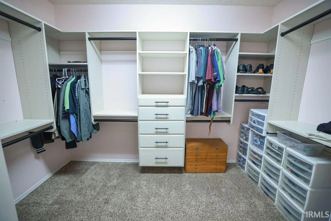
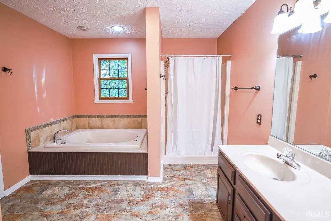
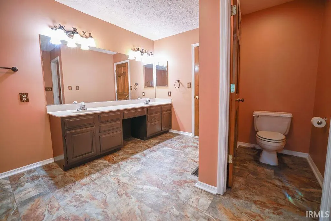
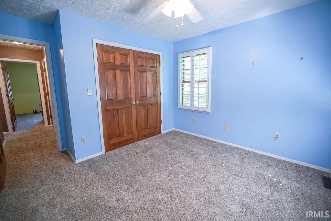
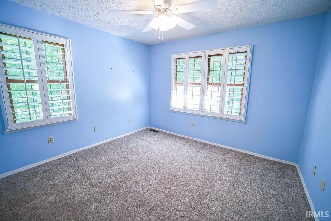
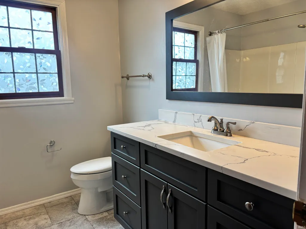
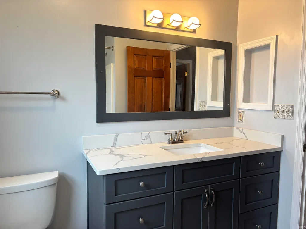
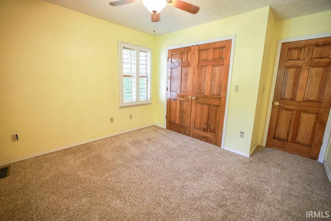
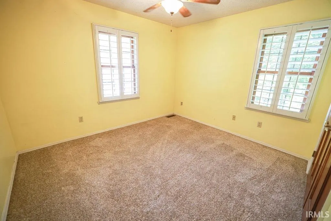
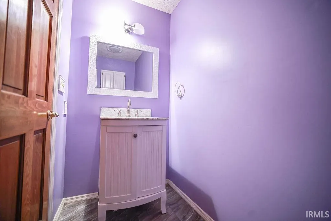
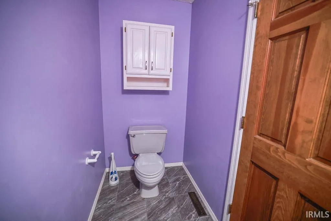
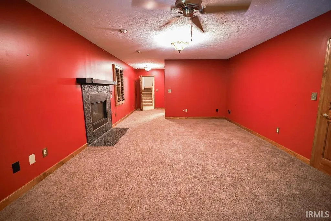
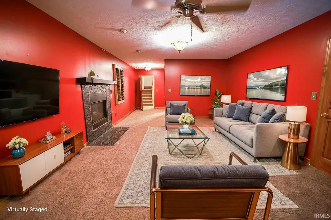
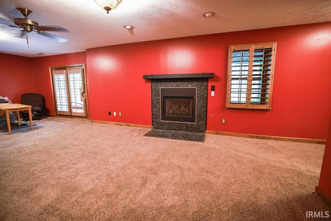
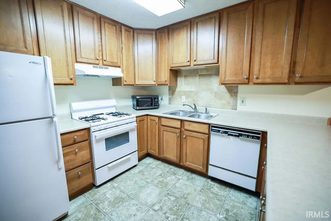
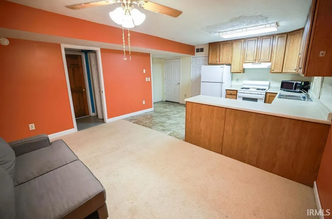
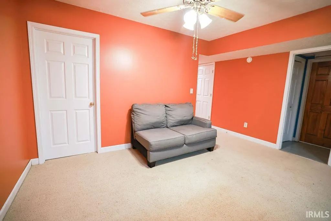
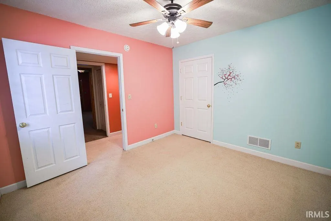
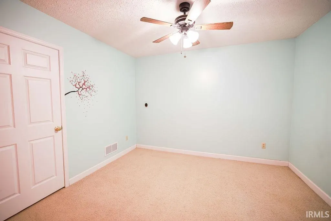
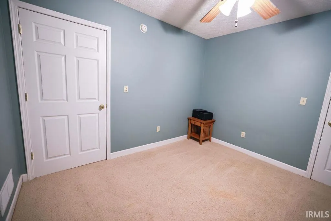
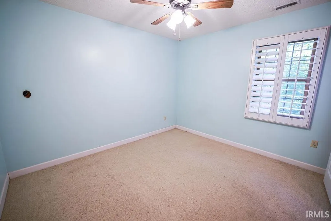
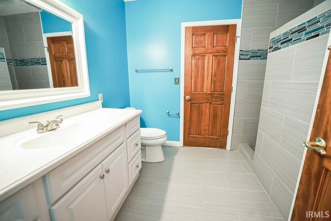
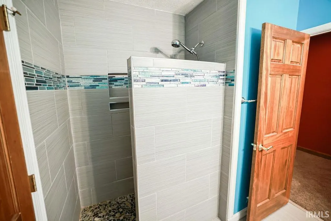
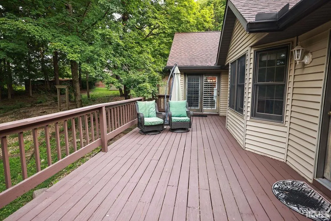
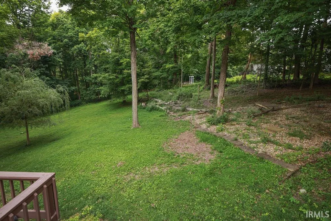
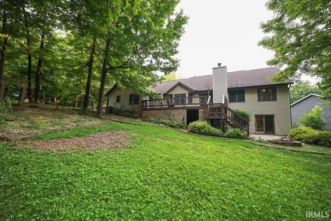
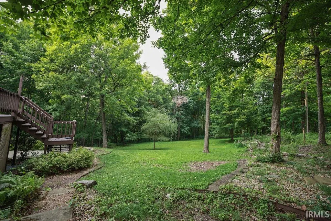
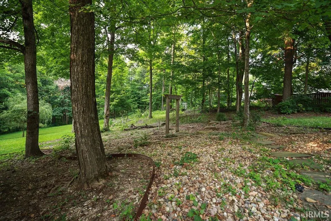
Tucked away on a peaceful cul-de-sac in Bloomington, this 5-bedroom, 3.5-bath home delivers over 4,400 sq. ft. of thoughtfully designed living space including a fully finished 1,800 sq. ft. walkout basement built for multigenerational living or extended family stays. The main level flows effortlessly from a formal dining room and cozy den to a fireplace-warmed living room and an eat-in kitchen outfitted with granite counters, stainless steel appliances, and a walk-in pantry. Retreat to the private primary suite, where a custom-organized walk-in closet and a spa-like en-suite soaking tub, walk-in shower, and double vanity create a true owner's escape. Two additional bedrooms, a full bath, and a convenient half bath round out the main floor. Downstairs, the walkout basement is practically a second home: a full kitchen, family room with its own fireplace, two more bedrooms, a full bath, and direct patio access make it ideal for family, or guests craving their own space. Step outside to enjoy the best of both worlds an upper deck for morning coffee or evening entertaining, and a lower patio surrounded by mature landscaping for shaded relaxation. All this, just minutes from everything Bloomington has to offer.
| Elementary School | Middle School | High School |
|---|---|---|
| Edgewood Elementary School | Edgewood Middle School | Edgewood High School |
| Price History | |
|---|---|
| 4/6/2026 | Listed $659,000 |
| 7/17/2026 | 4$639,000 |
| 8/7/2026 | 2$629,000 |
General Features
| Sewer | City |
|---|---|
| Heating | Gas,Forced Air |
| Kitchen Level | Main |
| Cooling | Central Air |
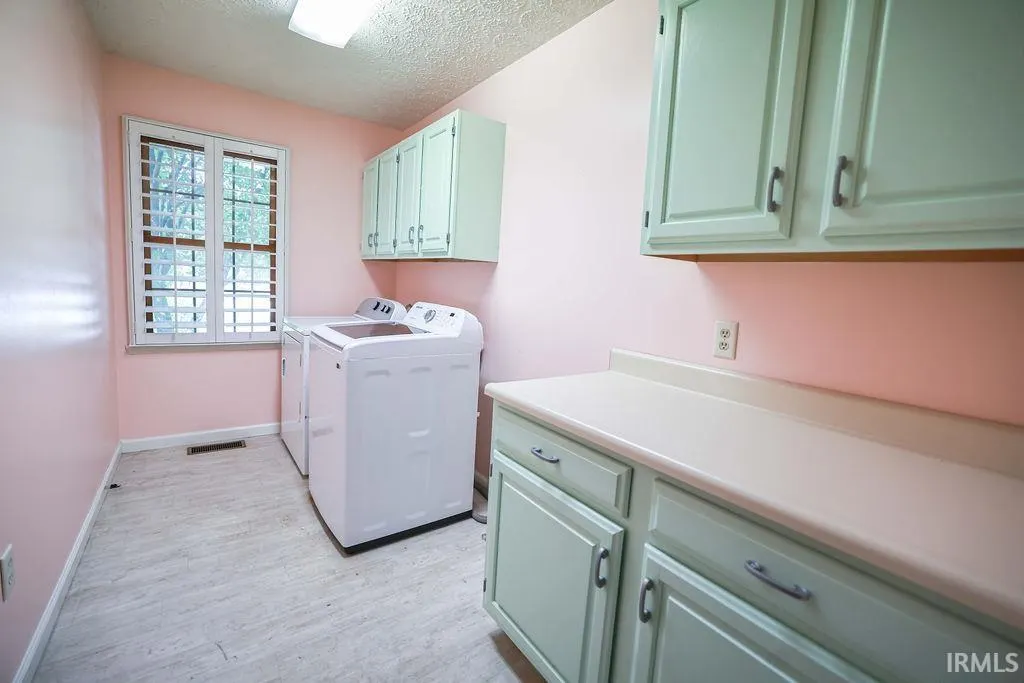
| Laundry Y/N | Main |
| Fireplaces | Yes |
| Garage | Attached |
| Amenities | Attic Pull Down Stairs,Attic Storage,Breakfast Bar,Ceiling-Cathedral,Ceiling Fan(s),Closet(s) Walk-in,Countertops-Solid Surf,Countertops-Stone,Deck Open,Disposal,Dryer Hook Up Electric,Eat-In Kitchen |
| Status | Active |
| Full Baths | 3 |
| Half Baths | 1 |
| Bathrooms | 4 |
| Year Built | 1992 |
| New Construction | No |
| Subdivision | Autumn Hills |
| Style | One Story |
| Township | Richland |
| Class | RESIDENTIAL |
| Type | Site-Built Home |
| Age | 34 |
| FIPS Code | 18105 |
| Associated Document Count | 3 |
| REO | No |
| Status | Active |
| Auction Y/N | No |
| Common Amenities | Sidewalks |
| Dining Room Level | Main |
| Annual Taxes | 7820 |
| Area | Monroe County |
| High School | Edgewood |
| City | Bloomington |
| School District | Richland-Bean Blossom Community |
| Assoc. Dues Frequency | Not Applicable |
| Energy Efficient | HVAC,Roofing,Water Heater,Windows |
| Architectural Style | Ranch,Walkout Ranch |
| Total Sq Ft | 4491 |
| Elementary School | Edgewood |
| Middle School | Edgewood |
| Legal Description | AUTUMN HILLS LOT 89 |
| Virtual Tour | https://www.youtube.com/watch?v=8U8_lwaWT6w |
| Agent First Name | Samantha |
| Agent Last Name | Carver |
| DOM | 156 |
| Tax Year | 2025 |
| PROPOSED FINANCING | Conventional,FHA,VA |
Interior Features
| Basement | Walk-Out Basement,Finished |
|---|---|
| Fireplace(s) | 2 |
| Flooring | Carpet,Laminate |
| Other Room 1 Level | Basement |
| HVAC | High Efficiency Furnace |
| Kitchen Length | 14 |
| Laundry Room Width | 6 |
| Laundry Room Length | 12 |
| Kitchen Width | 12 |
| Beds | 5 |
| Total Rooms | 14 |
| Dining Room Length | 12 |
| Dining Room Width | 11 |
| Breakfast Room Length | 14 |
| Breakfast Room Width | 12 |
| Fireplace | Family Rm,Living/Great Rm,Basement,Two |
| Family Room Width | 16 |
| Living Room Width | 18 |
| Den Length | 12 |
| Den Width | 10 |
| Other Room 1 Description | 2nd Dining Room |
| Family Room Length | 28 |
| Living Room Length | 12 |
| Full Baths Main | 2 |
| Total Finished SqFt | 4491 |
| Basement Y/N | Yes |
| Other Room 1 Length | 14 |
| Other Room 1 Width | 12 |
| Above Grade Bedrooms | 3 |
| Below Grade Baths | 1 |
| Below Grade Bedrooms | 2 |
| Full Baths Below Grade | 1 |
| Half Baths Main | 1 |
| 1st Bedroom Level | Main |
| 1st Bedroom Width | 13 |
| 2nd Bedroom Length | 13 |
| 2nd Bedroom Level | Main |
| 2nd Bedroom Width | 11 |
| 3rd Bedroom Length | 13 |
| 3rd Bedroom Level | Main |
| 3rd Bedroom Width | 11 |
| 4th Bedroom Length | 11 |
| 4th Bedroom Level | Basement |
| 4th Bedroom Width | 11 |
| 5th Bedroom Length | 11 |
| 5th Bedroom Level | Basement |
| 5th Bedroom Width | 11 |
| Above Grade Finished SqFt | 2691 |
| Below Grade Finished SqFt | 1800 |
| Extra Room Description | 2nd Kitchen |
| Extra Room Length | 14 |
| Extra Room Level | Basement |
| Extra Room Width | 12 |
| Living/Great Rm Level | Main |
| Basement Material | Block,Poured Concrete |
Exterior Features
| Exterior | Brick,Vinyl |
|---|---|
| Driveway | Concrete |
| Pool | No |
| Garage Length | 22 |
| Garage Width | 27 |
| Lot Size Area | 23087 |
| Lot Dimensions | Irregular |
| Lot Description | Cul-De-Sac,Irregular,Partially Wooded,Slope,0-2.9999 |
| Fence | Partial |
| Garage SqFt | 594 |
| Approx. Lot Size Acres | 0.53 |
| Garage Capacity | 2 |
| Off Street Parking Y/N | Yes |
| ROOF MATERIAL | Asphalt,Shingle |
| Waterfront Y/N | No |
| Garage Y/N | Yes |
Amenities
- Foreclosure
- Views
- New Construction
- Adult 55+
- Lease To Own
- No HOA Fees
- Furnished
- Primary On Main
- Air Conditioning
- Seller Finance
- Green
- Fixer Upper
- Horse
- Golf
- Fireplace
- Deck
- Garage
- Basement
- Pool
 IDX information is provided exclusively for consumers personal, non-commercial use and may not be used for any purpose other than to identify prospective properties consumers may be interested in purchasing. Data is deemed reliable but is not guaranteed accurate by the MLS. IDX information is provided by the Indiana Regional MLS.
Information last updated on September 14, 2026 5:04 AM UTC
IDX information is provided exclusively for consumers personal, non-commercial use and may not be used for any purpose other than to identify prospective properties consumers may be interested in purchasing. Data is deemed reliable but is not guaranteed accurate by the MLS. IDX information is provided by the Indiana Regional MLS.
Information last updated on September 14, 2026 5:04 AM UTC
Property vs Single Family Average in 47404
Price
Taxes
Year Built
Visits
