
Price Reduction - Primary on Main
Address
408 E Wylie Farm Road, Bloomington, IN
Price
$ 324,900
Property Attributes
- MLS#202612619
- TypeSingle Family
- Listing Status Active
- CountyMONROE
- CityBloomington
- AreaPerry
- NeighborhoodWinslow Farm Laurelwood
- Zip47401
- StyleSite-Built Home
- Year Built1996
- Taxes$ 2773
- Price$ 324,900
- Bedrooms3
- Full Bathrooms2
- Half Bathrooms1
- Sqr Footage1380
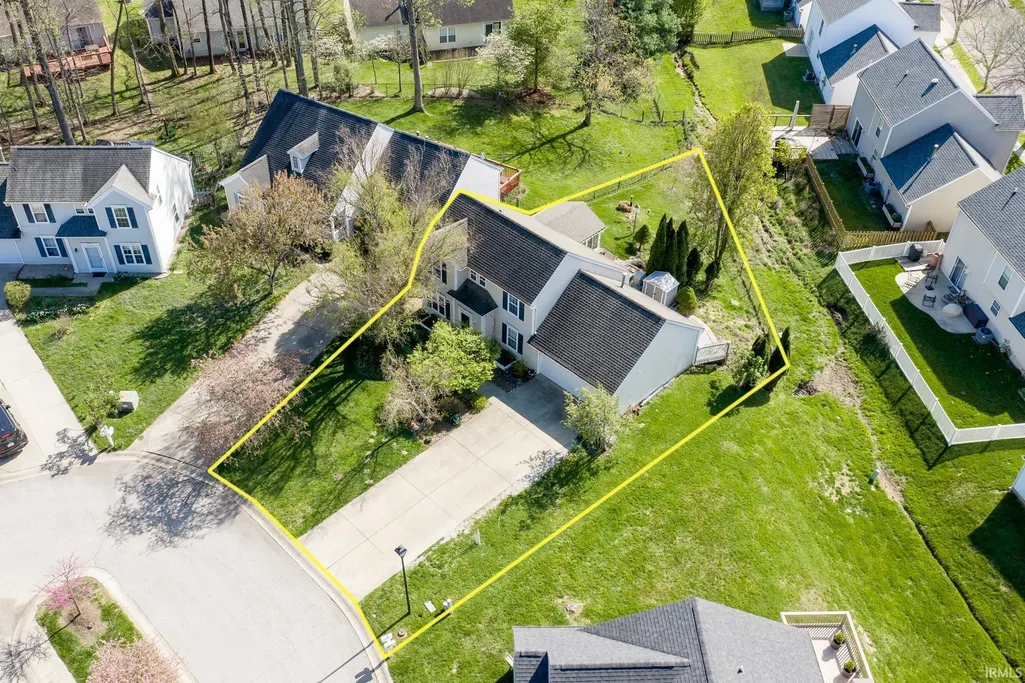
- Lot Size0.16 Acres
Data Source:
Indiana Regional MLS (IRMLS)
Property Description
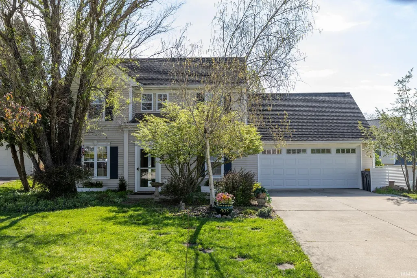
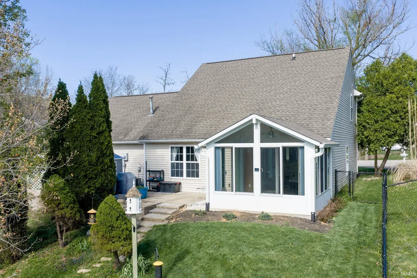
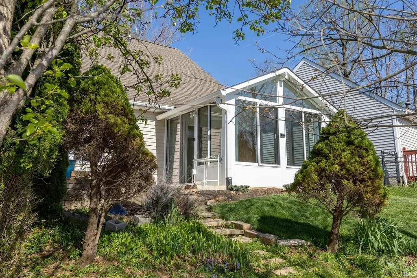
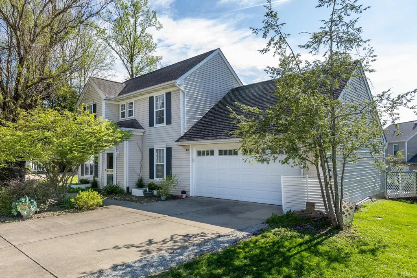
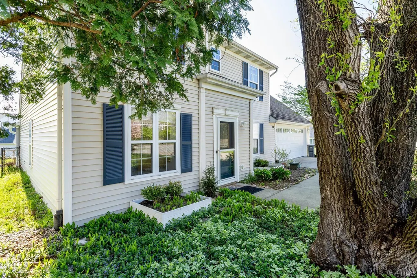
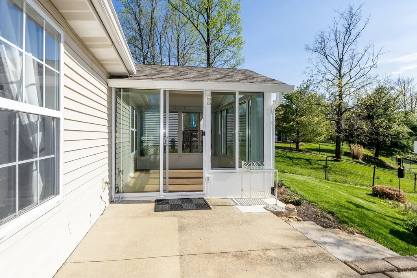
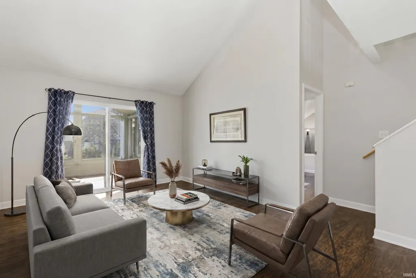
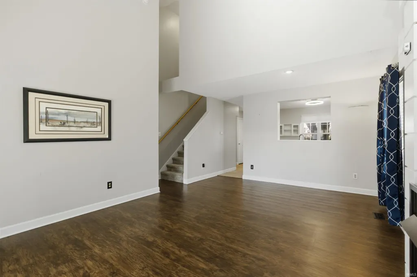
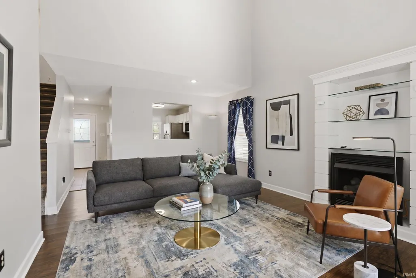
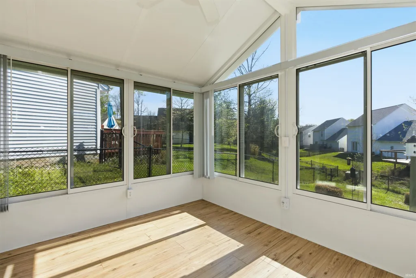
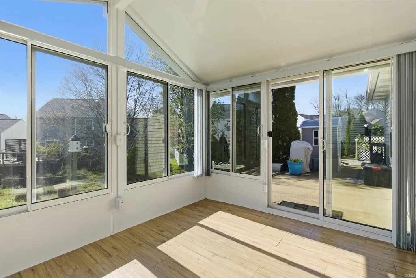
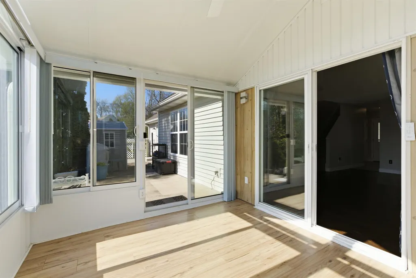
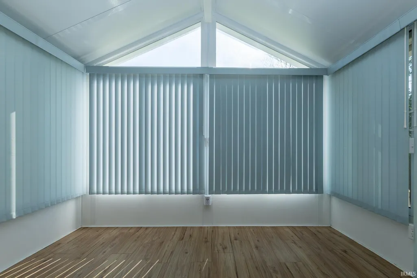
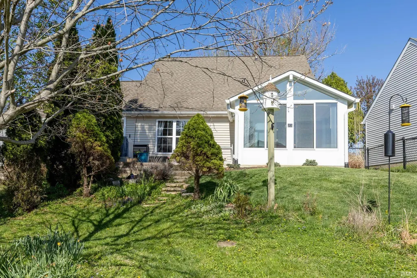
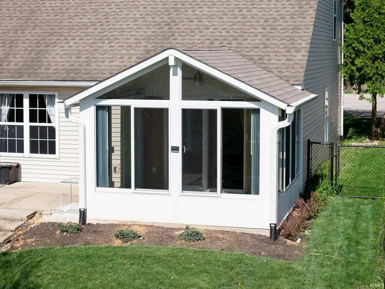
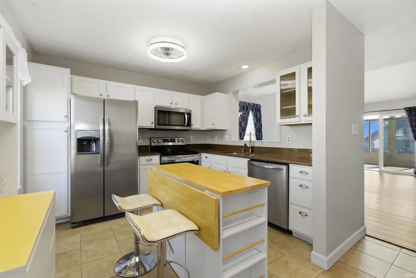
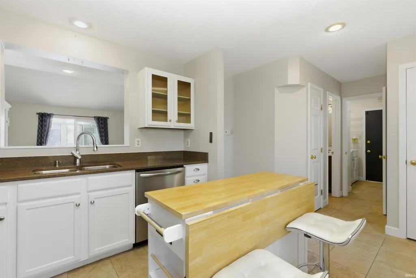
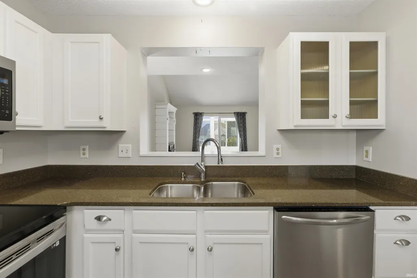
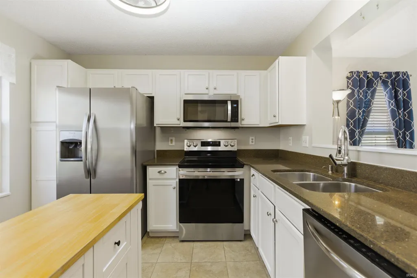
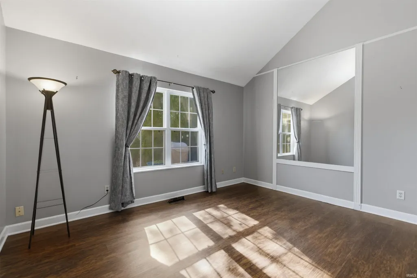
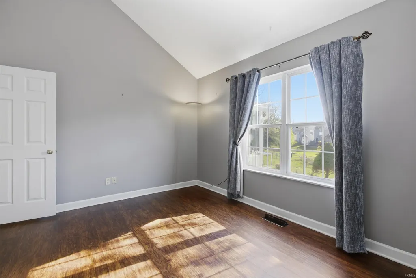
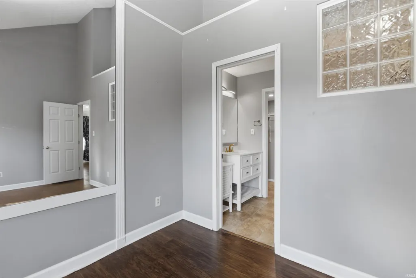
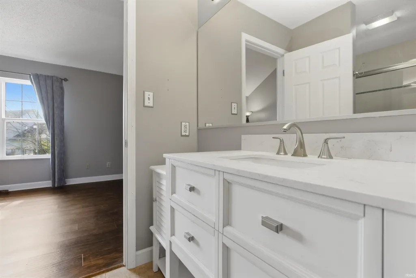
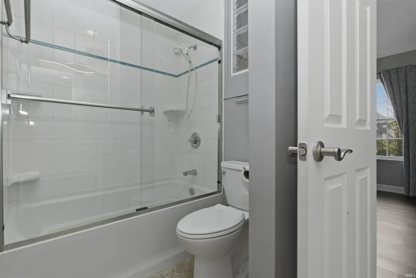
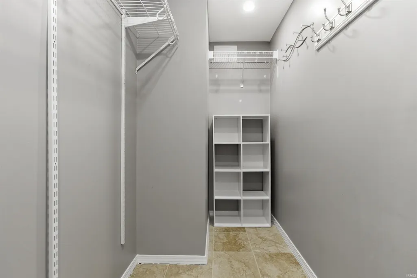
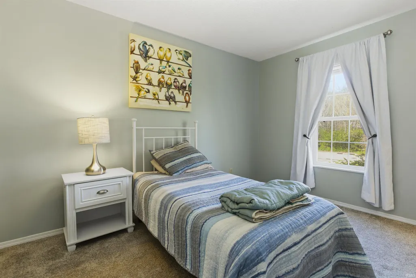
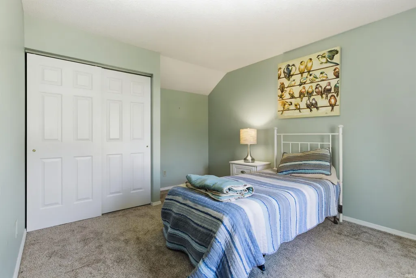
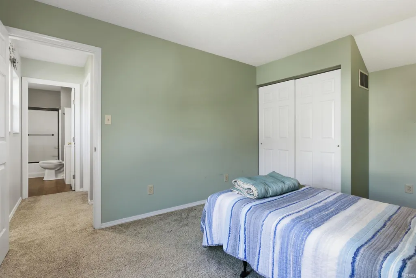
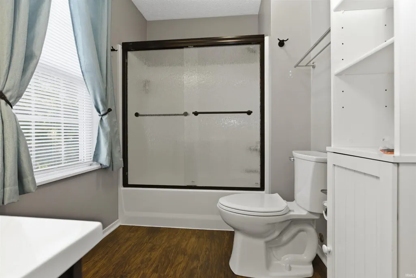
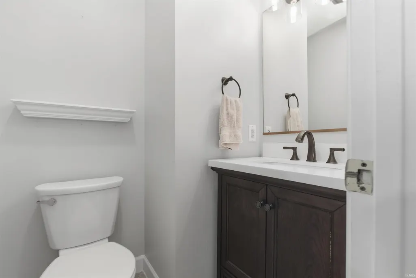
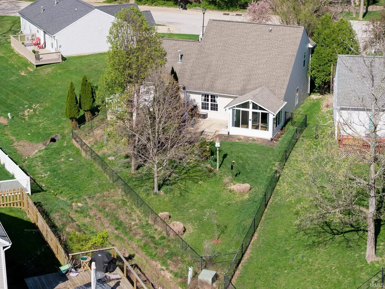
Sunlight and comfort meet at 408 Wylie Farm Rd, a move-in-ready charmer that makes settling in effortless. With three bedrooms, two and a half baths, and 1,380 thoughtfully arranged square feet, this Bloomington home balances easy living with standout finishes. The main-level primary suite is a genuine convenience, placing your private retreat right where you want itno stairs required. Remodeled bathrooms bring a polished, contemporary edge, while the kitchen gleams with stainless steel appliances ready for weeknight dinners and weekend feasts alike. When cooler evenings arrive, the gas fireplace becomes the natural gathering spot, adding warmth and ambiance in equal measure. A true highlight is the sunroom, where light spills in and the seasons put on a show. It's an ideal perch for reading, sipping coffee, or simply pausing to enjoy the view. Step out back to a fenced yard and a landscaped patio designed for relaxed entertaining, gardening, or letting pets roam freely. Beyond the property line, the location shines. Bloomington High School South sits just minutes away, while Winslow Woods Park and the Southeast YMCA put recreation within an easy reach. Indiana University is a short drive north, making this address as practical as it is welcomingall within a friendly, established neighborhood you'll be proud to call home. Fresh, functional, and full of appeal, 408 Wylie Farm Rd is ready for its next owner. Schedule your showing and picture the possibilities today. Some photos virtually staged.
| Elementary School | Middle School | High School |
|---|---|---|
| Templeton Elementary School | Jackson Creek Middle School | Bloomington South High School |
| Price History | |
|---|---|
| 4/12/2026 | Listed $349,900 |
| 5/1/2026 | 3$339,900 |
| 8/18/2026 | 5$324,900 |
General Features
| Sewer | City |
|---|---|
| Heating | Gas,Conventional,Forced Air |
| Kitchen Level | Main |
| Cooling | Central Air |
| Laundry Y/N | Main |
| Fireplaces | Yes |
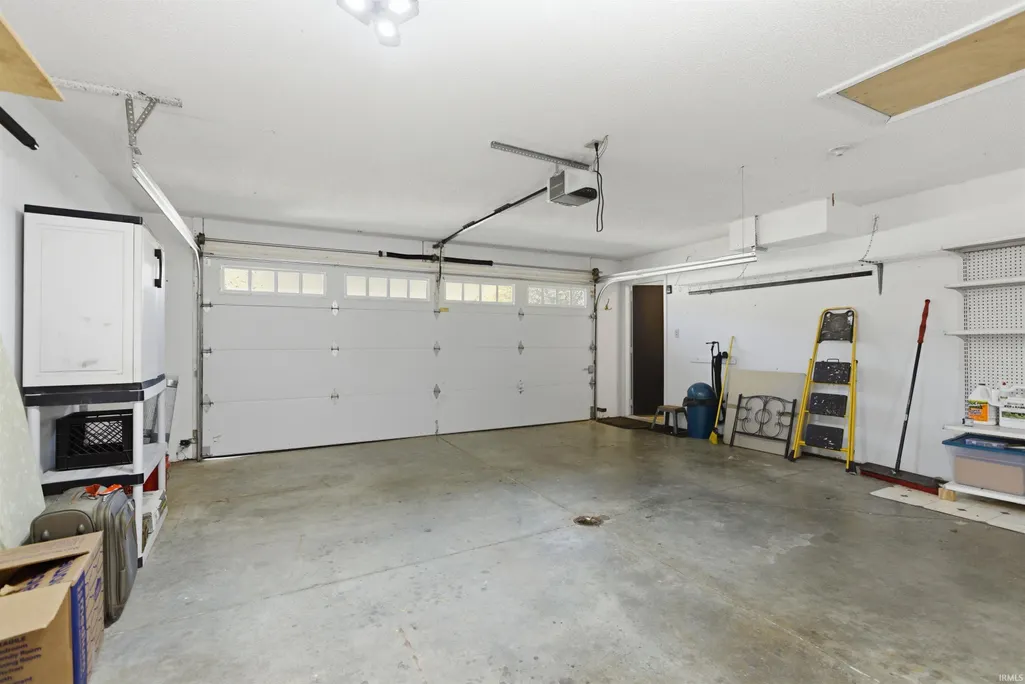
| Garage | Attached |
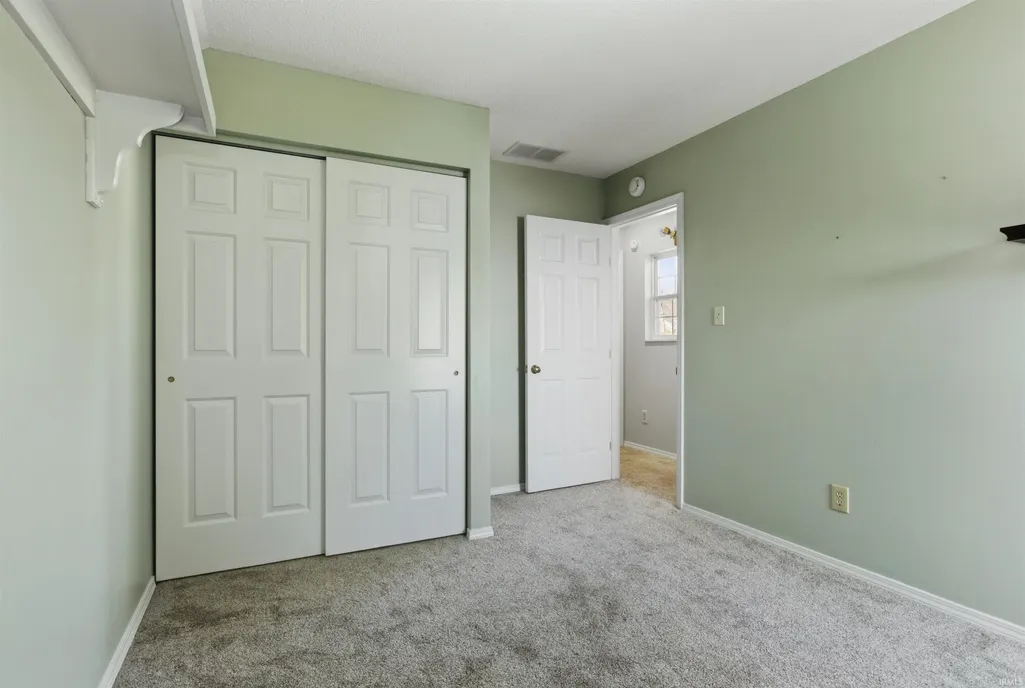
| Amenities | Ceiling Fan(s),Ceilings-Vaulted,Closet(s) Walk-in,Countertops-Solid Surf,Eat-In Kitchen,Garage Door Opener,Porch Enclosed,Tub/Shower Combination,Main Level Bedroom Suite,Main Floor Laundry |
| Status | Active |
| Full Baths | 2 |
| Half Baths | 1 |
| Bathrooms | 3 |
| Year Built | 1996 |
| New Construction | No |
| Subdivision | Winslow Farm Laurelwood |
| Style | One and Half Story |
| Township | Perry |
| Class | RESIDENTIAL |
| Type | Site-Built Home |
| Age | 30 |
| Lot Number | 2 |
| FIPS Code | 18105 |
| Inside City Limits | Yes |
| Associated Document Count | 2 |
| REO | No |
| Status | Active |
| Auction Y/N | No |
| Common Amenities | Sidewalks |
| Annual Taxes | 2773.56 |
| Area | Monroe County |
| Location | City/Town/Suburb |
| High School | Bloomington South |
| City | Bloomington |
| School District | Monroe County Community School C |
| Assoc. Dues Frequency | Annually |
| HOA Fees $ | 320 |
| Total Sq Ft | 1380 |
| Elementary School | Templeton |
| Middle School | Jackson Creek |
| Legal Description | 015-70002-02 Laurelwood @ Winslow Farm Lot 2 |
| Virtual Tour | https://www.propertypanorama.com/instaview/irmls/202612619 |
| Agent First Name | AJ |
| Agent Last Name | Bowlen |
| DOM | 157 |
| Tax Year | 2025 |
| PROPOSED FINANCING | Cash,Conventional,FHA,VA |
Interior Features
| Basement | Slab |
|---|---|
| Fireplace(s) | 1 |
| Flooring | Carpet,Laminate,Tile |
| Kitchen Length | 11 |
| Kitchen Width | 10 |
| Beds | 3 |
| Total Rooms | 6 |
| Fireplace | Living/Great Rm,Gas Log,One |
| Living Room Width | 17 |
| Living Room Length | 18 |
| Full Baths Main | 1 |
| Full Baths Upper | 1 |
| Total Finished SqFt | 1380 |
| Basement Y/N | No |
| Above Grade Bedrooms | 3 |
| Half Baths Main | 1 |
| 1st Bedroom Level | Main |
| 1st Bedroom Width | 11 |
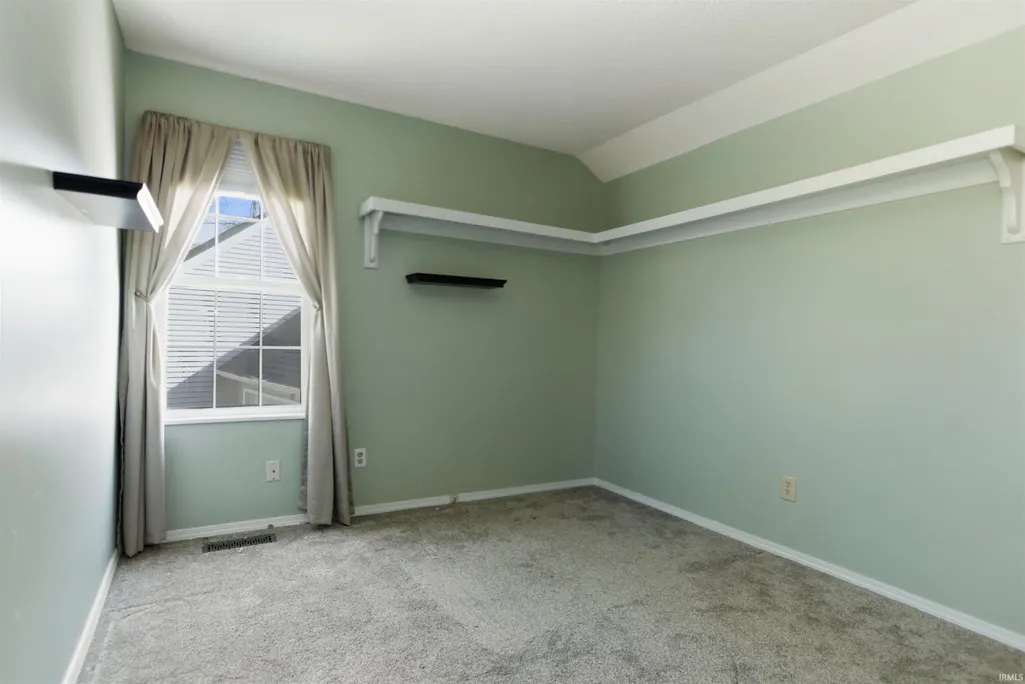
| 2nd Bedroom Length | 12 |
| 2nd Bedroom Level | Upper |
| 2nd Bedroom Width | 11 |
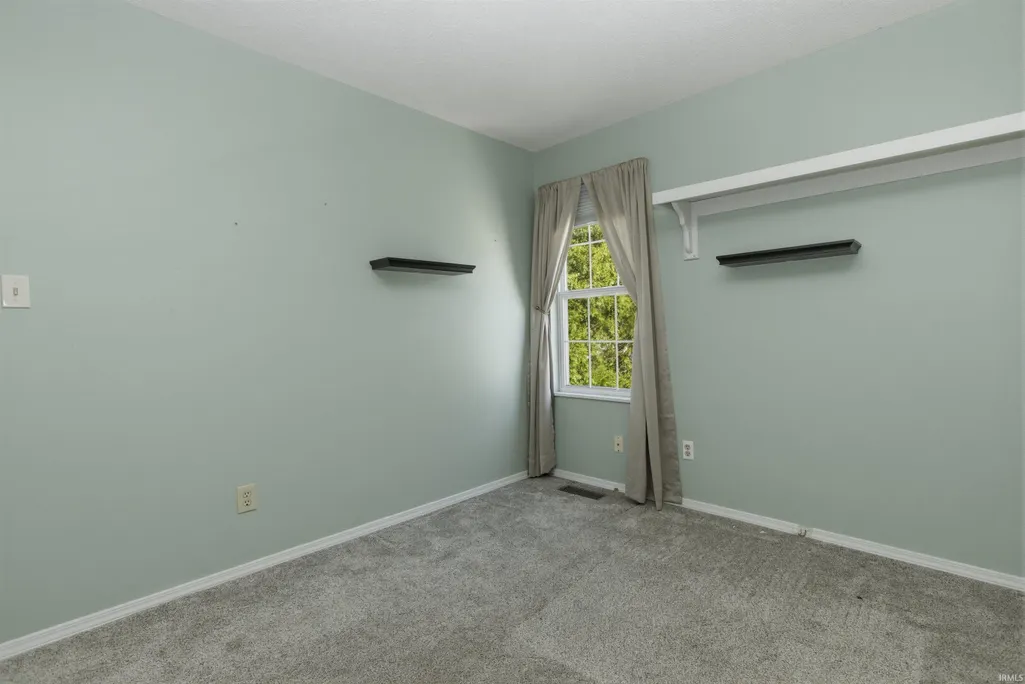
| 3rd Bedroom Length | 11 |
| 3rd Bedroom Level | Upper |
| 3rd Bedroom Width | 10 |
| Above Grade Finished SqFt | 1380 |
| Extra Room Description | Sunroom |
| Extra Room Length | 10 |
| Extra Room Level | Main |
| Extra Room Width | 12 |
| Living/Great Rm Level | Main |
Exterior Features
| Exterior | Vinyl |
|---|---|
| Driveway | Concrete |
| Pool | No |
| Garage Length | 20 |
| Garage Width | 24 |
| Lot Size Area | 6970 |
| Lot Dimensions | Irregular |
| Lot Description | 0-2.9999 |
| Fence | None |
| Garage SqFt | 480 |
| Water Features | None |
| Approx. Lot Size Acres | 0.16 |
| Garage Capacity | 2 |
| ROOF MATERIAL | Dimensional Shingles |
| Waterfront Y/N | No |
| Garage Y/N | Yes |
Amenities
- Foreclosure
- Views
- New Construction
- Adult 55+
- Lease To Own
- No HOA Fees
- Furnished
- Primary On Main
- Air Conditioning
- Seller Finance
- Green
- Fixer Upper
- Horse
- Golf
- Fireplace
- Deck
- Garage
- Basement
- Pool
 IDX information is provided exclusively for consumers personal, non-commercial use and may not be used for any purpose other than to identify prospective properties consumers may be interested in purchasing. Data is deemed reliable but is not guaranteed accurate by the MLS. IDX information is provided by the Indiana Regional MLS.
Information last updated on September 16, 2026 5:10 AM UTC
IDX information is provided exclusively for consumers personal, non-commercial use and may not be used for any purpose other than to identify prospective properties consumers may be interested in purchasing. Data is deemed reliable but is not guaranteed accurate by the MLS. IDX information is provided by the Indiana Regional MLS.
Information last updated on September 16, 2026 5:10 AM UTC
Property vs Single Family Average in 47401
Price
Taxes
Year Built
Visits
