
Open House Sun, Sep 13th 12:00 PM - 02:00 PM - Primary on Main - Eco Friendly
Address
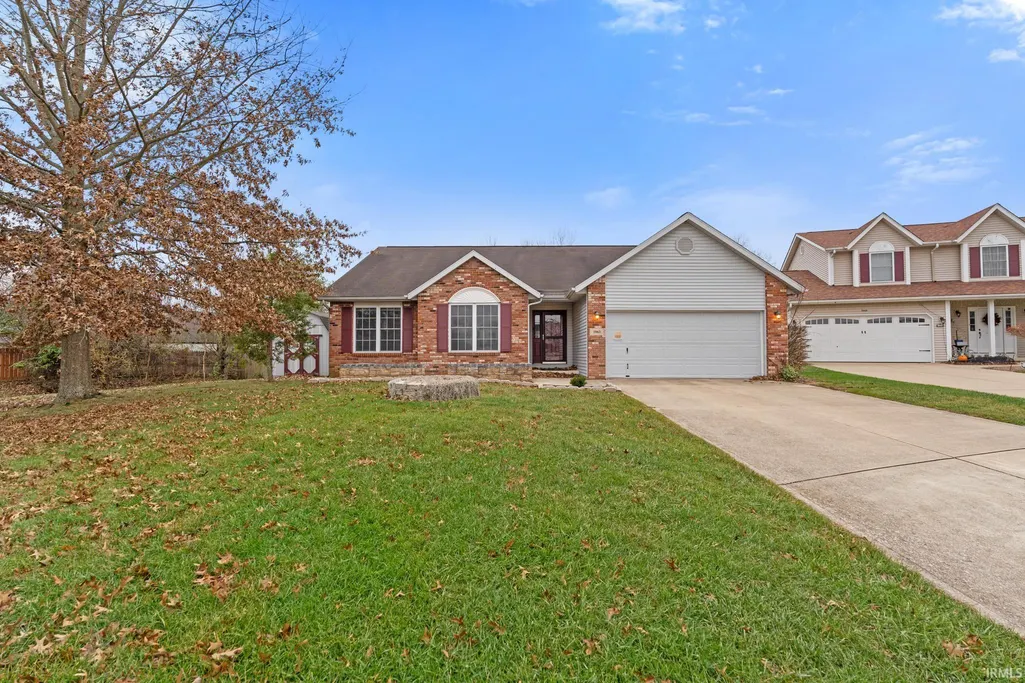
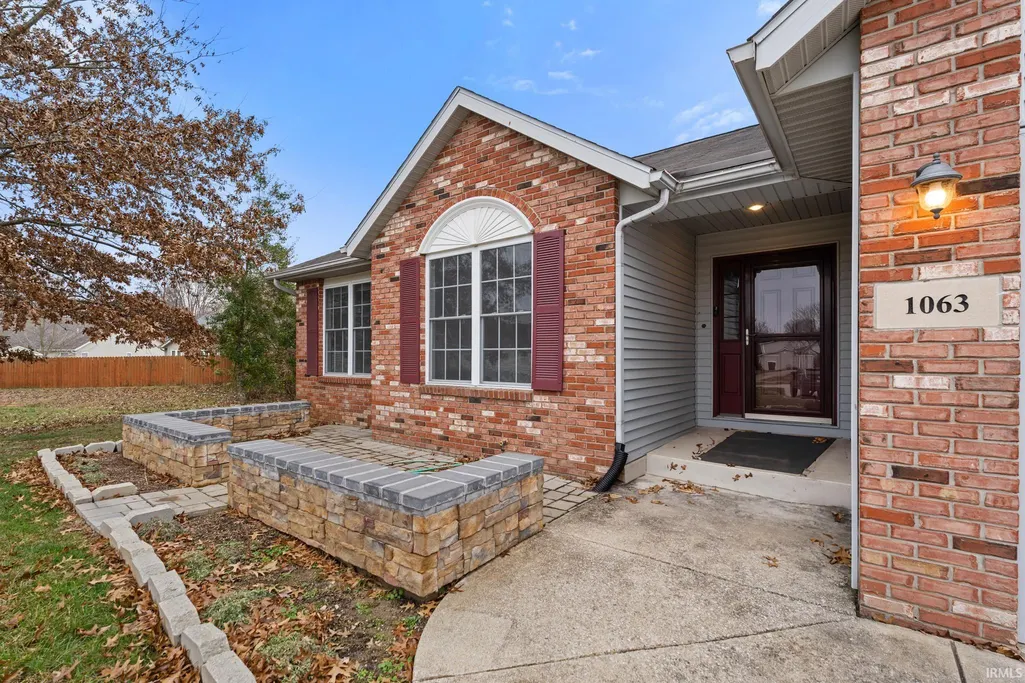
1063 S Colchester Court, Bloomington, IN
Price
$ 384,000
Property Attributes
- MLS#202616468
- TypeSingle Family
- Listing Status Active
- CountyMONROE
- CityBloomington
- AreaPerry
- NeighborhoodGentry East
- Zip47401
- StyleRanch
- Year Built2002
- Taxes$ 2438
- Price$ 384,000
- Bedrooms3
- Full Bathrooms2
- Half Bathrooms0
- Sqr Footage1706
- Lot Size0.24 Acres
Data Source:
Indiana Regional MLS (IRMLS)
Property Description
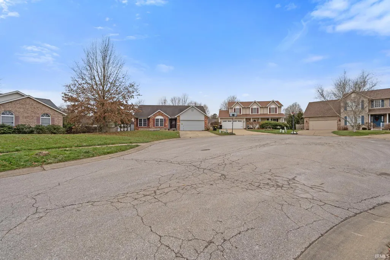
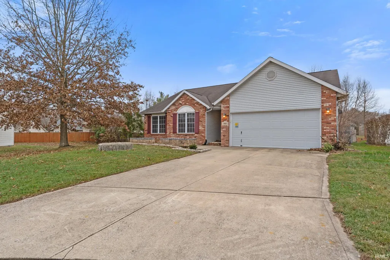
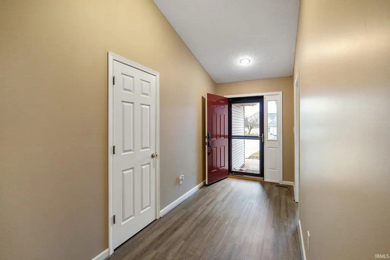
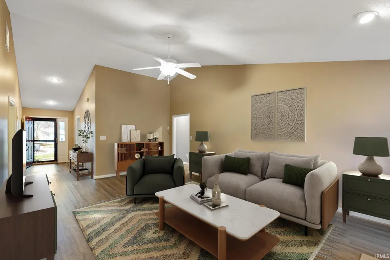
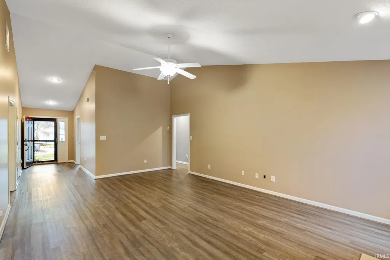
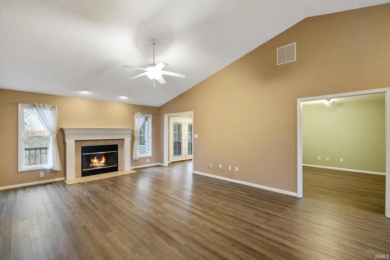
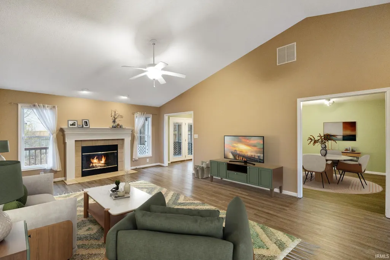
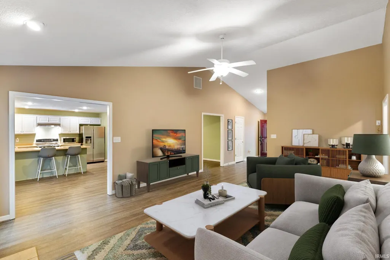
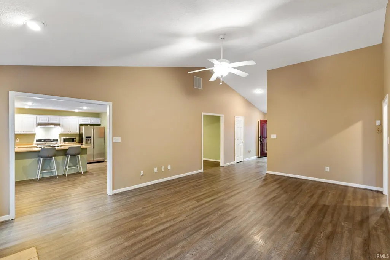
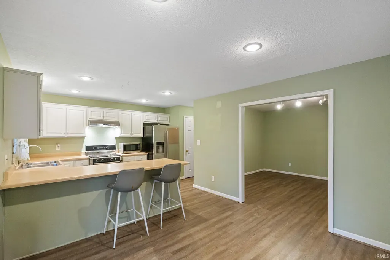
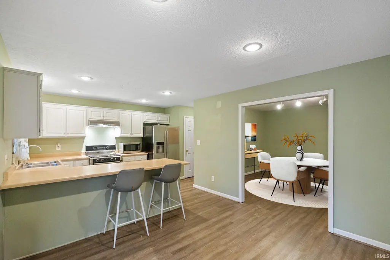
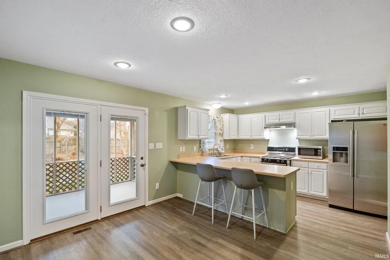
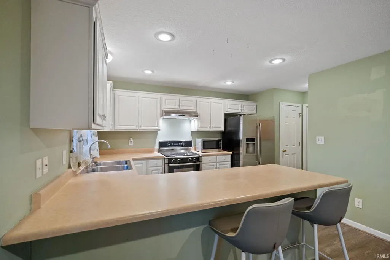
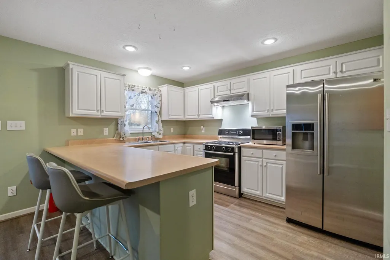
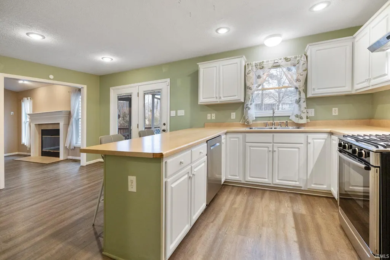
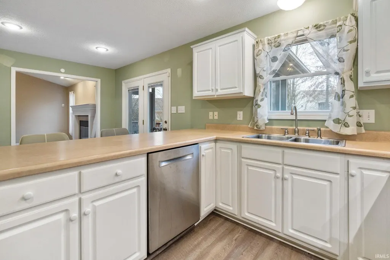
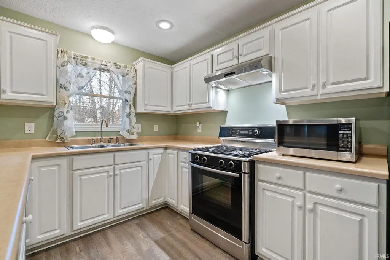
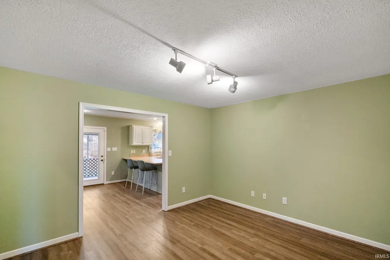
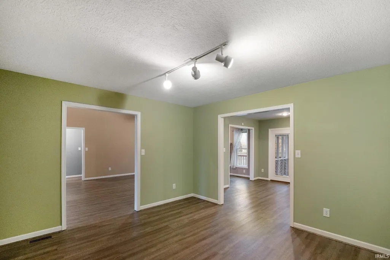
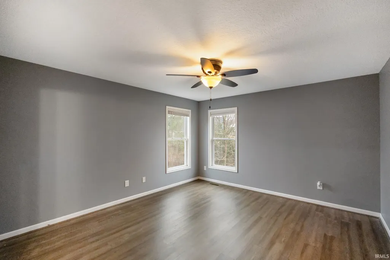
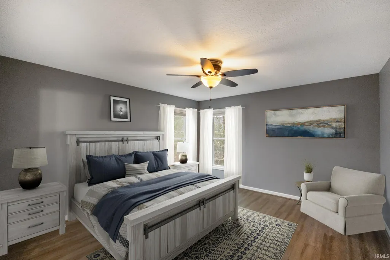
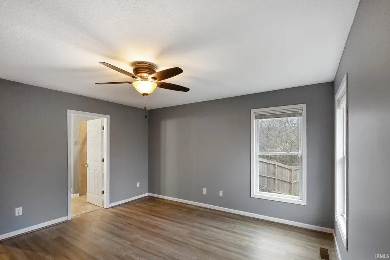
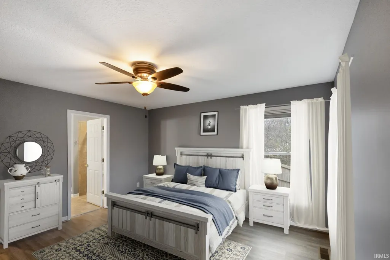
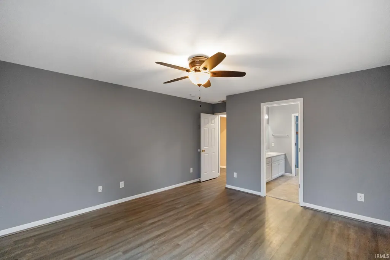
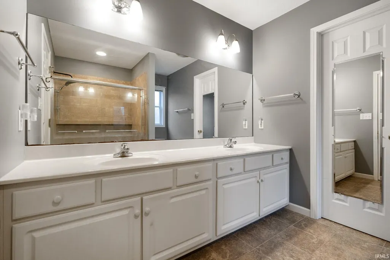
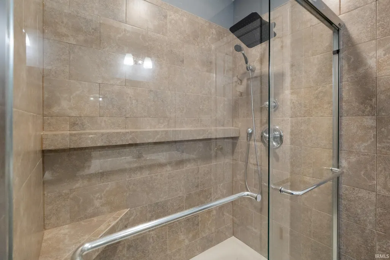
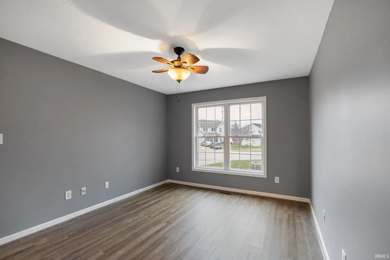
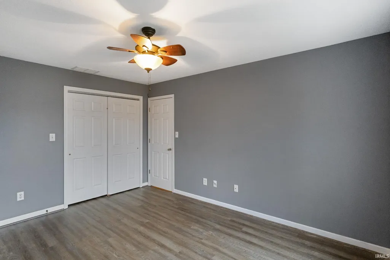
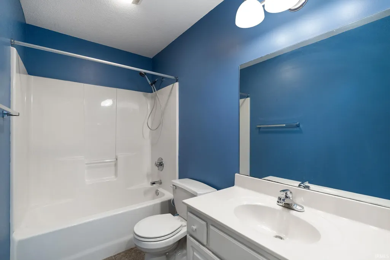
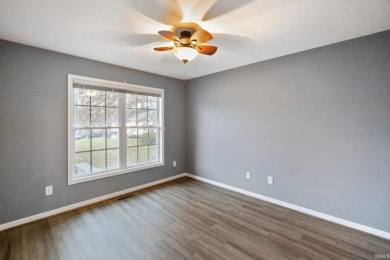
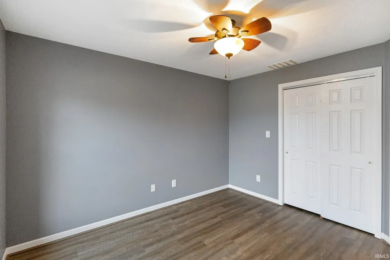
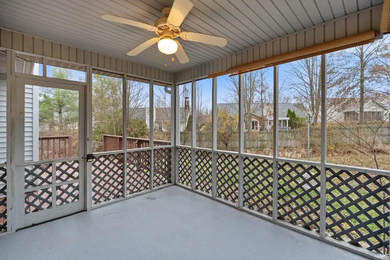
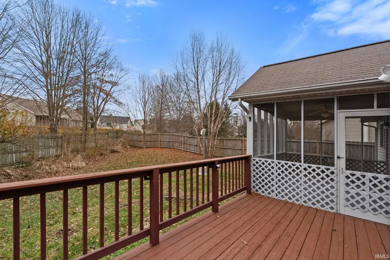
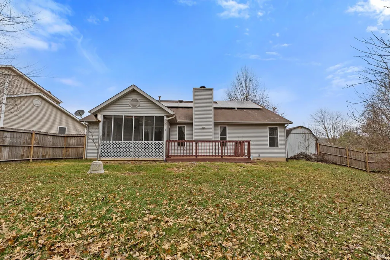
Move-In Ready Ranch in Gentry East - With Solar to Boot! Welcome home to this beautifully updated 3-bedroom, 2- full bath ranch nestled on a quiet cul-de-sac in one of Bloomington's most popular neighborhoods. Fresh paint and new LVP flooring flow throughout, giving the home a clean, modern feel from the moment you walk in. The kitchen has high-end stainless steel appliances and opens seamlessly to the living and dining areas - a layout that makes entertaining effortless. The primary suite offers a generous walk-in closet and a large en-suite bath, while two additional nicely sized bedrooms and a full hall bath round out the floor plan. Step outside to a fully fenced backyard with a wonderful screened porch - your own private retreat for morning coffee or evening get-togethers. What truly sets this home apart is its impressive energy efficiency package. Eighteen Panasonic solar panels with Enphase Microinverters, installed by Whole Sun Designs, are paired with a Duke Energy net metering agreement through 2047 - meaning dramatically reduced utility bills for years to come. A 95% high-efficiency furnace, encapsulated crawlspace, and R-60 attic insulation complete the picture. All of this, just minutes from east side shopping and dining, Lake Monroe, and the IU campus. Homes like this don't last - come see it today!
| Elementary School | Middle School | High School |
|---|---|---|
| Rogers/Binford Elementary School | Tri-North Middle School | Bloomington North High School |
| Price History | |
|---|---|
| 5/4/2026 | Listed $399,000 |
| 8/3/2026 | 4$384,000 |
General Features
| Sewer | City |
|---|---|
| Heating | Forced Air |
| Kitchen Level | Main |
| Cooling | Central Air |
| Laundry Y/N | Main |
| Fireplaces | Yes |
| Garage | Attached |
| Amenities | Ceilings-Vaulted,Closet(s) Walk-in,Deck Open,Disposal,Eat-In Kitchen,Foyer Entry,Garage Door Opener,Open Floor Plan,Porch Covered,Porch Screened,Twin Sink Vanity,Tub/Shower Combination,Formal Dining |
| Status | Active |
| Full Baths | 2 |
| Bathrooms | 2 |
| Year Built | 2002 |
| New Construction | No |
| Subdivision | Gentry East |
| Style | One Story |
| Township | Perry |
| Class | RESIDENTIAL |
| Type | Site-Built Home |
| Age | 24 |
| FIPS Code | 18105 |
| Associated Document Count | 3 |
| REO | No |
| Status | Active |
| Auction Y/N | No |
| Dining Room Level | Main |
| Annual Taxes | 2438 |
| Area | Monroe County |
| High School | Bloomington North |
| City | Bloomington |
| School District | Monroe County Community School C |
| Assoc. Dues Frequency | Not Applicable |
| Architectural Style | Ranch |
| Total Sq Ft | 1706 |
| Elementary School | Rogers/Binford |
| Middle School | Tri-North |
| Legal Description | Gentry East Ph2 Sec2 Lot 71 |
| Virtual Tour | https://www.propertypanorama.com/instaview/irmls/202616468 |
| Agent First Name | Pamela |
| Agent Last Name | Prough |
| DOM | 123 |
| Tax Year | 2025 |
| PROPOSED FINANCING | Conventional,FHA,VA |
Interior Features
| Basement | Crawl |
|---|---|
| Fireplace(s) | 1 |
| Flooring | Carpet,Vinyl |
| Other Room 1 Level | Main |
| HVAC | Ceiling Fan |
| Kitchen Length | 10 |
| Laundry Room Width | 8 |
| Laundry Room Length | 6 |
| Kitchen Width | 16 |
| Beds | 3 |
| Total Rooms | 9 |
| Dining Room Length | 13 |
| Dining Room Width | 11 |
| Breakfast Room Length | 9 |
| Breakfast Room Width | 12 |
| Fireplace | Living/Great Rm,Gas Log |
| Living Room Width | 22 |
| Other Room 1 Description | Foyer |
| Living Room Length | 15 |
| Full Baths Main | 2 |
| Total Finished SqFt | 1706 |
| Basement Y/N | Yes |
| Other Room 1 Length | 6 |
| Other Room 1 Width | 14 |
| Above Grade Bedrooms | 3 |
| 1st Bedroom Level | Main |
| 1st Bedroom Width | 16 |
| 2nd Bedroom Length | 11 |
| 2nd Bedroom Level | Main |
| 2nd Bedroom Width | 12 |
| 3rd Bedroom Length | 11 |
| 3rd Bedroom Level | Main |
| 3rd Bedroom Width | 14 |
| Above Grade Finished SqFt | 1706 |
| Living/Great Rm Level | Main |
| Basement Material | Block |
Exterior Features
| Exterior | Brick,Vinyl |
|---|---|
| Pool | No |
| Garage Length | 19 |
| Garage Width | 19 |
| Lot Size Area | 10454 |
| Lot Dimensions | 33x20x119x152x159 |
| Lot Description | Cul-De-Sac,Level,Partially Wooded |
| Fence | Privacy |
| Garage SqFt | 361 |
| Approx. Lot Size Acres | 0.24 |
| Garage Capacity | 2 |
| Waterfront Y/N | No |
| Garage Y/N | Yes |
Amenities
- Foreclosure
- Views
- New Construction
- Adult 55+
- Lease To Own
- No HOA Fees
- Furnished
- Primary On Main
- Air Conditioning
- Seller Finance
- Green
- Fixer Upper
- Horse
- Golf
- Fireplace
- Deck
- Garage
- Basement
- Pool
 IDX information is provided exclusively for consumers personal, non-commercial use and may not be used for any purpose other than to identify prospective properties consumers may be interested in purchasing. Data is deemed reliable but is not guaranteed accurate by the MLS. IDX information is provided by the Indiana Regional MLS.
Information last updated on September 12, 2026 5:09 AM UTC
IDX information is provided exclusively for consumers personal, non-commercial use and may not be used for any purpose other than to identify prospective properties consumers may be interested in purchasing. Data is deemed reliable but is not guaranteed accurate by the MLS. IDX information is provided by the Indiana Regional MLS.
Information last updated on September 12, 2026 5:09 AM UTC
Property vs Single Family Average in 47401
Price
Taxes
Year Built
Visits
