
Primary on Main
Address
3568 E Saddlebrook Lane, Bloomington, IN
Price
$ 1,850,000
Property Attributes
- MLS#202617258
- TypeSingle Family
- Listing Status Active
- CountyMONROE
- CityBloomington
- AreaPerry
- NeighborhoodStone Ridge Saddlebrook
- Zip47401
- StyleSite-Built Home
- Year Built2018
- Taxes$ 10418
- Price$ 1,850,000
- Bedrooms5
- Full Bathrooms3
- Half Bathrooms1
- Sqr Footage7449
- Lot Size0.7 Acres
Data Source:
Indiana Regional MLS (IRMLS)
Property Description
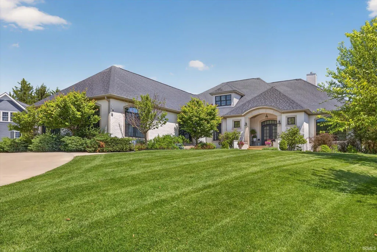
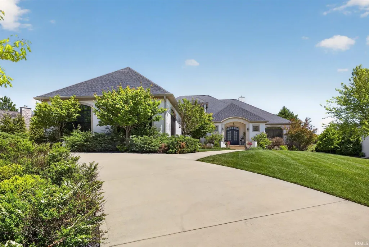
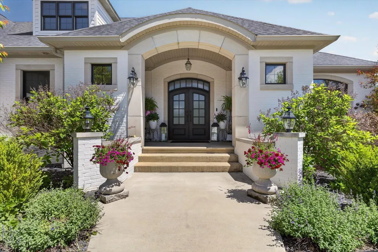
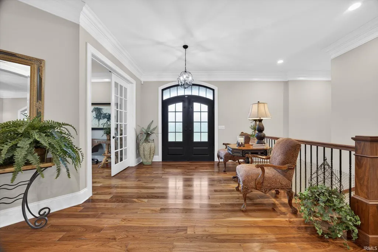
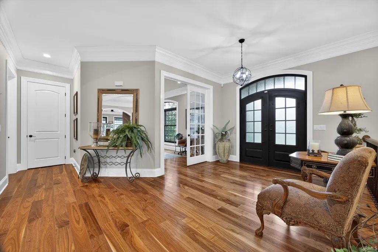
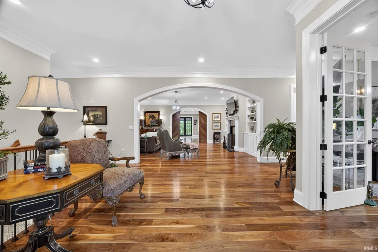
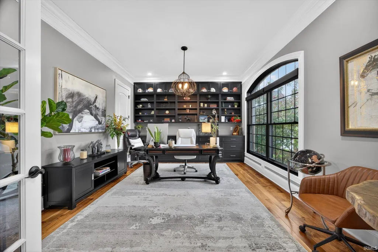
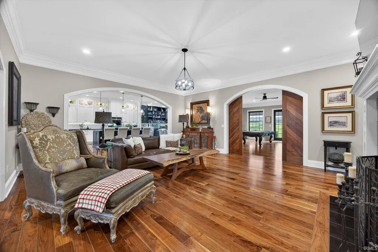
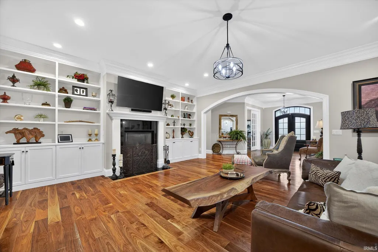
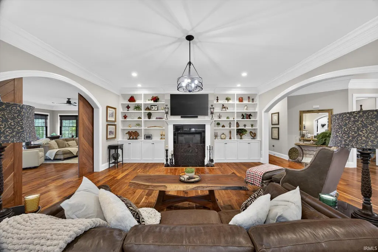
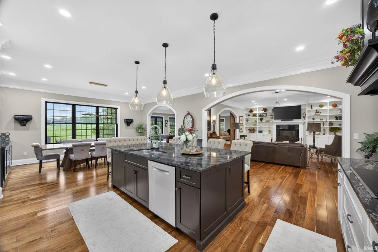
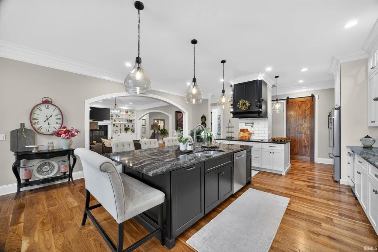
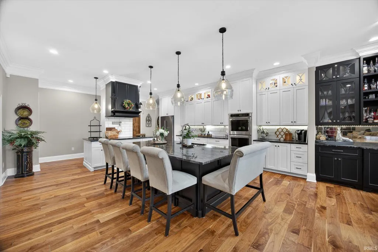
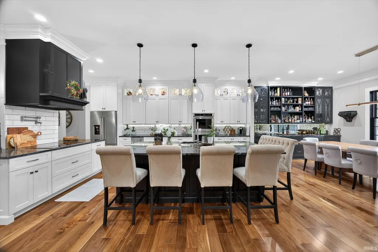
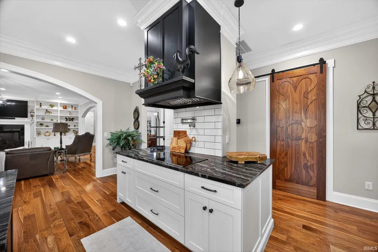
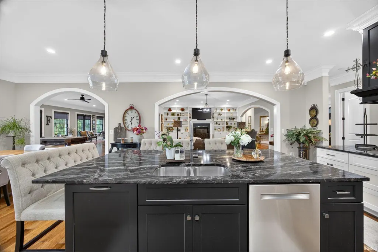
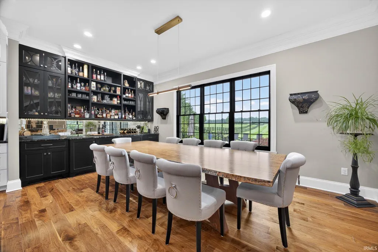
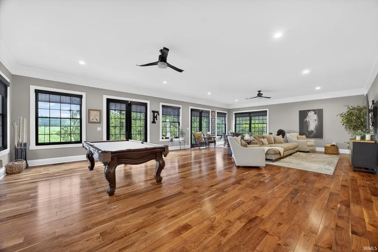
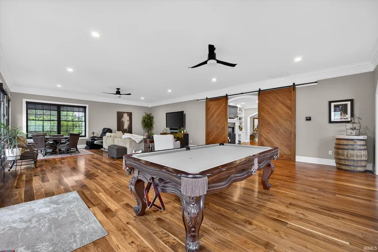
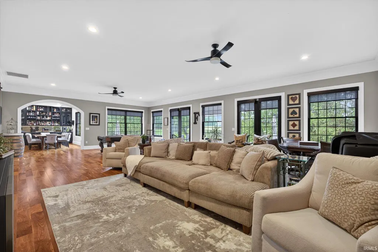
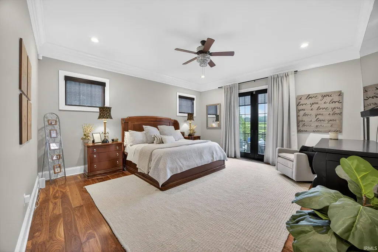
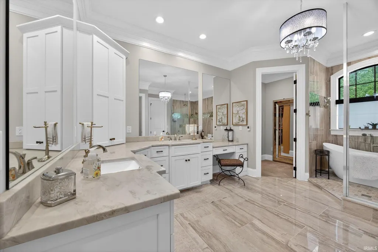
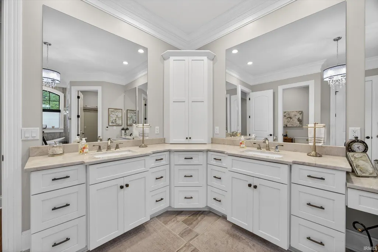
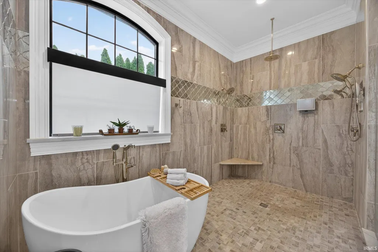
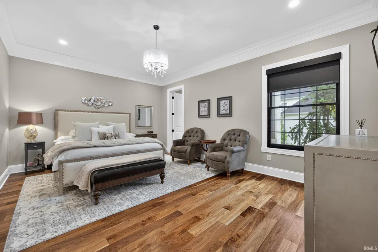
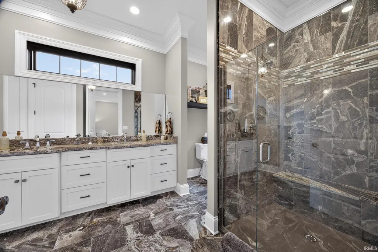
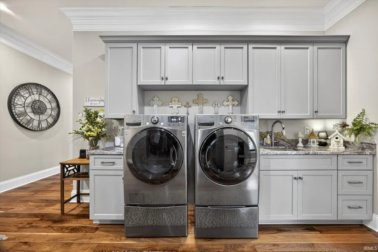
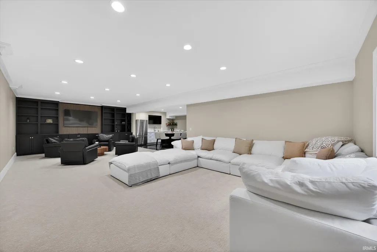
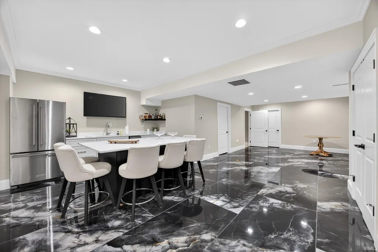
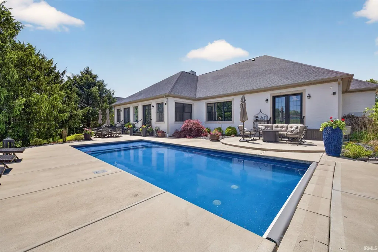
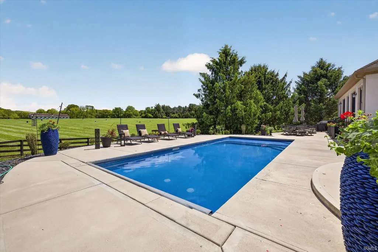
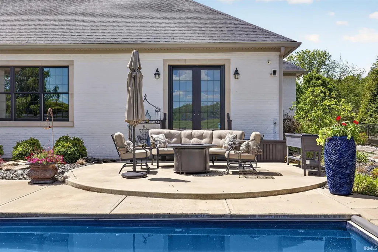
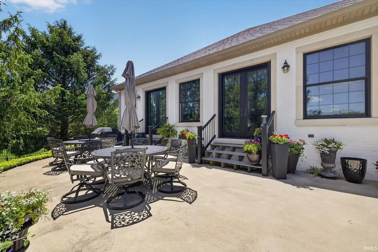
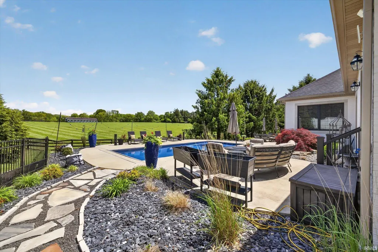
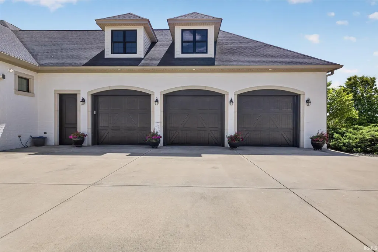
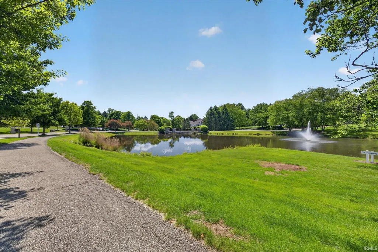
Welcome to this stunning luxury home in one of Bloomingtons most sought-after neighborhoods. This 5 bedroom, 3.5 bath ranch over basement is completely turn-key, featuring timeless high-end finishes throughoutno updates needed. The main level offers walnut hardwood flooring, two primary suites, a dedicated office, and an additional bedroom, along with open light-filled living spaces and a cozy gas fireplace. The primary suite is a true retreat with heated tile flooring in the bathroom, a spa-like walk-in shower with tub and oversized walk-in closet. The finished basement provides two more bedrooms, a full bath, a second kitchen, and a spacious living areaperfect for guests or entertaining. Step outside to a private backyard oasis with an in-ground pool and oversized patio, ideal for hosting, while the surrounding neighborhood ponds and walking paths create a beautiful, park-like setting. Complete with an oversized 3-car garage with vaulted ceilings (ideal for a car lift) and three furnaces for comfort and efficiency, this home offers the perfect blend of luxury, space, and convenience.
| Elementary School | Middle School | High School |
|---|---|---|
| Rogers/Binford Elementary School | Tri-North Middle School | Bloomington North High School |
| Price History | |
|---|---|
| 5/8/2026 | Listed $1,850,000 |
General Features
| Sewer | Public |
|---|---|
| Heating | Gas |
| Cooling | Central Air |
| Laundry Y/N | Main |
| Fireplaces | Yes |
| Garage | Attached |
| Amenities | 1st Bdrm En Suite,Countertops-Stone,Kitchen Island,Pantry-Walk In,Main Level Bedroom Suite,Bidet,Main Floor Laundry |
| Status | Active |
| Full Baths | 3 |
| Half Baths | 1 |
| Bathrooms | 4 |
| Year Built | 2018 |
| New Construction | No |
| Subdivision | Stone Ridge Saddlebrook |
| Style | One Story |
| Township | Perry |
| Class | RESIDENTIAL |
| Type | Site-Built Home |
| Age | 8 |
| Lot Number | 12 |
| FIPS Code | 18105 |
| Associated Document Count | 4 |
| REO | No |
| Status | Active |
| Auction Y/N | No |
| Annual Taxes | 10418.76 |
| Area | Monroe County |
| High School | Bloomington North |
| City | Bloomington |
| School District | Monroe County Community School C |
| Assoc. Dues Frequency | Semiannually |
| Assoc. Restrictions Y/N | Yes |
| HOA Fees $ | 2292 |
| Other Fee Description | Reserves |
| Other Fees $ | 1545 |
| Total Sq Ft | 7713 |
| Elementary School | Rogers/Binford |
| Middle School | Tri-North |
| Legal Description | STONE RIDGE PH 1 LOT 12 |
| Virtual Tour | https://www.propertypanorama.com/instaview/irmls/202617258 |
| Agent First Name | Ashton |
| Agent Last Name | Hoene |
| DOM | 124 |
| Tax Year | 2026 |
Interior Features
| Basement | Crawl,Partial Basement |
|---|---|
| Fireplace(s) | 1 |
| Flooring | Hardwood Floors,Tile |
| Kitchen Length | 13 |
| Laundry Room Width | 11 |
| Laundry Room Length | 13 |
| Kitchen Width | 11 |
| Beds | 5 |
| Total Rooms | 14 |
| Dining Room Length | 11 |
| Dining Room Width | 17 |
| Fireplace | Living/Great Rm,Gas Log |
| Family Room Width | 23 |
| Living Room Width | 19 |
| Family Room Length | 37 |
| Living Room Length | 22 |
| Full Baths Main | 2 |
| Total Finished SqFt | 7449 |
| Basement Y/N | Yes |
| Above Grade Bedrooms | 3 |
| Below Grade Baths | 1 |
| Below Grade Bedrooms | 2 |
| Full Baths Below Grade | 1 |
| Half Baths Main | 1 |
| 1st Bedroom Level | Main |
| 1st Bedroom Width | 16 |
| 2nd Bedroom Length | 14 |
| 2nd Bedroom Level | Main |
| 2nd Bedroom Width | 19 |
| 3rd Bedroom Length | 15 |
| 3rd Bedroom Level | Main |
| 3rd Bedroom Width | 10 |
| 4th Bedroom Length | 14 |
| 4th Bedroom Level | Basement |
| 4th Bedroom Width | 19 |
| 5th Bedroom Length | 14 |
| 5th Bedroom Level | Basement |
| 5th Bedroom Width | 17 |
| Above Grade Finished SqFt | 4999 |
| Below Grade Finished SqFt | 2450 |
| Below Grade Unfin. SqFt | 264 |
| Extra Room Description | Office |
| Extra Room Length | 19 |
| Extra Room Width | 13 |
| Basement Material | Poured Concrete |
Exterior Features
| Road Access | Private |
|---|---|
| Exterior | Brick,Limestone |
| Driveway | Concrete |
| Pool | No |
| Garage Length | 29 |
| Garage Width | 44 |
| Lot Size Area | 30492 |
| Lot Description | Level,0-2.9999 |
| Garage SqFt | 1276 |
| Water Features | None |
| Approx. Lot Size Acres | 0.7 |
| Garage Capacity | 3 |
| Waterfront Y/N | No |
| Garage Y/N | Yes |
Amenities
- Foreclosure
- Views
- New Construction
- Adult 55+
- Lease To Own
- No HOA Fees
- Furnished
- Primary On Main
- Air Conditioning
- Seller Finance
- Green
- Fixer Upper
- Horse
- Golf
- Fireplace
- Deck
- Garage
- Basement
- Pool
 IDX information is provided exclusively for consumers personal, non-commercial use and may not be used for any purpose other than to identify prospective properties consumers may be interested in purchasing. Data is deemed reliable but is not guaranteed accurate by the MLS. IDX information is provided by the Indiana Regional MLS.
Information last updated on September 15, 2026 5:13 AM UTC
IDX information is provided exclusively for consumers personal, non-commercial use and may not be used for any purpose other than to identify prospective properties consumers may be interested in purchasing. Data is deemed reliable but is not guaranteed accurate by the MLS. IDX information is provided by the Indiana Regional MLS.
Information last updated on September 15, 2026 5:13 AM UTC
Property vs Single Family Average in 47401
Price
Taxes
Year Built
Visits
