
Waterfront - Primary on Main
Address
215 Ln 282b Hamilton Lake, Hamilton, IN
Price
$ 860,000
Property Attributes
- MLS#202622426
- TypeSingle Family
- Listing Status Active
- CountySTEUBEN
- CityHamilton
- AreaOtsego
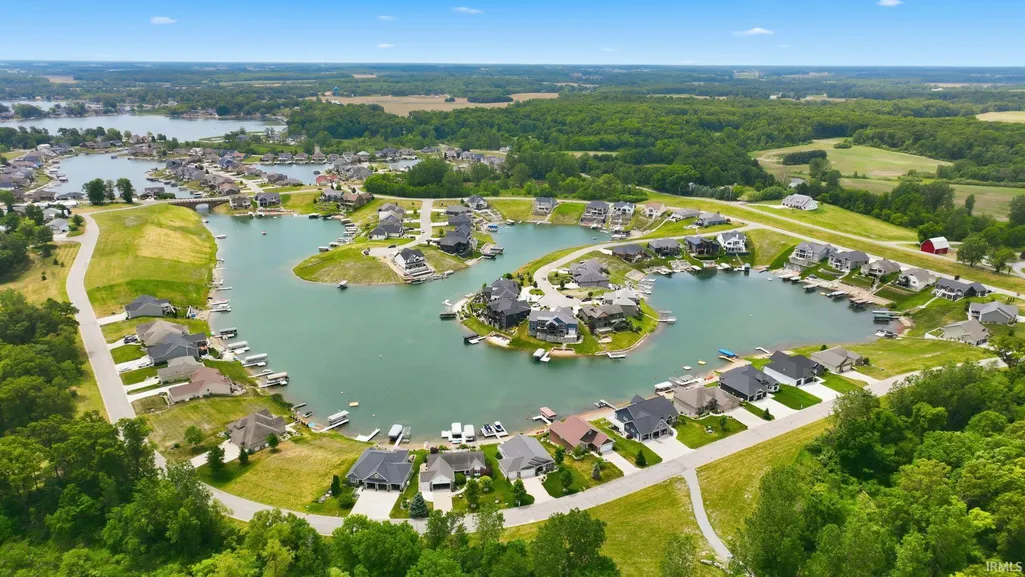
- NeighborhoodCrystal Cove
- Zip46742
- StyleRanch,Traditional
- Year Built2015
- Taxes$ 4971
- Price$ 860,000
- Bedrooms4
- Full Bathrooms3
- Half Bathrooms0
- Sqr Footage3124
- Lot Size0.267 Acres
Data Source:
Indiana Regional MLS (IRMLS)
Property Description
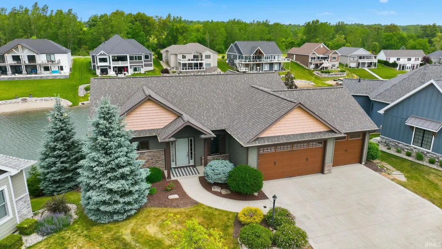
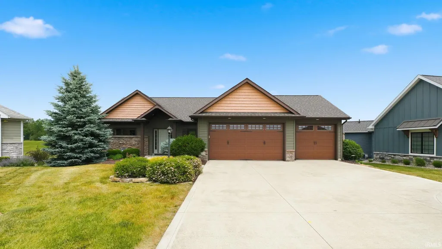
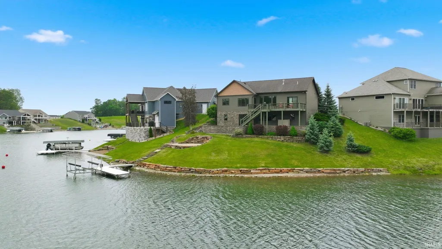
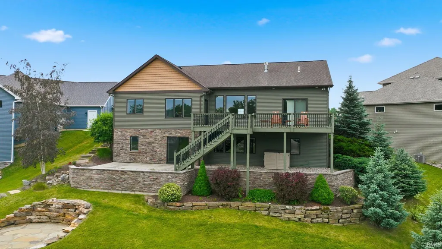
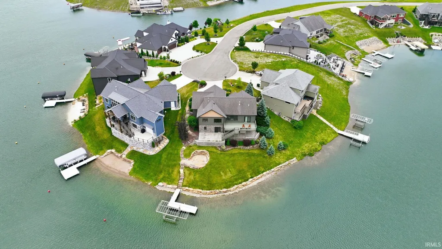
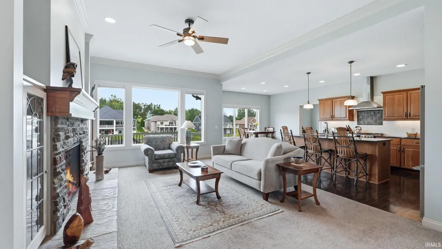
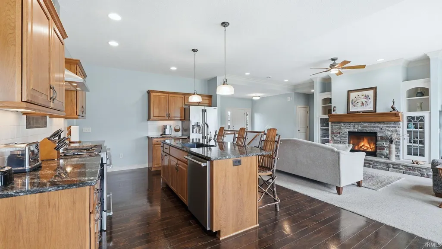
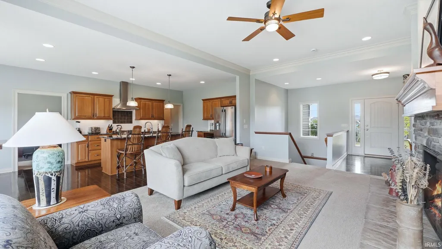
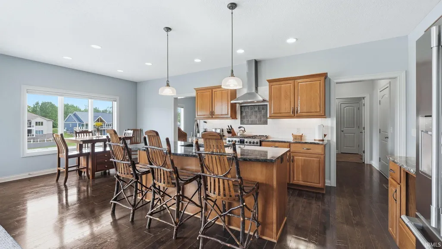
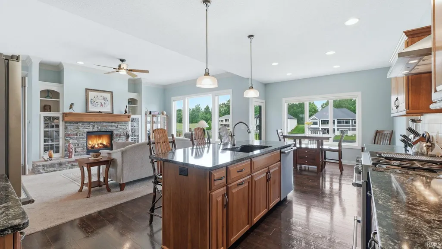
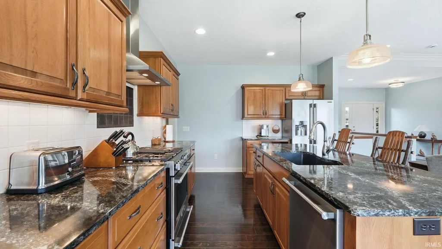
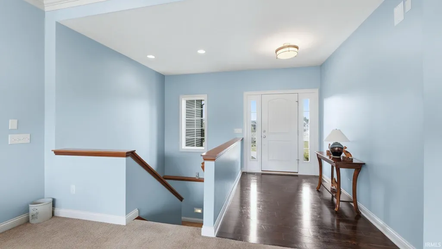
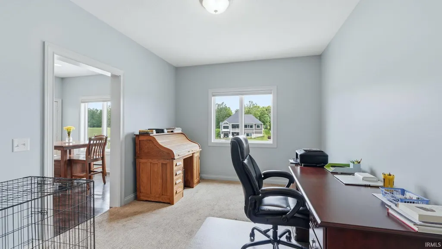
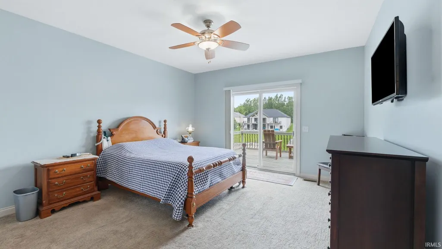
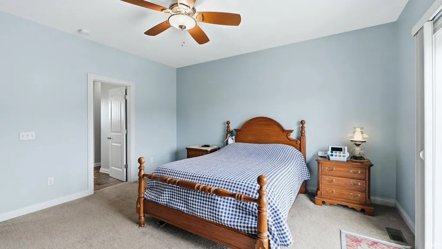
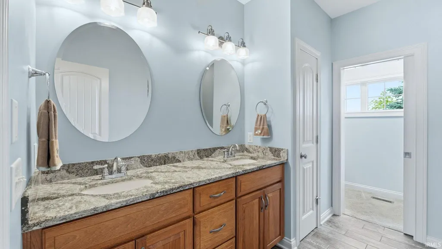
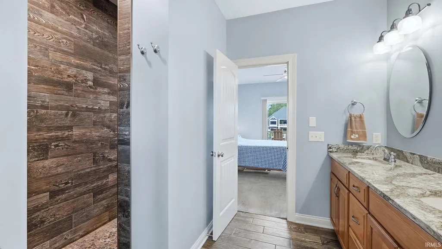
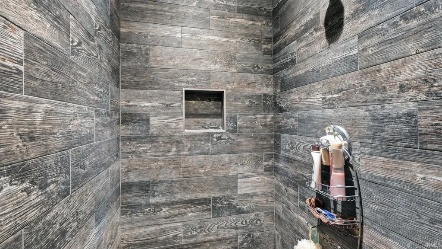
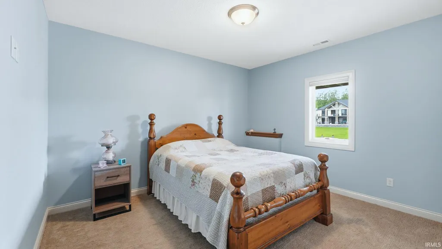
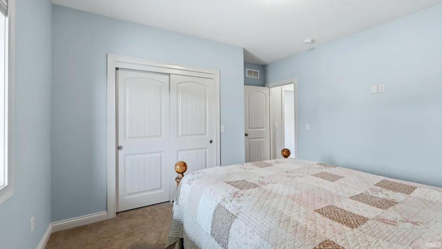
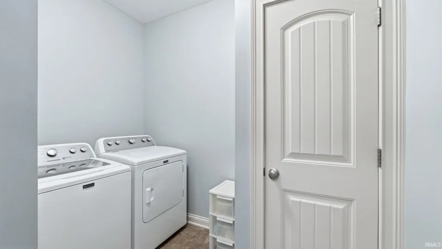
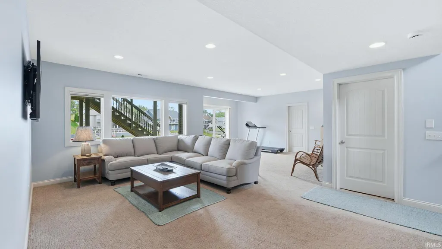
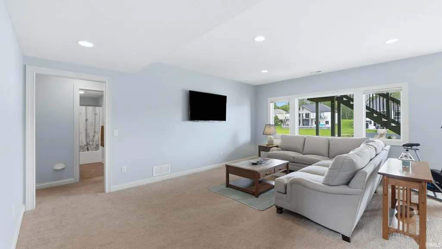
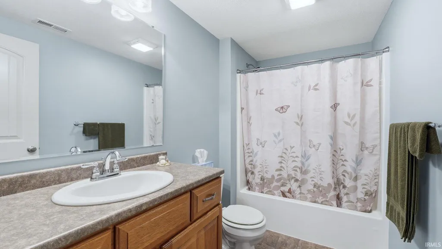
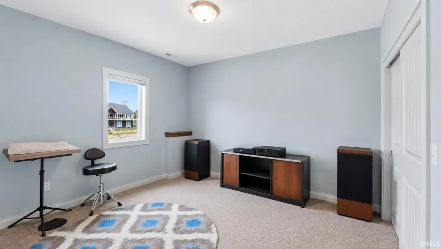
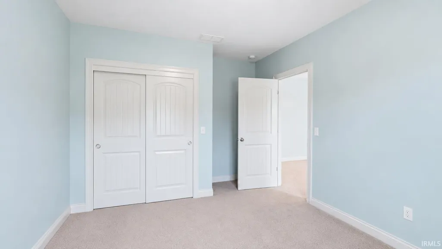
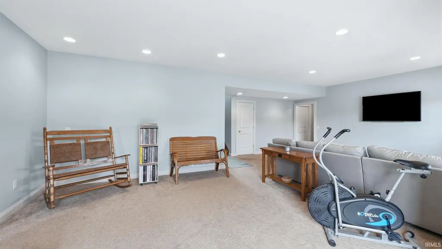
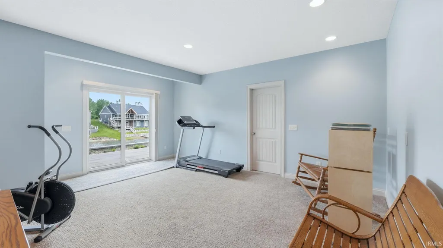
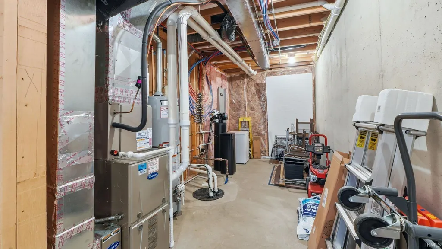
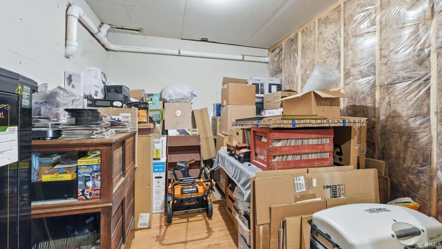
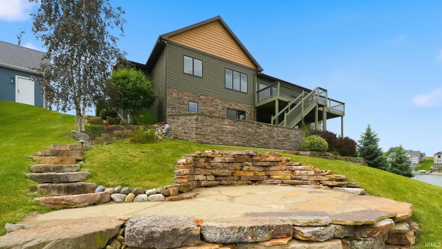
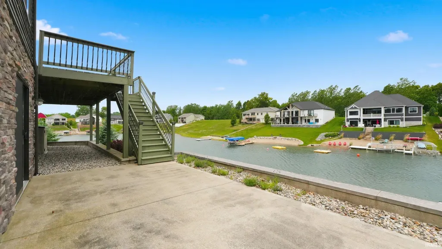
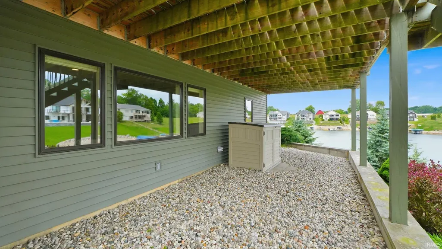
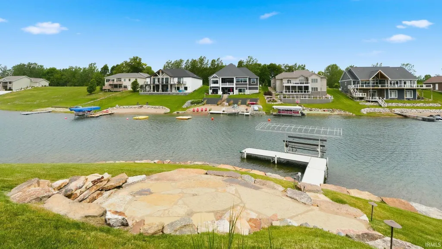
Located on one of Indianas premier all-sports lakes, this stunning 4-bedroom, 3-full-bath ranch sits tucked back in Crystal Cove on Hamilton Lake with 145 feet of water frontage. Facing the water, the home showcases recently completed, tasteful landscaping, including a fire pit and gathering area just steps from the pier. The main level offers an open-concept living space with a fireplace, vaulted ceiling, and beautiful lake views. The kitchen is both functional and elegant, featuring a granite island, custom cabinetry, and a layout designed for everyday living and entertaining. The primary suite is located on the main floor and includes a luxury shower upgrade, walk-in closet, and private access to the large lake-facing deck. The deck also connects directly to the main entertainment area, creating a seamless indoor-outdoor flow. A spacious laundry room is conveniently located just off the 3-car garage. The fully finished walk-out basement offers access to the lower-level patio, ready for your personal customization. Downstairs you will find 2 large bedrooms, a full bath, ample storage space, and additional room for future living or recreation space. With beautiful waterfront views, thoughtful updates, and direct access to Hamilton Lake, this property is ready to be enjoyed year-round.
| Elementary School | Middle School | High School |
|---|---|---|
| Hamilton Elementary School | Hamilton Middle School | Hamilton High School |
| Price History | |
|---|---|
| 6/9/2026 | Listed $875,000 |
| 8/9/2026 | 2$865,000 |
| 8/9/2026 | 1$860,000 |
General Features
| Sewer | Public |
|---|---|
| Heating | Gas,Forced Air |
| Kitchen Level | Main |
| Cooling | Central Air |
| Laundry Y/N | Main |
| Fireplaces | Yes |
| Water Access Type | Channel Front/Canal |
| Garage | Attached |
| Amenities | 1st Bdrm En Suite,Attic Pull Down Stairs,Attic Storage,Built-In Speaker System,Built-In Bookcase,Cable Available,Cable Ready,Ceiling-9+,Ceiling-Tray,Ceiling Fan(s),Closet(s) Walk-in,Countertops-Stone |
| Status | Active |
| Full Baths | 3 |
| Bathrooms | 3 |
| Year Built | 2015 |
| New Construction | No |
| Subdivision | Crystal Cove |
| Style | Two Story |
| Township | Otsego |
| Class | RESIDENTIAL |
| Type | Site-Built Home |
| Age | 11 |
| FIPS Code | 18151 |
| Associated Document Count | 7 |
| REO | No |
| Status | Active |
| Auction Y/N | No |
| Common Amenities | Dock,Sidewalks |
| Annual Taxes | 4971.36 |
| Area | Steuben County |
| Location | City/Town/Suburb,Lake |
| High School | Hamilton |
| City | Hamilton |
| School District | Hamilton Community |
| Assoc. Dues Frequency | Annually |
| Assoc. Restrictions Y/N | Yes |
| HOA Fees $ | 500 |
| Energy Efficient | Appliances,Doors,Electrical/Lighting,HVAC,Insulation,Roofing,Water Heater,Windows |
| Architectural Style | Ranch,Traditional |
| Total Sq Ft | 3124 |
| Elementary School | Hamilton |
| Middle School | Hamilton |
| Legal Description | Crystal Cove Lot 137 |
| Virtual Tour | https://www.zillow.com/view-imx/58f2baf2-cf26-4d5b-b358-2b9cd612287e?wl=true&setAttribution=mls&initialViewType=pano |
| Agent First Name | Tyler |
| Agent Last Name | Dohner |
| DOM | 92 |
| Tax Year | 2026 |
| PROPOSED FINANCING | Cash,Conventional |
Interior Features
| Basement | Full Basement,Walk-Out Basement,Finished |
|---|---|
| Fireplace(s) | 1 |
| Flooring | Hardwood Floors,Concrete,Ceramic Tile |
| HVAC | Energy Star A/C,Energy Star Heating |
| Kitchen Length | 24 |
| Kitchen Width | 12 |
| Beds | 4 |
| Total Rooms | 14 |
| Fireplace | Living/Great Rm,One,Vented |
| Family Room Width | 26 |
| Living Room Width | 13 |
| Family Room Length | 18 |
| Living Room Length | 20 |
| Full Baths Main | 2 |
| Total Finished SqFt | 3124 |
| Basement Y/N | Yes |
| Above Grade Bedrooms | 2 |
| Below Grade Baths | 1 |
| Below Grade Bedrooms | 2 |
| Full Baths Below Grade | 1 |
| 1st Bedroom Level | Main |
| 1st Bedroom Width | 15 |
| 2nd Bedroom Length | 13 |
| 2nd Bedroom Level | Main |
| 2nd Bedroom Width | 11 |
| 3rd Bedroom Length | 13 |
| 3rd Bedroom Level | Basement |
| 3rd Bedroom Width | 13 |
| 4th Bedroom Length | 14 |
| 4th Bedroom Level | Basement |
| 4th Bedroom Width | 11 |
| Above Grade Finished SqFt | 1562 |
| Below Grade Finished SqFt | 1562 |
| Extra Room Length | 7 |
| Extra Room Level | Main |
| Extra Room Width | 10 |
| Living/Great Rm Level | Main |
| Basement Material | Poured Concrete |
Exterior Features
| Road Surface | Paved |
|---|---|
| Road Access | County |
| Exterior | Stone,Vinyl,Masonry |
| Water Frontage | 145 |
| Driveway | Concrete |
| Pool | No |
| Waterfront | Lake |
| Garage Length | 22 |
| Garage Width | 30 |
| Lot Size Area | 11631 |
| Lot Dimensions | 164 X 130 X 40 X 130 |
| Lot Description | Cul-De-Sac,Irregular,Slope,Waterfront,Lake,Water View,Waterfront-High Bank |
| Fence | None |
| Garage SqFt | 660 |
| Water Features | Boat Docking Rights,Pier/Dock,Boat Lot,Assoc,Deeded |
| Water Name | Hamilton Lake |
| Approx. Lot Size Acres | 0.267 |
| Energy Efficient Doors/Windows | Double Pane Windows,Energy Star Doors,Energy Star Windows,Insulated Doors,Insulated Glass Windows,Storm Doors |
| Garage Capacity | 3 |
| Off Street Parking Y/N | Yes |
| ROOF MATERIAL | Asphalt,Shingle |
| Lake | Access to Ski Lake |
| Waterfront Y/N | Yes |
| Garage Y/N | Yes |
Amenities
- Foreclosure
- Views
- New Construction
- Adult 55+
- Lease To Own
- No HOA Fees
- Furnished
- Primary On Main
- Air Conditioning
- Seller Finance
- Green
- Fixer Upper
- Horse
- Golf
- Fireplace
- Deck
- Garage
- Basement
- Pool
 IDX information is provided exclusively for consumers personal, non-commercial use and may not be used for any purpose other than to identify prospective properties consumers may be interested in purchasing. Data is deemed reliable but is not guaranteed accurate by the MLS. IDX information is provided by the Indiana Regional MLS.
Information last updated on September 14, 2026 5:04 AM UTC
IDX information is provided exclusively for consumers personal, non-commercial use and may not be used for any purpose other than to identify prospective properties consumers may be interested in purchasing. Data is deemed reliable but is not guaranteed accurate by the MLS. IDX information is provided by the Indiana Regional MLS.
Information last updated on September 14, 2026 5:04 AM UTC
Property vs Single Family Average in 46742
Price
Taxes
Year Built
Visits
