
Price Reduction - New Construction - Primary on Main


Address
1248 Seddlemeyer Avenue, Fort Wayne, IN
Price
$ 399,900
Property Attributes
- MLS#202622816
- TypeSingle Family
- Listing Status Active
- CountyALLEN
- CityFort Wayne
- AreaWayne
- NeighborhoodButz
- Zip46816
- StyleSite-Built Home
- Year Built2026
- Taxes$ 126
- Price$ 399,900
- Bedrooms4
- Full Bathrooms2
- Half Bathrooms1
- Sqr Footage2012
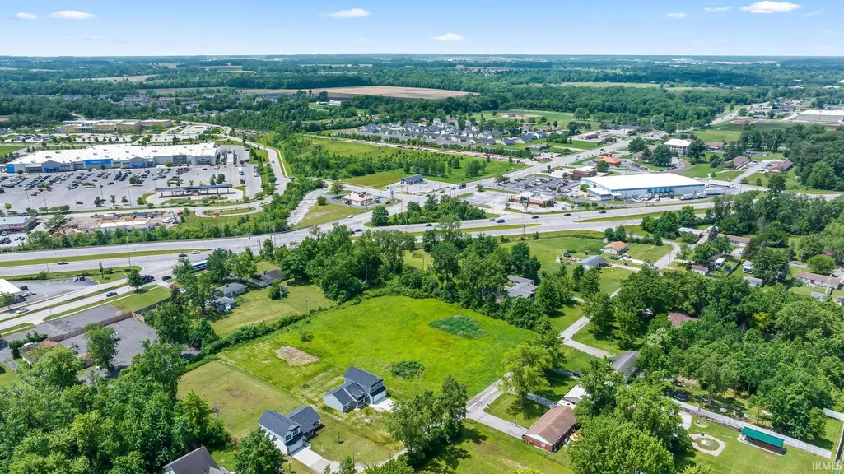
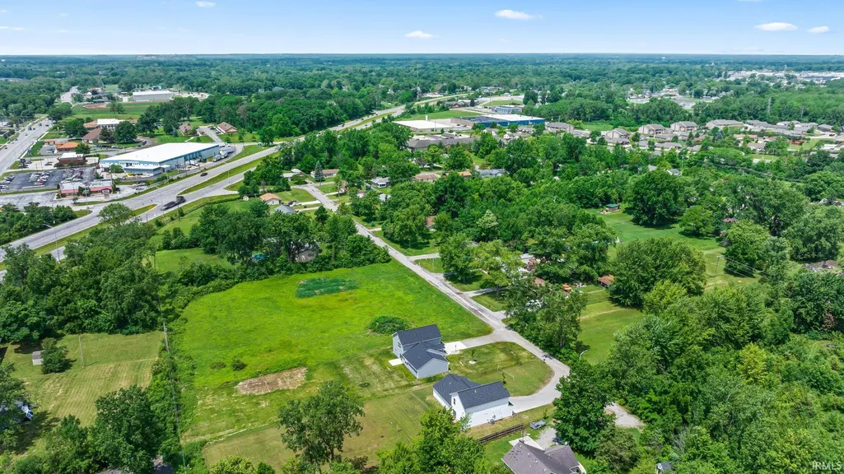
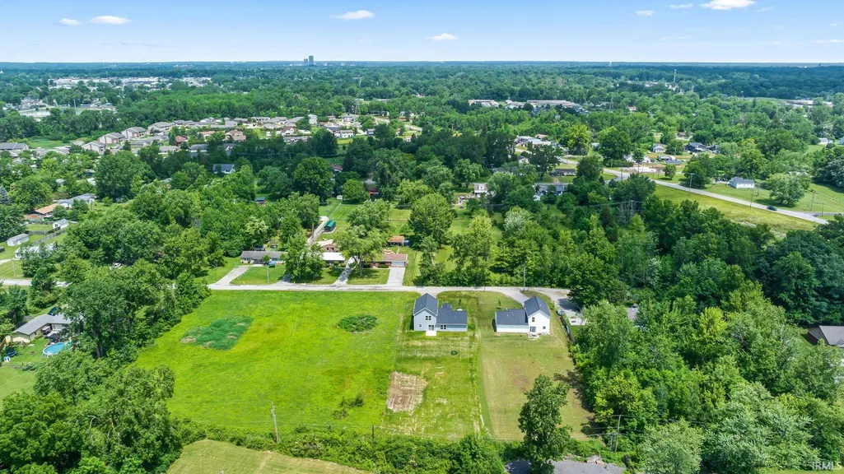
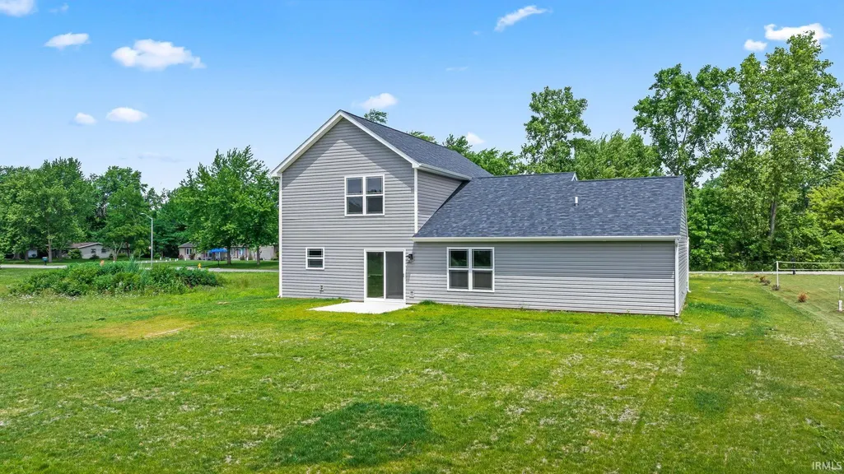
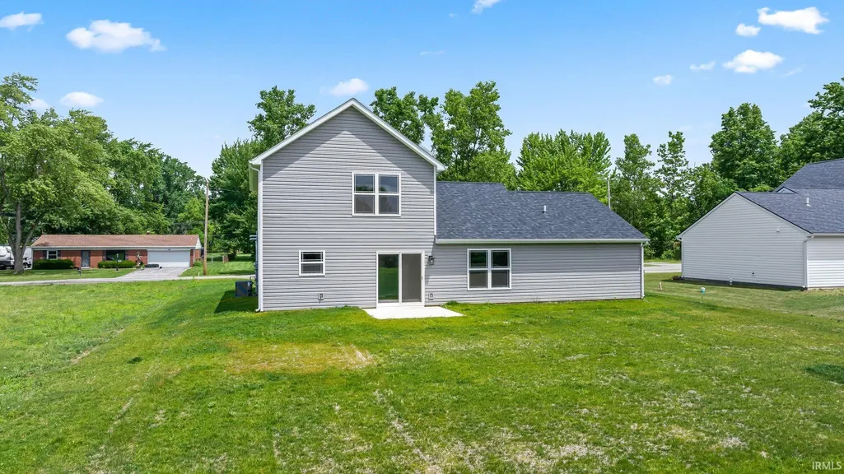
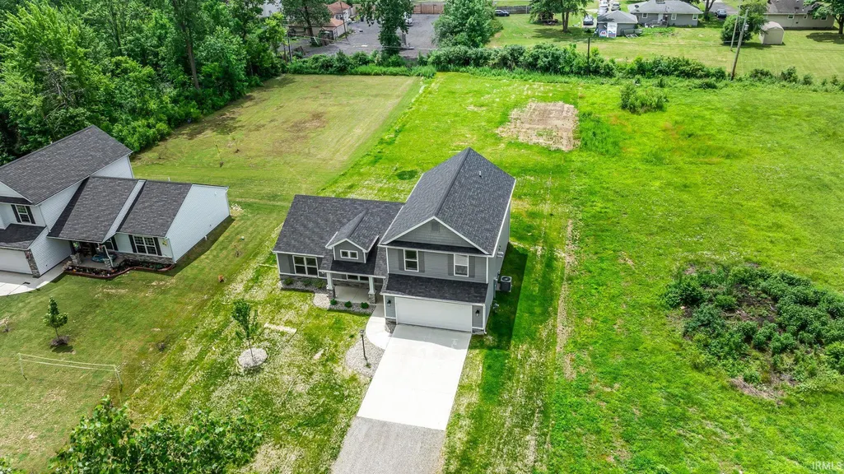
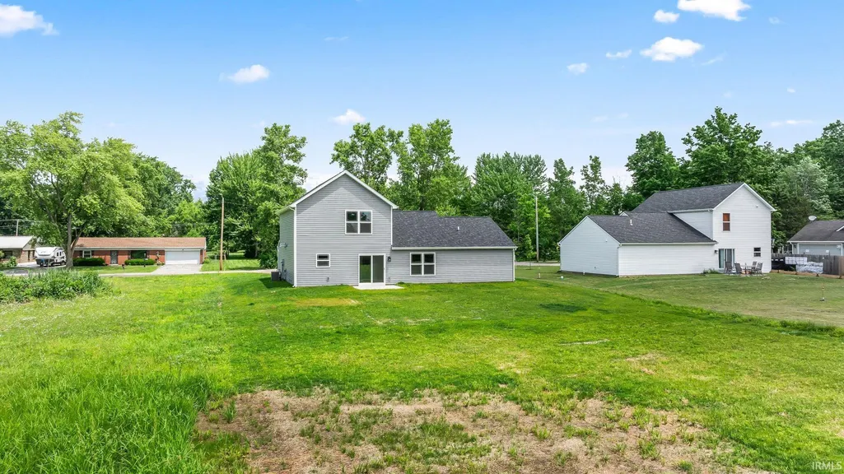
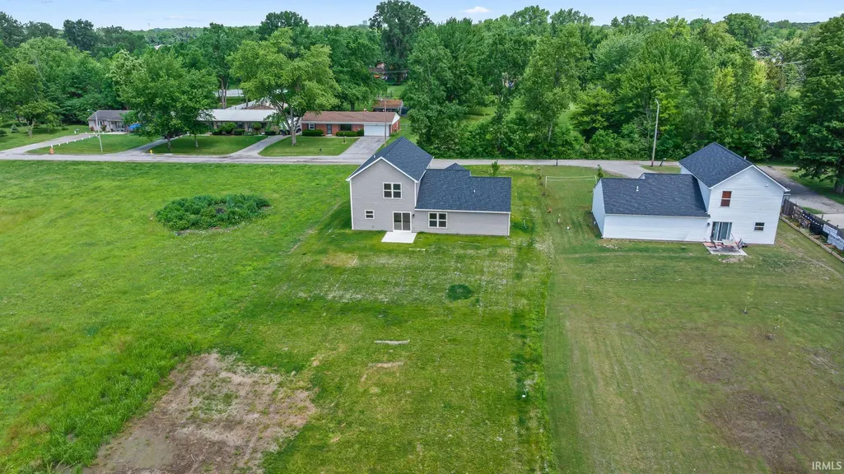
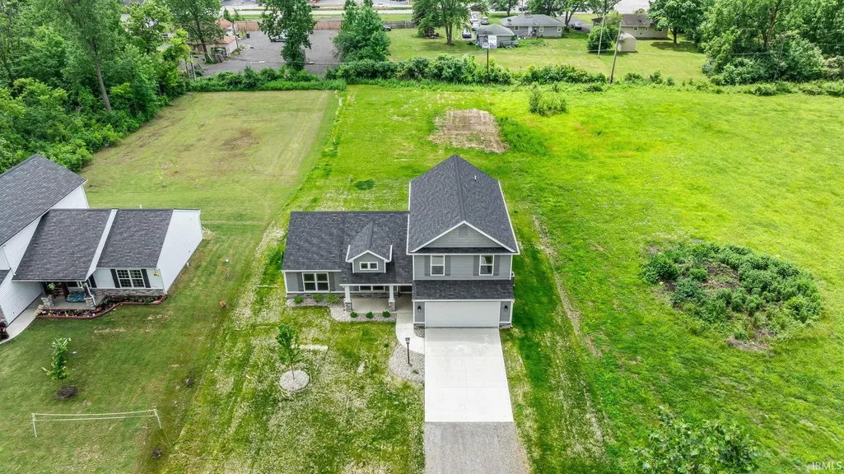
- Lot Size0.5 Acres
Data Source:
Indiana Regional MLS (IRMLS)
Property Description
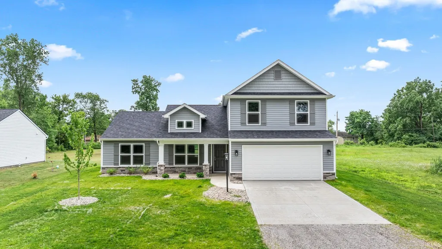
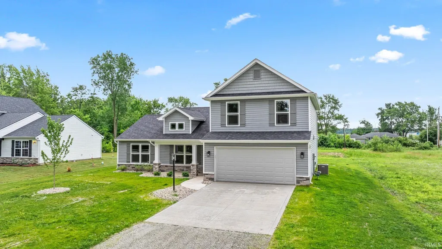
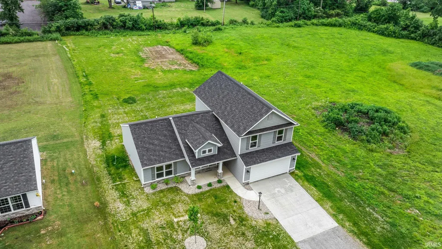
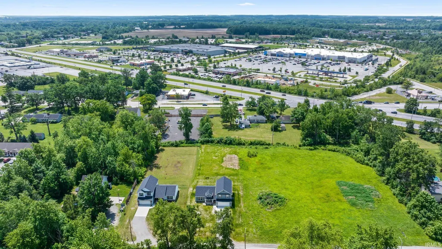
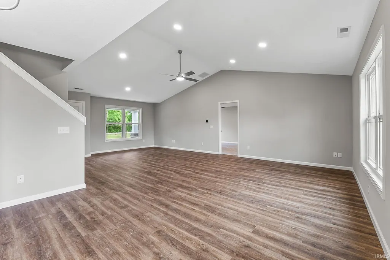
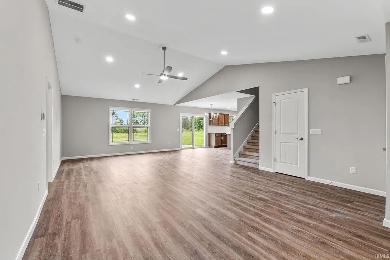
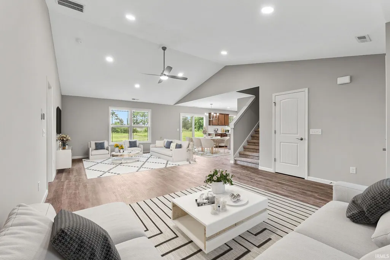
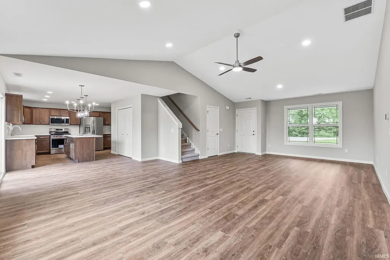
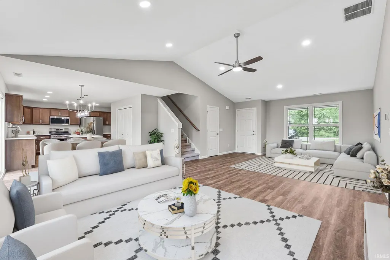
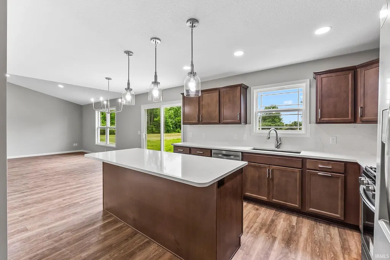
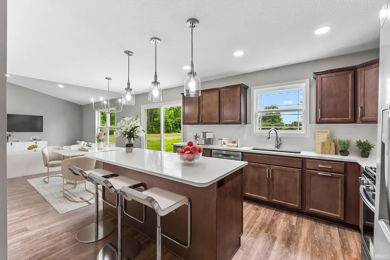
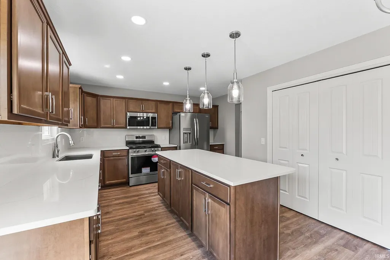
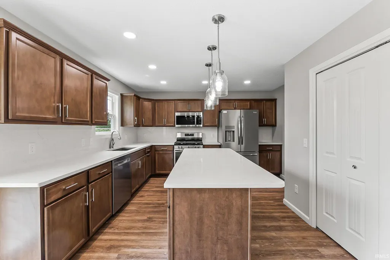
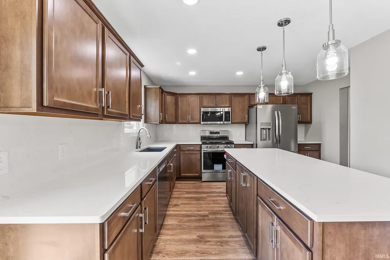
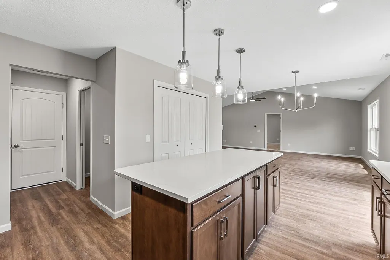
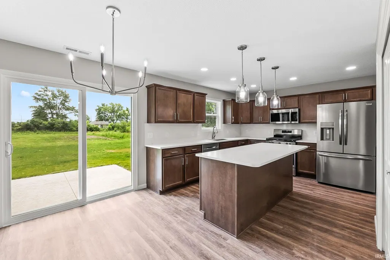
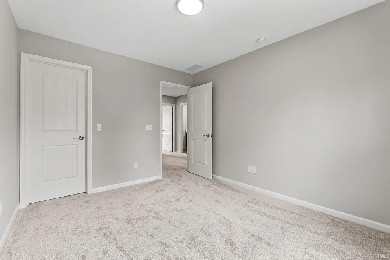
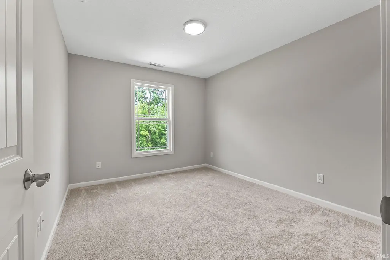
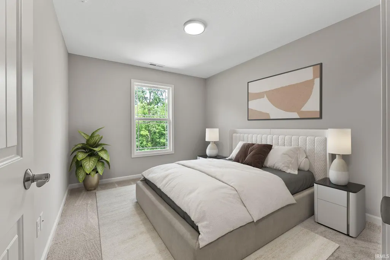
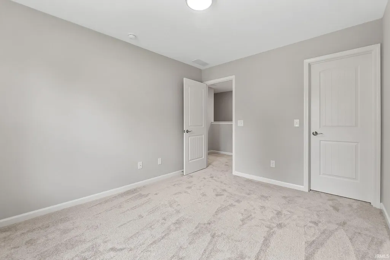
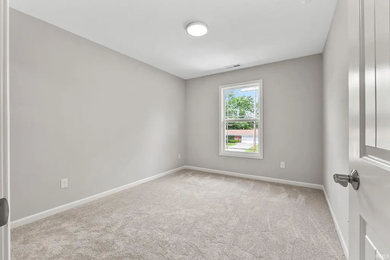
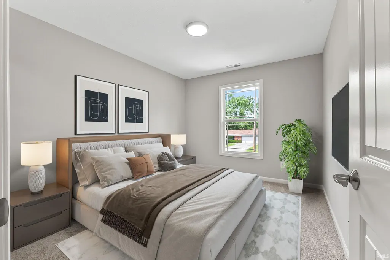
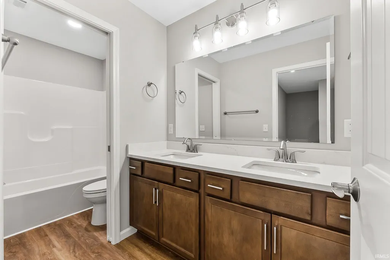
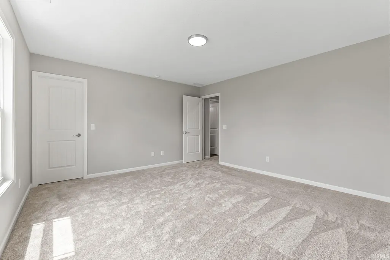
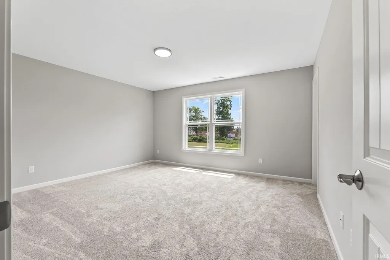
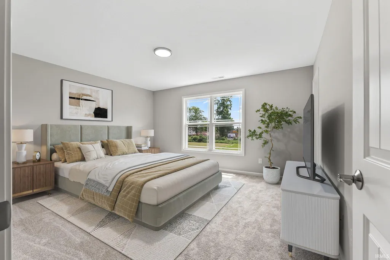
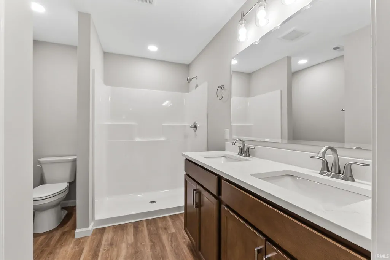
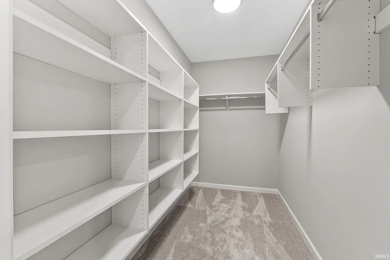
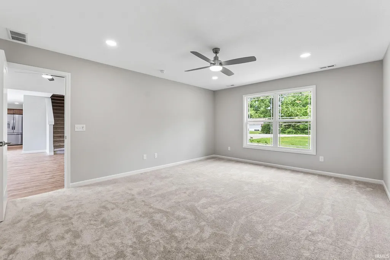
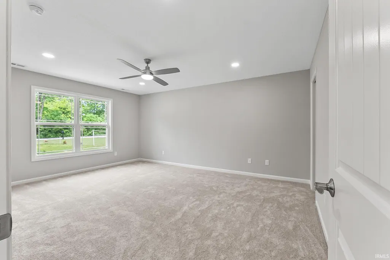
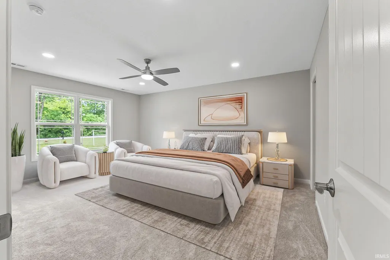
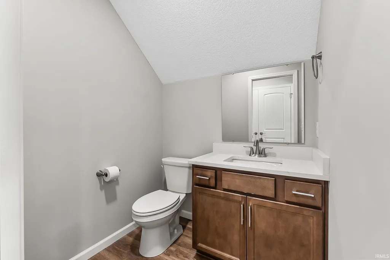
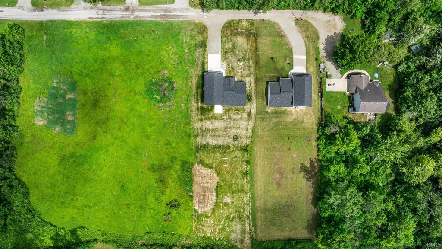
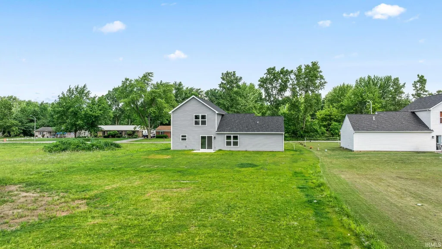
Welcome home to modern living, thoughtful design, and the excitement of brand-new construction. Situated on a spacious half-acre lot, this beautifully crafted 4-bedroom, 2.5-bath home offers 2,012 square feet of comfortable living space designed to fit today's lifestyle. --- *This home may qualify for buyer assistance and special financing, including up to $7,500 in assistance with as little as 0-3% down and no PMI for qualified buyers.* (inquire for lender contact info) Step inside and discover a bright, open-concept layout that effortlessly connects the kitchen, dining, and living areascreating the perfect space for everyday living, entertaining guests, or making memories with family and friends. The Main-Level Primary Suite offers a private retreat with the convenience and accessibility today's buyers love, while three additional bedrooms upstairs provide flexibility for family, guests, a home office, or hobby space. Outside, the generous lot offers endless possibilitiesfrom backyard gatherings and gardening to creating your own outdoor oasis. Beyond the beauty and functionality of the home itself, you'll enjoy added peace of mind with a transferable builder's warranty backed by Liberty Mutual, providing valuable protection and confidence for years to come. Combining the benefits of new construction, a desirable floor plan, potential special financing, and room to grow both inside and out, this move-in-ready home delivers the perfect blend of comfort, quality, and opportunity. Don't miss your chance to be the very first ownerschedule your private tour today and experience all that this exceptional property has to offer. *Additional Exclusive Buyer-incentive available, ask for more details.*
| Elementary School | Middle School | High School |
|---|---|---|
| Southwick Elementary School | Paul Harding Middle School | New Haven High School |
| Price History | |
|---|---|
| 6/12/2026 | Listed $414,900 |
| 7/14/2026 | 2$409,900 |
| 8/29/2026 | 3$399,900 |
General Features
| Sewer | City |
|---|---|
| Heating | Gas,Forced Air |
| Kitchen Level | Main |
| Cooling | Central Air |
| Laundry Y/N | Main |
| Fireplaces | No |
| Garage | Attached |
| Status | Active |
| Full Baths | 2 |
| Half Baths | 1 |
| Bathrooms | 3 |
| Year Built | 2026 |
| New Construction | Spec |
| Subdivision | Butz |
| Style | Two Story |
| Township | Wayne |
| Class | RESIDENTIAL |
| Type | Site-Built Home |
| Lot Number | 38 |
| FIPS Code | 18003 |
| Associated Document Count | 2 |
| REO | No |
| Status | Active |
| Auction Y/N | No |
| Annual Taxes | 126 |
| Area | Allen County |
| High School | New Haven |
| City | Fort Wayne |
| School District | East Allen County |
| Assoc. Dues Frequency | Not Applicable |
| Assoc. Restrictions Y/N | No |
| Total Sq Ft | 2012 |
| Elementary School | Southwick |
| Middle School | Paul Harding |
| Legal Description | Lot #38 Butz Subdivision | Sec. 25,Wayne Twp. T 30 N,R 12 E,Allen Co.,IN. |
| Virtual Tour | https://www.propertypanorama.com/instaview/irmls/202622816 |
| Agent First Name | Andrew |
| Agent Last Name | Jones |
| DOM | 81 |
| Tax Year | 2025 |
| PROPOSED FINANCING | Cash,Conventional,FHA,VA |
Interior Features
| Basement | Slab |
|---|---|
| Kitchen Length | 13 |
| Laundry Room Width | 4 |
| Laundry Room Length | 6 |
| Kitchen Width | 14 |
| Beds | 4 |
| Total Rooms | 6 |
| Breakfast Room Length | 13 |
| Breakfast Room Width | 8 |
| Living Room Width | 16 |
| Living Room Length | 28 |
| Full Baths Main | 1 |
| Full Baths Upper | 1 |
| Total Finished SqFt | 2012 |
| Basement Y/N | No |
| Above Grade Bedrooms | 4 |
| Half Baths Main | 1 |
| 1st Bedroom Level | Main |
| 1st Bedroom Width | 14 |
| 2nd Bedroom Length | 14 |
| 2nd Bedroom Level | Upper |
| 2nd Bedroom Width | 15 |
| 3rd Bedroom Length | 12 |
| 3rd Bedroom Level | Upper |
| 3rd Bedroom Width | 10 |
| 4th Bedroom Length | 12 |
| 4th Bedroom Level | Upper |
| 4th Bedroom Width | 10 |
| Above Grade Finished SqFt | 2012 |
| Living/Great Rm Level | Main |
Exterior Features
| Exterior | Stone,Vinyl |
|---|---|
| Pool | No |
| Garage Length | 20 |
| Garage Width | 20 |
| Lot Size Area | 21780 |
| Lot Dimensions | 80x268 |
| Lot Description | Level |
| Garage SqFt | 400 |
| Approx. Lot Size Acres | 0.5 |
| Garage Capacity | 2 |
| Off Street Parking Y/N | Yes |
| Waterfront Y/N | No |
| Garage Y/N | Yes |
Amenities
- Foreclosure
- Views
- New Construction
- Adult 55+
- Lease To Own
- No HOA Fees
- Furnished
- Primary On Main
- Air Conditioning
- Seller Finance
- Green
- Fixer Upper
- Horse
- Golf
- Fireplace
- Deck
- Garage
- Basement
- Pool
 IDX information is provided exclusively for consumers personal, non-commercial use and may not be used for any purpose other than to identify prospective properties consumers may be interested in purchasing. Data is deemed reliable but is not guaranteed accurate by the MLS. IDX information is provided by the Indiana Regional MLS.
Information last updated on September 12, 2026 5:09 AM UTC
IDX information is provided exclusively for consumers personal, non-commercial use and may not be used for any purpose other than to identify prospective properties consumers may be interested in purchasing. Data is deemed reliable but is not guaranteed accurate by the MLS. IDX information is provided by the Indiana Regional MLS.
Information last updated on September 12, 2026 5:09 AM UTC
Property vs Single Family Average in 46816
Price
Taxes
Year Built
Visits
