
Price Reduction - Primary on Main
Address
721 E 100 S, Huntington, IN
Price
$ 295,000
Property Attributes
- MLS#202626175
- TypeSingle Family
- Listing Status Active
- CountyHUNTINGTON
- CityHuntington
- AreaRock Creek
- Zip46750
- StyleSite-Built Home
- Year Built1900
- Taxes$ 1913
- Price$ 295,000
- Bedrooms4
- Full Bathrooms1
- Half Bathrooms0
- Sqr Footage2140
- Lot Size2.5 Acres
Data Source:
Indiana Regional MLS (IRMLS)
Property Description
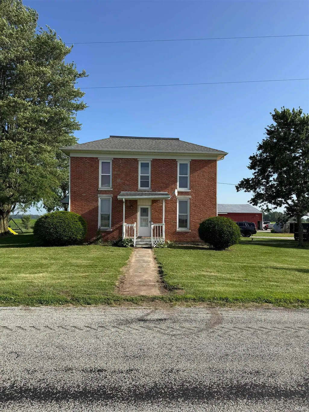
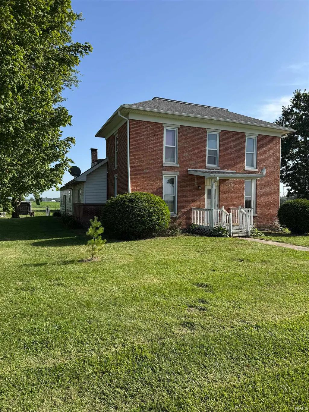
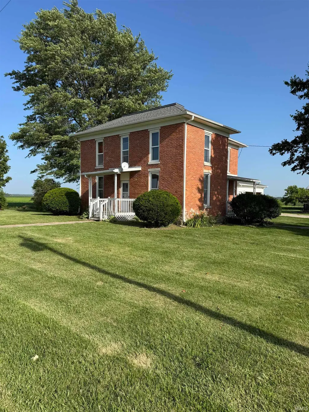
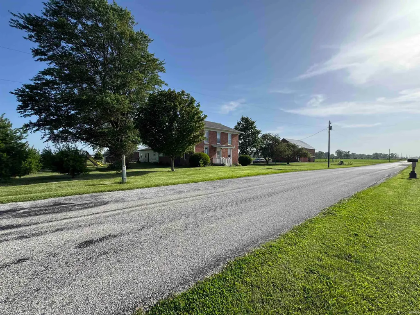
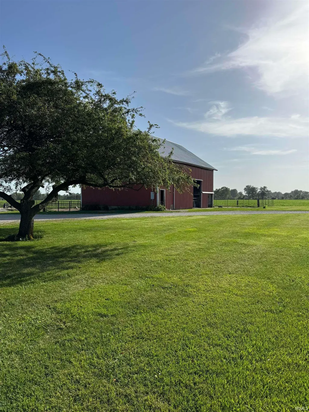
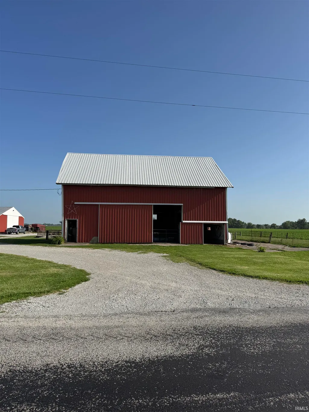
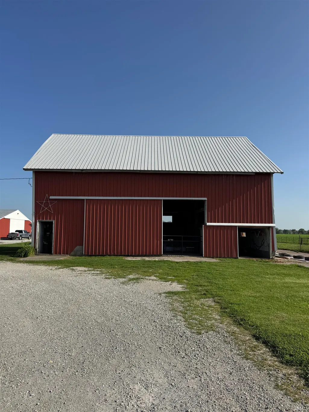
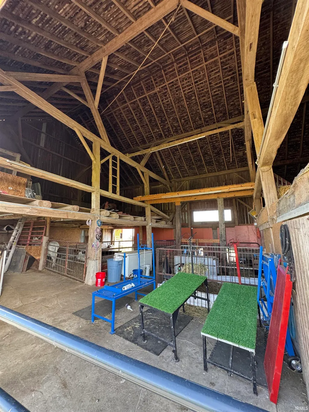
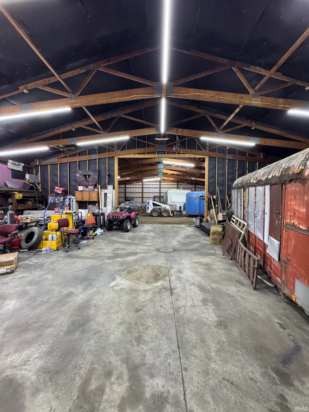
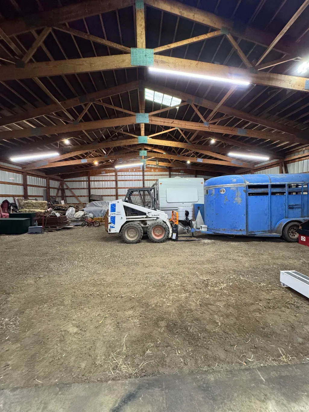
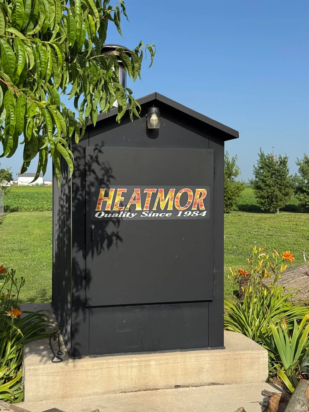
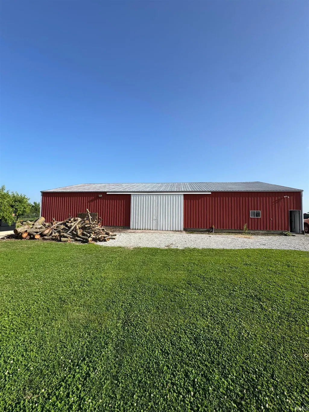
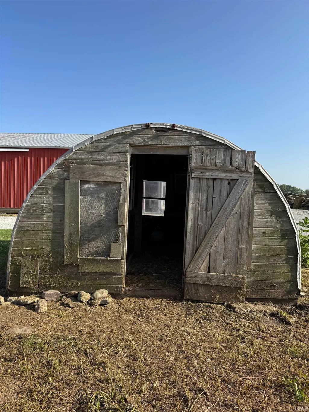
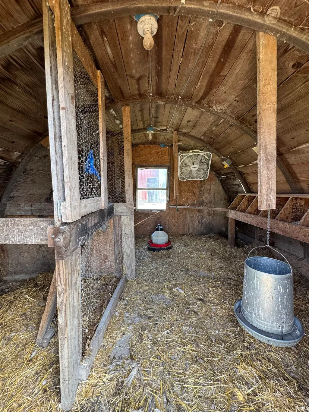
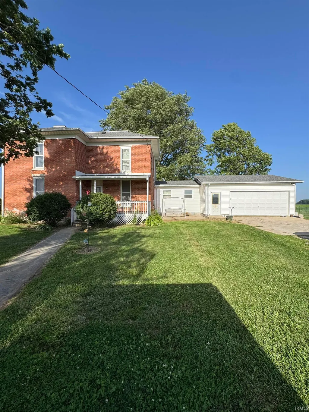
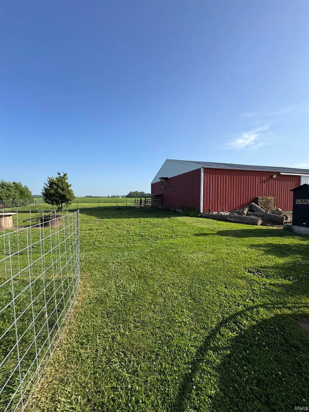
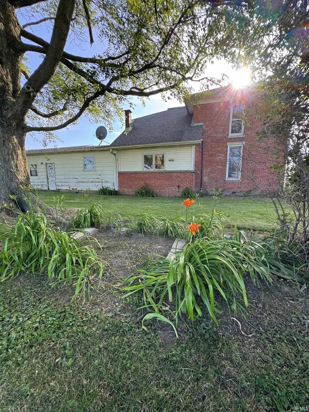
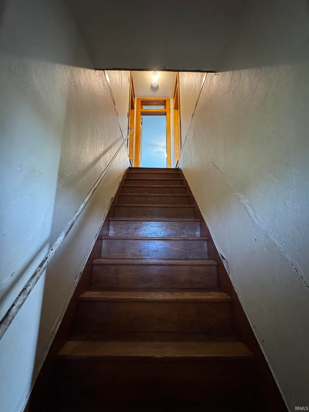
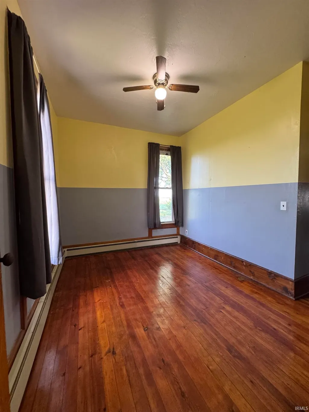
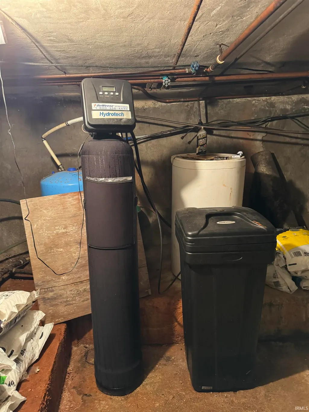
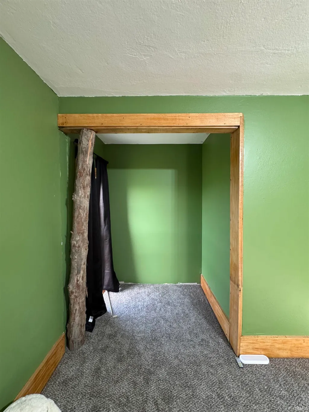
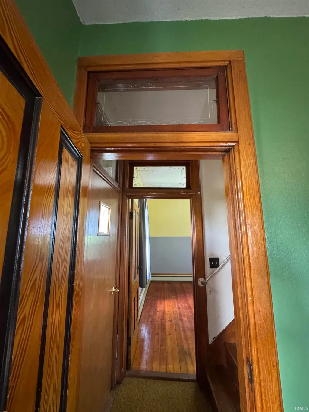
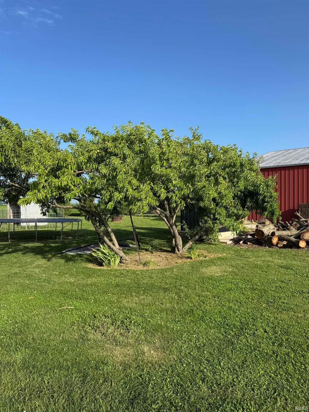
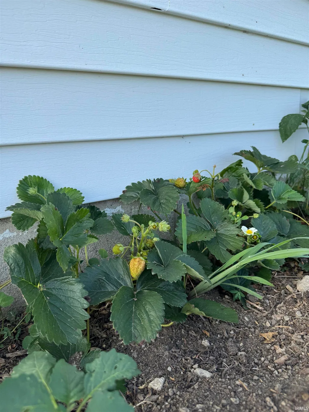
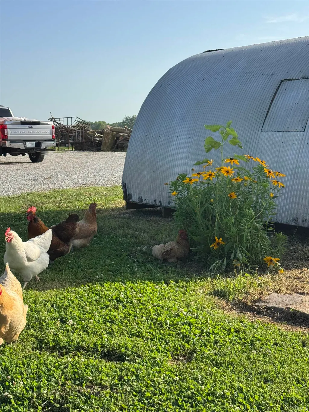
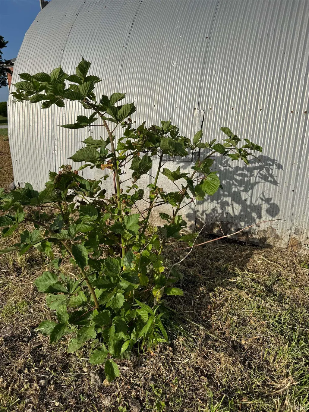
Escape to the country! Charming Red-Brick Farmhouse on 2.5 beautiful acres with 2 huge outbuildings. This property has room for all your homesteading-heart desires. The massive 90x54 pole building has a 40x54 heated, insulated workshop with concrete floor while the other half of the building can store equipment and machinery. The expansive barn has plenty of room for animals with a large loft for hay or additional storage. Arched chicken coop located centrally on the property with ample space for gardens. Established peach trees on the property along with a strawberry patch adjacent to the garage. The interior of the home has many updates, including new LVP flooring downstairs, vinyl replacement windows, and 2 of the 3 upstairs bedrooms fully remodeled. Leaving the opportunity to customize the other areas of the home to your style. Acreage is becoming increasingly hard to come by, don't miss this chance. Schedule your showing today!
| Elementary School | Middle School | High School |
|---|---|---|
| Salamonie Elementary School | Riverview Middle School | Huntington North High School |
| Price History | |
|---|---|
| 7/1/2026 | Listed $330,000 |
| 7/4/2026 | 4$320,000 |
| 7/8/2026 | 4$308,000 |
| 7/13/2026 | 1$305,000 |
| 7/18/2026 | 2$300,000 |
| 9/11/2026 | 2$295,000 |
General Features
| Sewer | Septic |
|---|---|
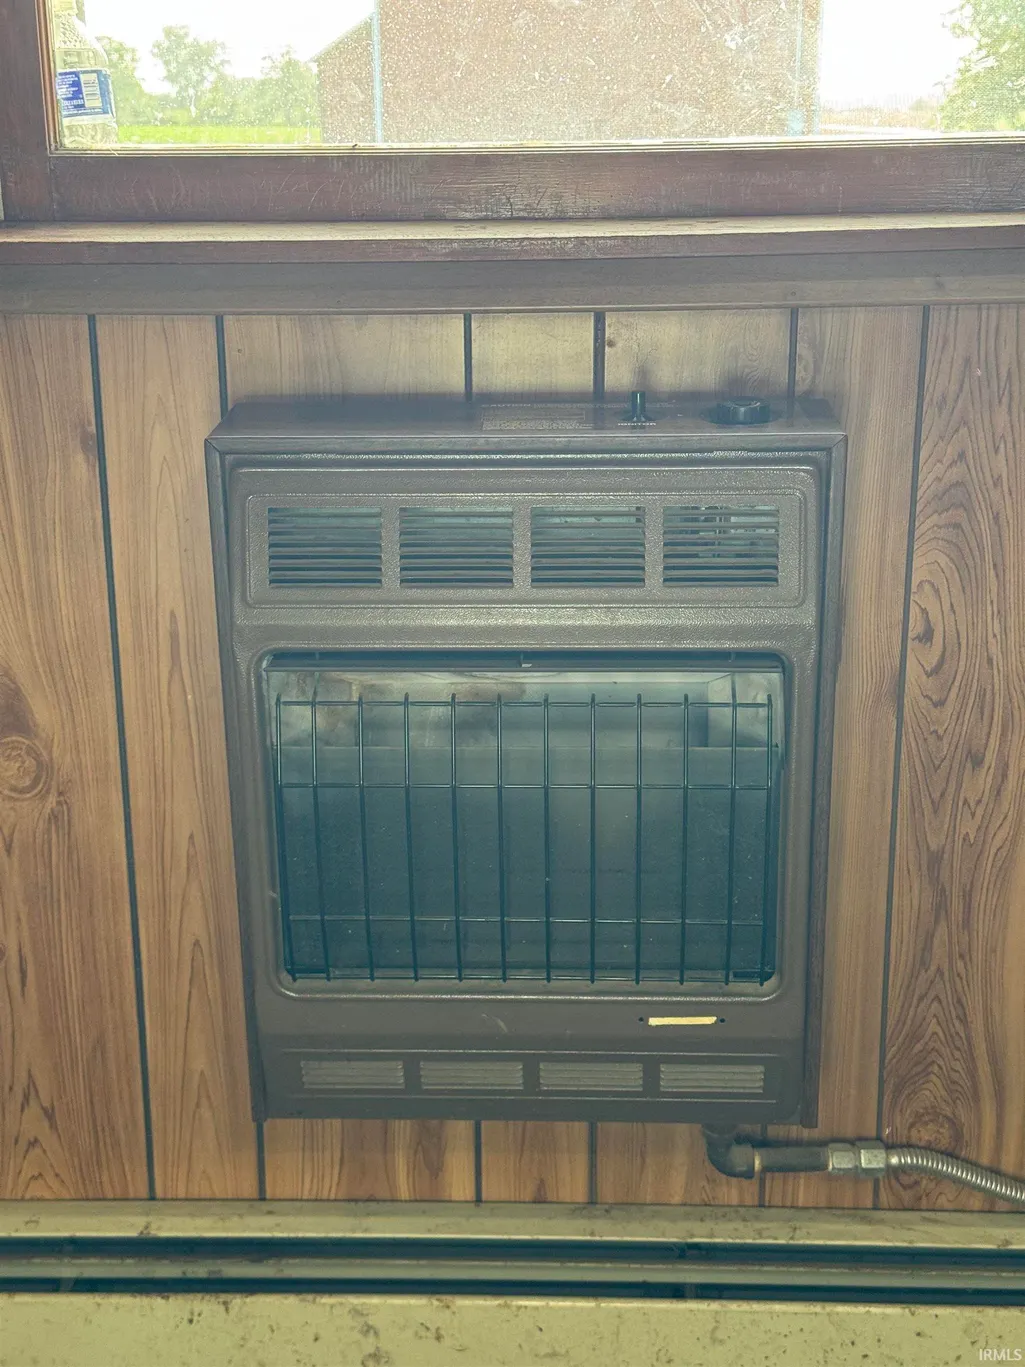
| Heating | Wood,Baseboard,Radiator |
| Kitchen Level | Main |
| Cooling | Window |
| Laundry Y/N | Main |
| Fireplaces | No |
| Garage | Attached |
| Amenities | Attic Storage,Built-In Bookcase,Ceiling-9+,Ceiling Fan(s),Chair Rail,Countertops-Laminate,Eat-In Kitchen,Garage Door Opener,Natural Woodwork,Porch Covered,Utility Sink,RV Parking,Tub/Shower Combinati |
| Status | Active |
| Full Baths | 1 |
| Bathrooms | 1 |
| Year Built | 1900 |
| New Construction | No |
| Subdivision | None |
| Style | Two Story |
| Township | Rock Creek |
| Class | RESIDENTIAL |
| Type | Site-Built Home |
| Age | 126 |
| FIPS Code | 18069 |
| Associated Document Count | 3 |
| REO | No |
| Status | Active |
| Auction Y/N | No |
| Common Amenities | None |
| Dining Room Level | Main |
| Annual Taxes | 1913.4 |
| Area | Huntington County |
| Location | Rural |
| High School | Huntington North |
| City | Huntington |
| School District | Huntington County Community |
| Assoc. Dues Frequency | Not Applicable |
| Total Sq Ft | 2620 |
| Elementary School | Salamonie |
| Middle School | Riverview |
| Legal Description | 008-00076-00 W S NE SEC 7 2.5A |
| Virtual Tour | https://www.propertypanorama.com/instaview/irmls/202626175 |
| Agent First Name | Alana |
| Agent Last Name | Steele |
| DOM | 72 |
| Tax Year | 2026 |
| PROPOSED FINANCING | Cash,Conventional |
Interior Features
| Basement | Crawl,Partial Basement,Michigan Basement |
|---|---|
| Flooring | Vinyl |
| Kitchen Length | 14 |
| Laundry Room Width | 12 |
| Laundry Room Length | 16 |
| Kitchen Width | 12 |
| Beds | 4 |
| Total Rooms | 9 |
| Dining Room Length | 13 |
| Dining Room Width | 10 |
| Living Room Width | 16 |
| Living Room Length | 15 |
| Full Baths Main | 1 |
| Total Finished SqFt | 2140 |
| Basement Y/N | Yes |
| Above Grade Bedrooms | 4 |
| 1st Bedroom Level | Main |
| 1st Bedroom Width | 13 |
| 2nd Bedroom Length | 15 |
| 2nd Bedroom Level | Upper |
| 2nd Bedroom Width | 13 |
| 3rd Bedroom Length | 16 |
| 3rd Bedroom Level | Upper |
| 3rd Bedroom Width | 13 |
| 4th Bedroom Length | 15 |
| 4th Bedroom Level | Upper |
| 4th Bedroom Width | 16 |
| Above Grade Finished SqFt | 2140 |
| Below Grade Unfin. SqFt | 480 |
| Living/Great Rm Level | Main |
Exterior Features
| Road Surface | Paved |
|---|---|
| Road Access | County |
| Exterior | Brick |
| Driveway | Gravel |
| Pool | No |
| Garage Length | 24 |
| Garage Width | 24 |
| Lot Size Area | 108800 |
| Lot Dimensions | 340' x 320' |
| Lot Description | Level,Pasture |
| Fence | None |
| Garage SqFt | 576 |
| Well Type | Private |
| Approx. Lot Size Acres | 2.5 |
| Energy Efficient Doors/Windows | Double Pane Windows,Insulated Doors,Insulated Glass Windows,Storm Doors |
| Garage Capacity | 2 |
| Off Street Parking Y/N | Yes |
| ROOF MATERIAL | Asphalt |
| Waterfront Y/N | No |
| Garage Y/N | Yes |
Amenities
- Foreclosure
- Views
- New Construction
- Adult 55+
- Lease To Own
- No HOA Fees
- Furnished
- Primary On Main
- Air Conditioning
- Seller Finance
- Green
- Fixer Upper
- Horse
- Golf
- Fireplace
- Deck
- Garage
- Basement
- Pool
 IDX information is provided exclusively for consumers personal, non-commercial use and may not be used for any purpose other than to identify prospective properties consumers may be interested in purchasing. Data is deemed reliable but is not guaranteed accurate by the MLS. IDX information is provided by the Indiana Regional MLS.
Information last updated on September 13, 2026 5:04 AM UTC
IDX information is provided exclusively for consumers personal, non-commercial use and may not be used for any purpose other than to identify prospective properties consumers may be interested in purchasing. Data is deemed reliable but is not guaranteed accurate by the MLS. IDX information is provided by the Indiana Regional MLS.
Information last updated on September 13, 2026 5:04 AM UTC
Property vs Single Family Average in 46750
Price
Taxes
Year Built
Visits
