
Primary on Main

Address
800 S Rogers Street, Bloomington, IN
Price
$ 375,000
Property Attributes
- MLS#202629079
- TypeSingle Family
- Listing Status Active
- CountyMONROE
- CityBloomington
- AreaPerry
- NeighborhoodMcDoel Gardens
- Zip47403
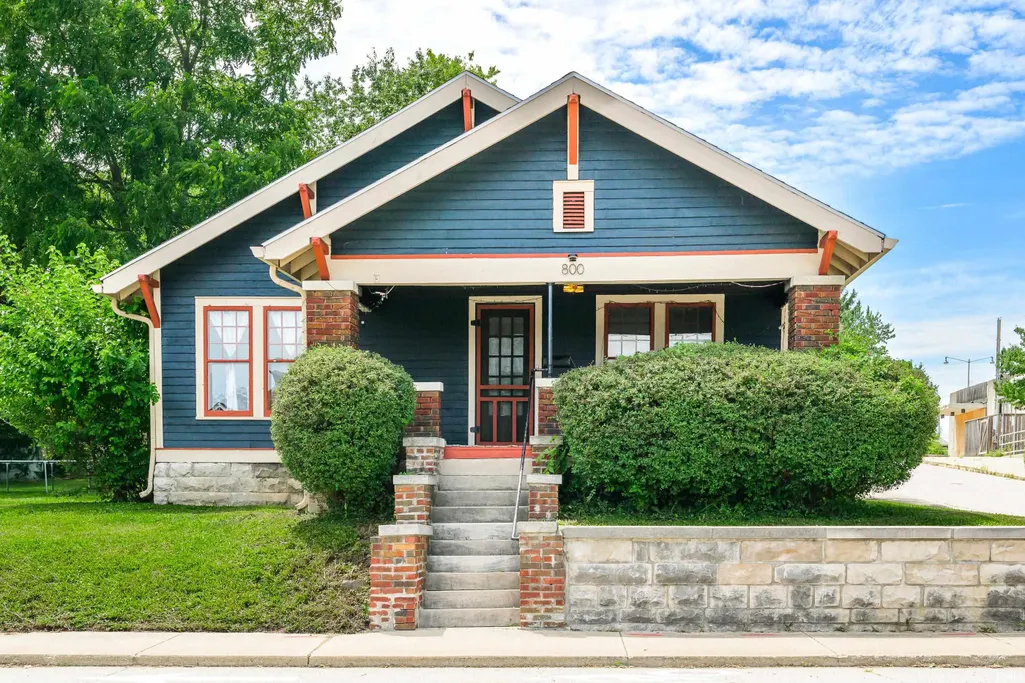
- StyleBungalow
- Year Built1925
- Taxes$ 2980
- Price$ 375,000
- Bedrooms3
- Full Bathrooms1
- Half Bathrooms0
- Sqr Footage1450
- Lot Size0.21 Acres
Data Source:
Indiana Regional MLS (IRMLS)
Property Description
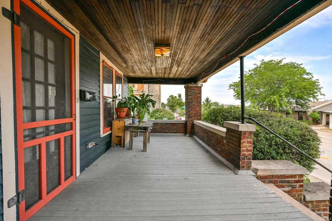
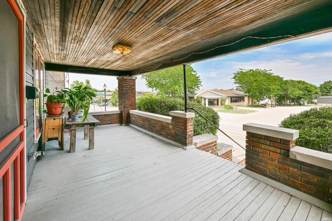
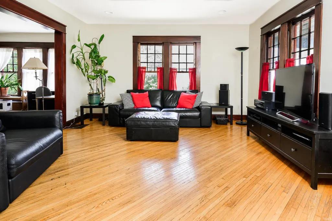
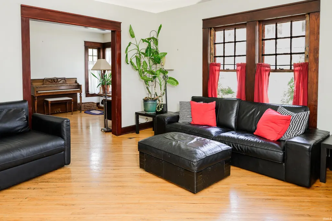
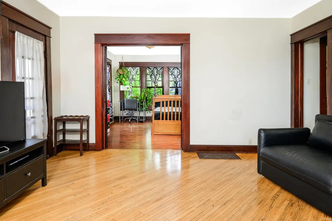
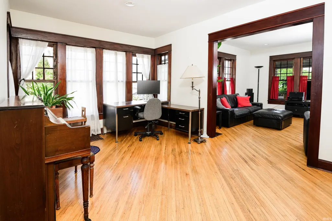
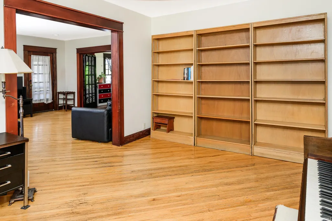
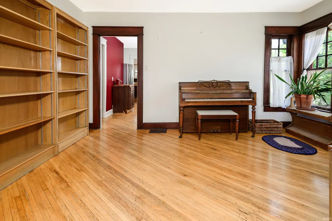
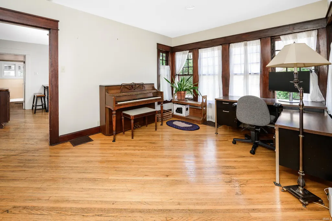
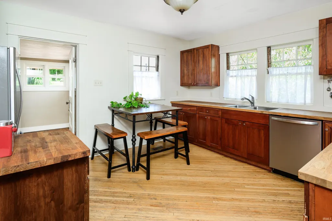
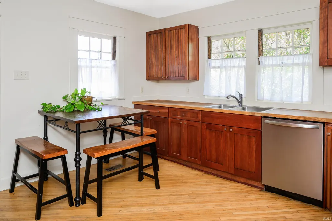
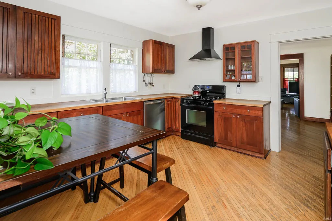
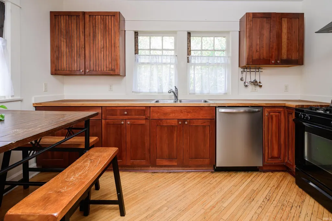
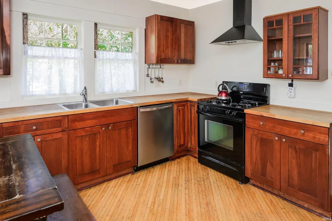
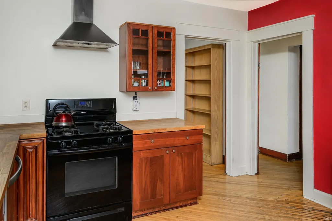
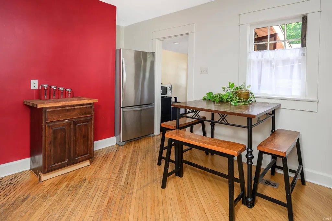
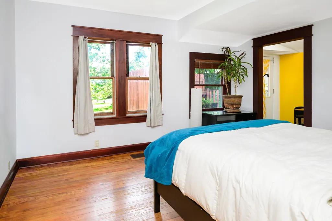
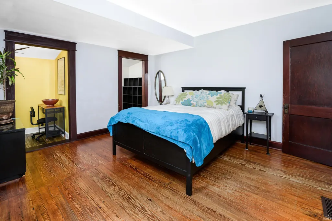
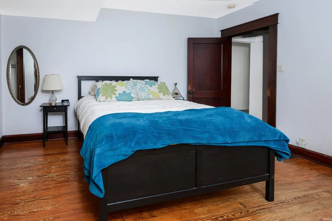
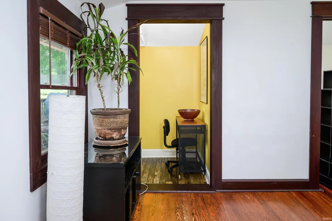
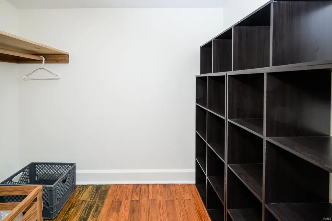
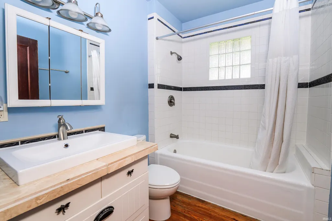
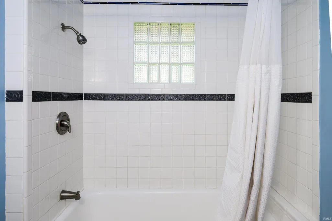
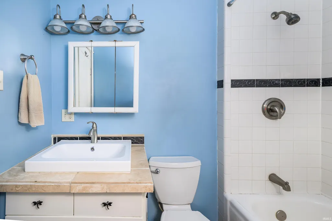
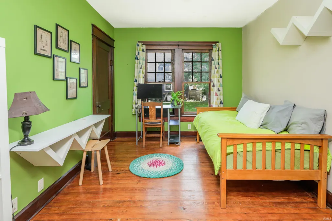
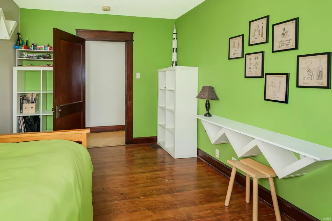
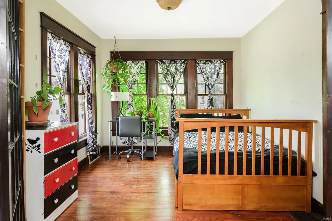
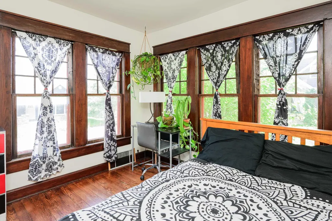
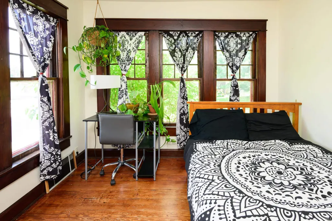
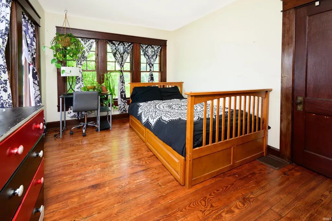
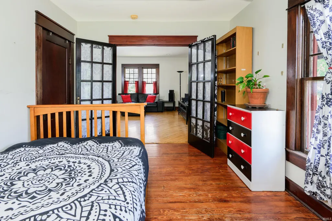
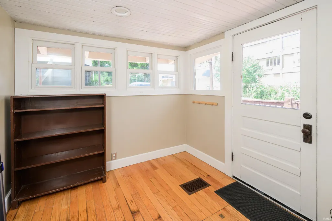
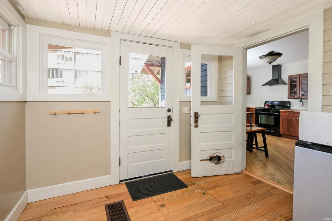
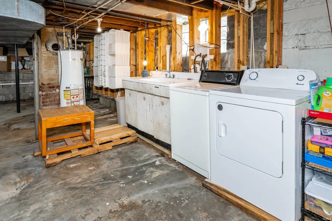
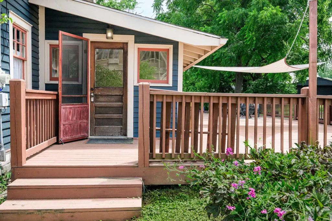
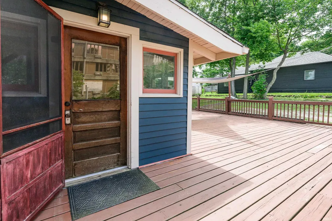
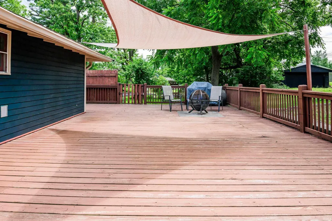
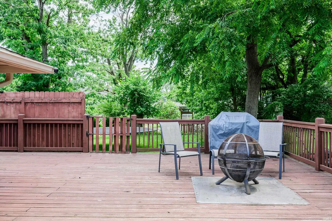
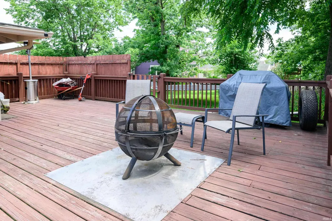
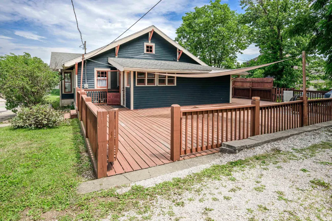
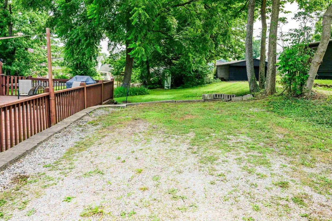
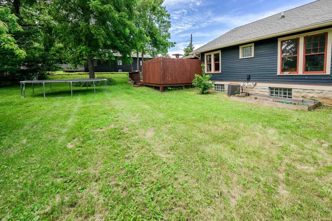
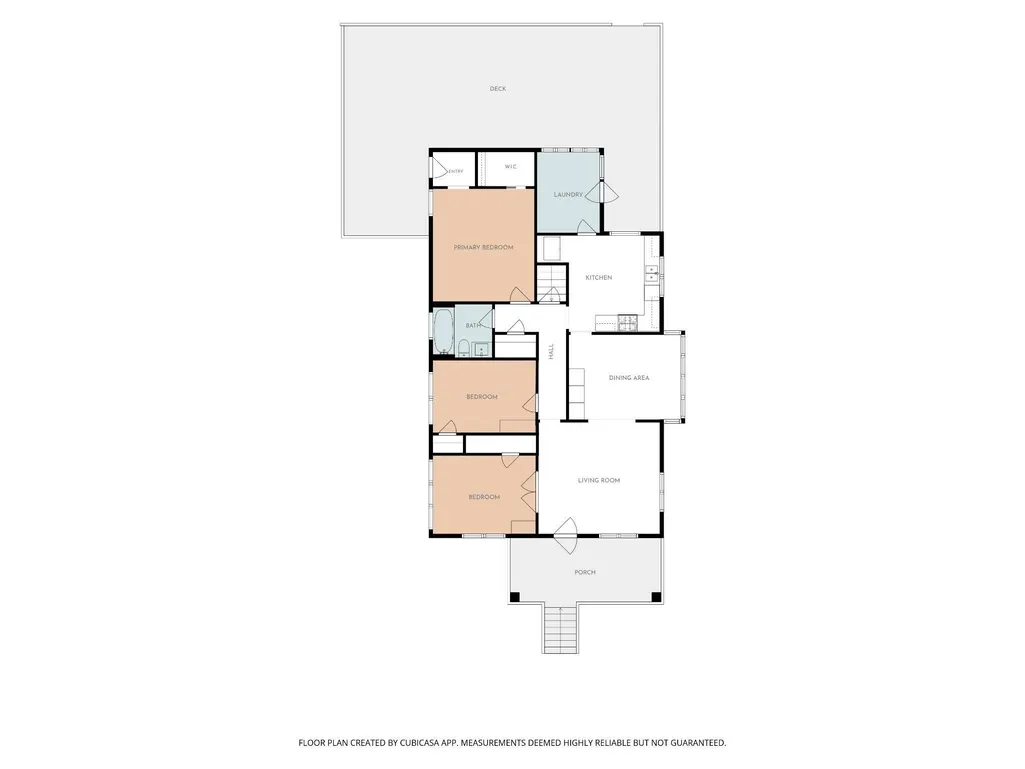
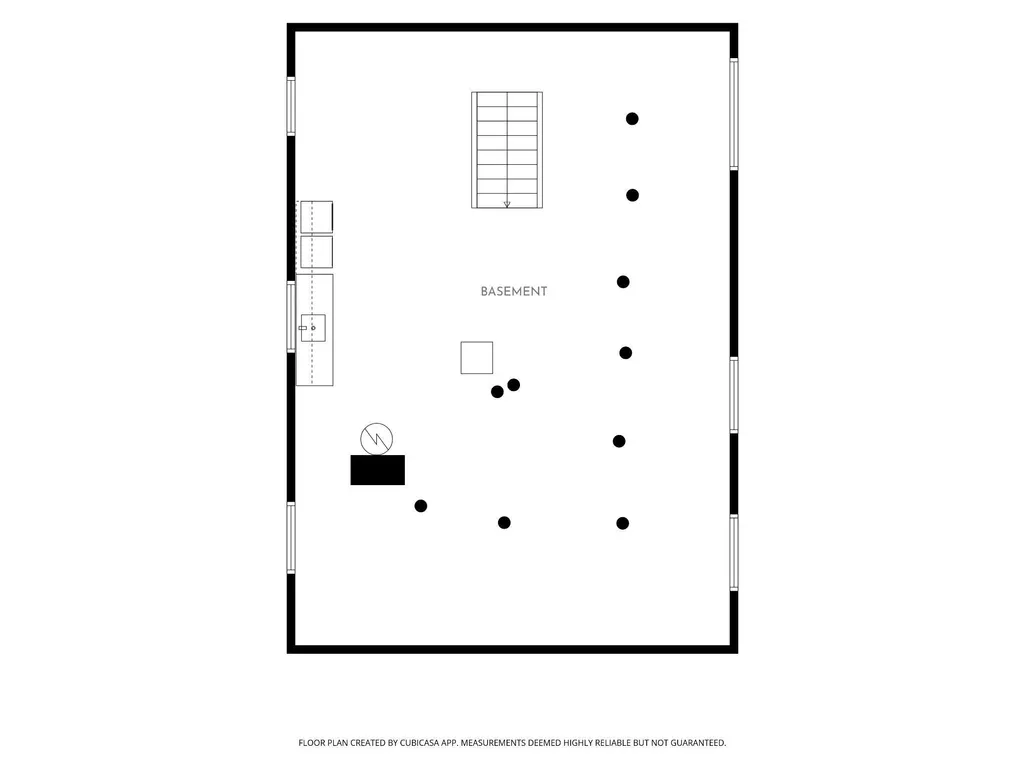
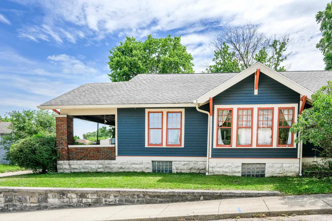
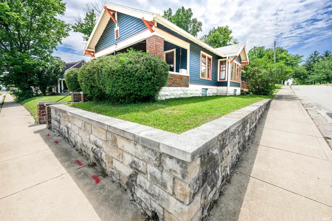
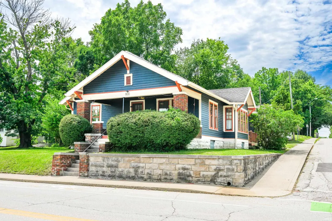
Classic McDoel Gardens Bungalow with all the vintage features you love, plus a surprising amount of space, abundant natural light, and a prime oversized lot with rear off street parking for multiple vehicles. You've noticed this house for years, and now is your chance to make it your own. Fantastic front porch for covered outdoor relaxation, beautiful diagonal hardwood floors, atrium doors into the first bedroom, which could also be a den or office. Down the hall is access to the second bedroom which feels private and quiet, and the surprisingly large rear bedroom with it's own entry onto the expansive wrap around rear deck, a large walk-in closet, and just steps from the bathroom. The sunny eat-in kitchen features butcher block countertops and mission style cabinetry and is connected to another flex room that could be a walk in pantry, mudroom entry off the rear deck, storage room, or reimagined as a breakfast room. The deck itself provides nearly 850 sq ft of level, sunny, outdoor space to hang out and overlooks the level and large yard. Downstairs is a limestone block basement with laundry and storage, and upgraded coke glass window features to let in natural light. Larger scale than your typical Bloomington Bungalow, with space and flexibility in layout, a fantastic near-downtown location just steps from the BLine trail with easy access to parks, shopping, IU Campus, schools, and city recreation opportunities. You won't want to miss this one. Schedule your showing today.
| Elementary School | Middle School | High School |
|---|---|---|
| Templeton Elementary School | Batchelor Middle School | Bloomington South High School |
| Price History | |
|---|---|
| 7/20/2026 | Listed $375,000 |
General Features
| Sewer | Public |
|---|---|
| Heating | Gas,Forced Air |
| Kitchen Level | Main |
| Cooling | Central Air |
| Laundry Y/N | Lower |
| Fireplaces | No |
| Amenities | Ceiling Fan(s),Closet(s) Walk-in,Deck Open,Disposal,Dryer Hook Up Electric,Eat-In Kitchen,Natural Woodwork,Near Walking Trail,Porch Covered,Split Br Floor Plan,Tub/Shower Combination,Formal Dining Ro |
| Status | Active |
| Full Baths | 1 |
| Bathrooms | 1 |
| Year Built | 1925 |
| New Construction | No |
| Subdivision | McDoel Gardens |
| Style | One Story |
| Township | Perry |
| Class | RESIDENTIAL |
| Type | Site-Built Home |
| Age | 101 |
| FIPS Code | 18105 |
| Associated Document Count | 3 |
| REO | No |
| Status | Active |
| Auction Y/N | No |
| Common Amenities | Sidewalks |
| Dining Room Level | Main |
| Annual Taxes | 2980.26 |
| Area | Monroe County |
| Location | City/Town/Suburb,Near College Campus,Near Walking Trail |
| High School | Bloomington South |
| City | Bloomington |
| School District | Monroe County Community School C |
| Assoc. Dues Frequency | Not Applicable |
| Architectural Style | Bungalow |
| Total Sq Ft | 2680 |
| Elementary School | Templeton |
| Middle School | Batchelor |
| Legal Description | 015-36640-00 Hillcrest Part Lots 1 & 2 (N 80.42') L1A .21A |
| Virtual Tour | https://www.propertypanorama.com/instaview/irmls/202629079 |
| Agent First Name | Kate |
| Agent Last Name | Miller |
| DOM | 51 |
| Tax Year | 2025/2026 |
| PROPOSED FINANCING | Cash,Conventional,FHA,VA |
Interior Features
| Basement | Full Basement,Unfinished |
|---|---|
| Flooring | Hardwood Floors |
| Kitchen Length | 13 |
| Kitchen Width | 12 |
| Beds | 3 |
| Total Rooms | 7 |
| Dining Room Length | 11 |
| Dining Room Width | 15 |
| Fireplace | None |
| Living Room Width | 14 |
| Living Room Length | 15 |
| Full Baths Main | 1 |
| Total Finished SqFt | 1450 |
| Basement Y/N | Yes |
| Above Grade Bedrooms | 3 |
| 1st Bedroom Level | Main |
| 1st Bedroom Width | 14 |
| 2nd Bedroom Length | 10 |
| 2nd Bedroom Level | Main |
| 2nd Bedroom Width | 13 |
| 3rd Bedroom Length | 10 |
| 3rd Bedroom Level | Main |
| 3rd Bedroom Width | 13 |
| Above Grade Finished SqFt | 1450 |
| Below Grade Unfin. SqFt | 1230 |
| Extra Room Description | Mudroom |
| Extra Room Length | 8 |
| Extra Room Level | Main |
| Extra Room Width | 9 |
| Living/Great Rm Level | Main |
| Basement Material | Stone |
Exterior Features
| Exterior | Wood |
|---|---|
| Driveway | Gravel |
| Pool | No |
| Lot Size Area | 9148 |
| Lot Dimensions | 114x80 |
| Lot Description | Corner,Level |
| Fence | None |
| Water Features | None |
| Approx. Lot Size Acres | 0.21 |
| Off Street Parking Y/N | Yes |
| ROOF MATERIAL | Asphalt,Dimensional Shingles |
| Waterfront Y/N | No |
| Garage Y/N | No |
Amenities
- Foreclosure
- Views
- New Construction
- Adult 55+
- Lease To Own
- No HOA Fees
- Furnished
- Primary On Main
- Air Conditioning
- Seller Finance
- Green
- Fixer Upper
- Horse
- Golf
- Fireplace
- Deck
- Garage
- Basement
- Pool
 IDX information is provided exclusively for consumers personal, non-commercial use and may not be used for any purpose other than to identify prospective properties consumers may be interested in purchasing. Data is deemed reliable but is not guaranteed accurate by the MLS. IDX information is provided by the Indiana Regional MLS.
Information last updated on September 12, 2026 5:09 AM UTC
IDX information is provided exclusively for consumers personal, non-commercial use and may not be used for any purpose other than to identify prospective properties consumers may be interested in purchasing. Data is deemed reliable but is not guaranteed accurate by the MLS. IDX information is provided by the Indiana Regional MLS.
Information last updated on September 12, 2026 5:09 AM UTC
Property vs Single Family Average in 47403
Price
Taxes
Year Built
Visits
In The Neighborhood
Open House
Bloomington
$ 269,000
- Type
- Single Family
Listed by Sarah Hamilton of Williams Carpenter Realtors
Fixer Upper
Bloomington
$ 155,000
- Type
- Single Family
Listed by Jamie Morris of Century 21 Scheetz - Bloomington
