
Price Reduction - Primary on Main - Eco Friendly
Address
9467 Cappelli Way, Fort Wayne, IN
Price
$ 279,900
Property Attributes
- MLS#202632009
- TypeSingle Family
- Listing Status Active
- CountyALLEN
- CityFort Wayne
- AreaWashington
- NeighborhoodCappelli Coves
- Zip46825
- StyleRanch
- Year Built2022
- Taxes$ 2453
- Price$ 279,900
- Bedrooms3
- Full Bathrooms2
- Half Bathrooms0
- Sqr Footage1203
- Lot Size0.2 Acres
Data Source:
Indiana Regional MLS (IRMLS)
Property Description
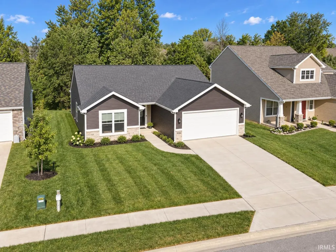
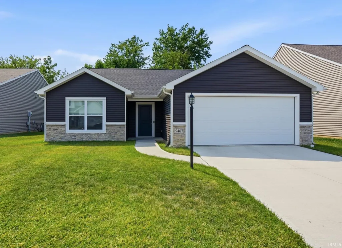
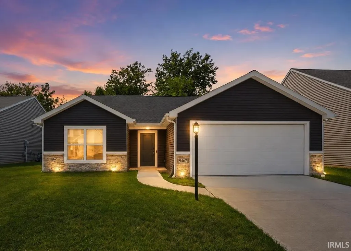
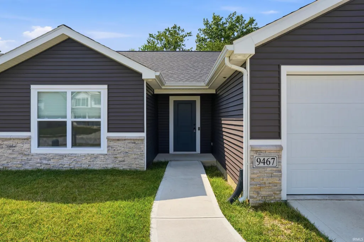
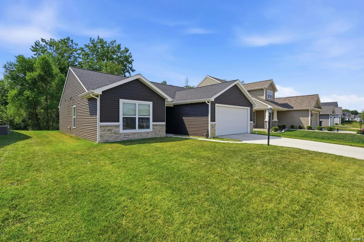
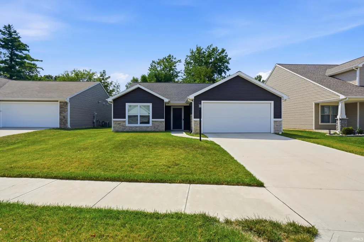
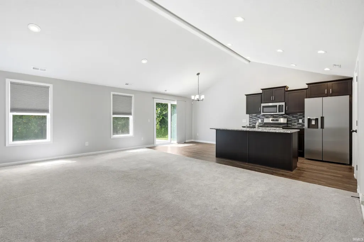
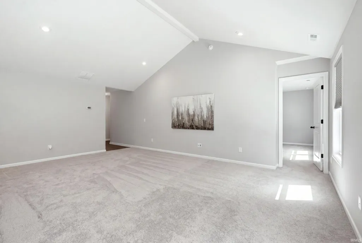
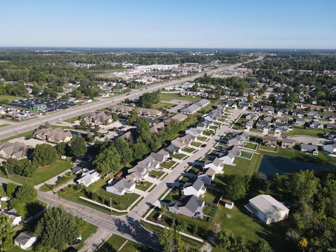
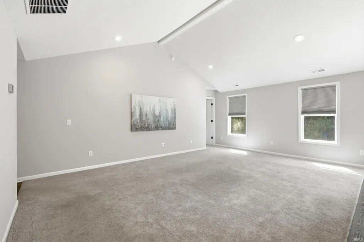
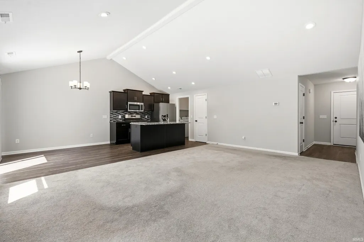
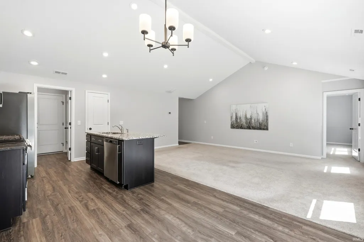
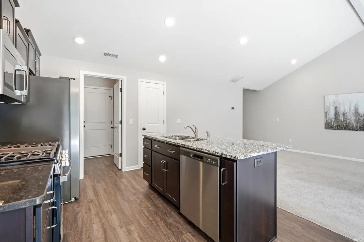
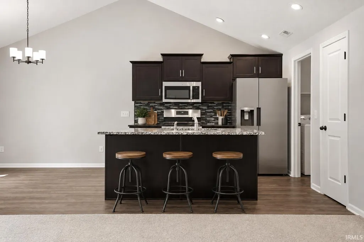
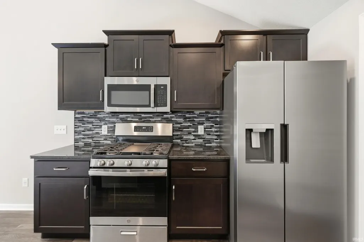
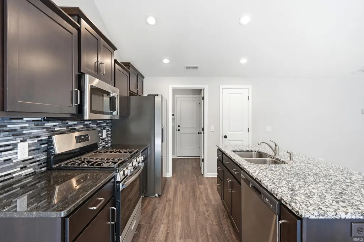
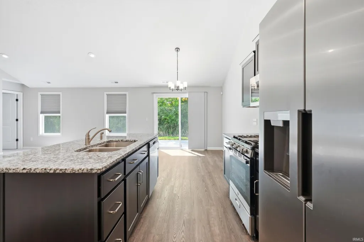
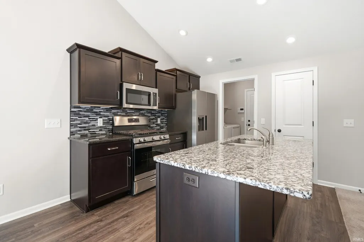
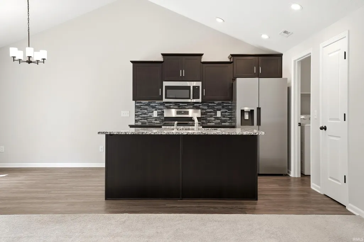
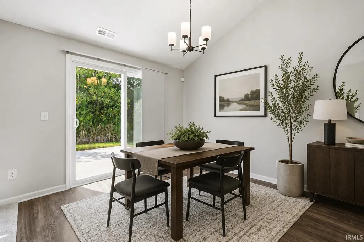
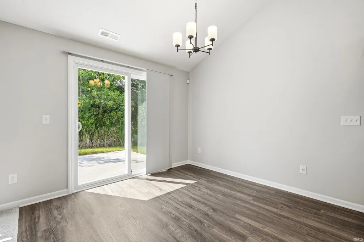
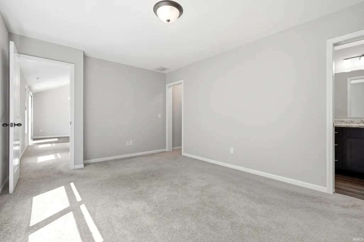
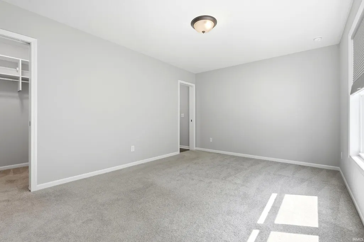
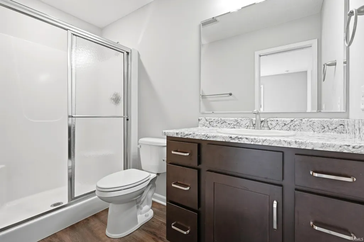
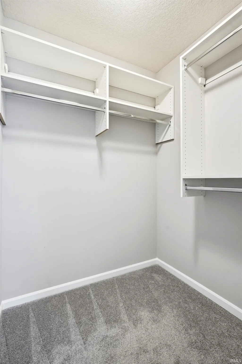
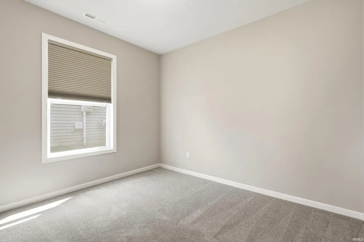
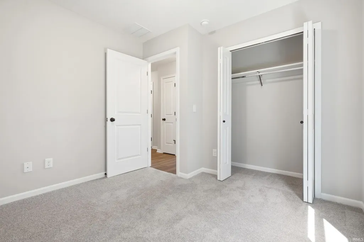
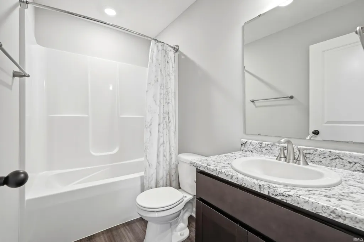
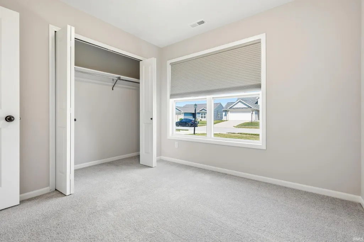
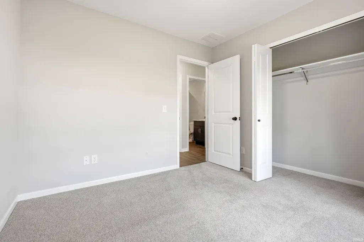
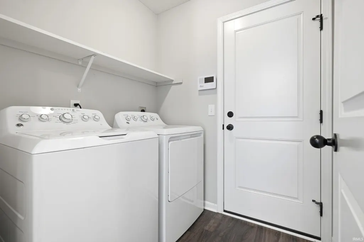
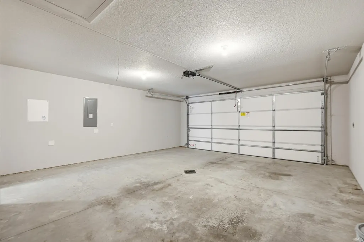
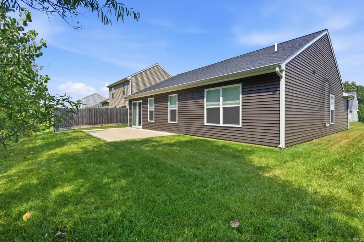
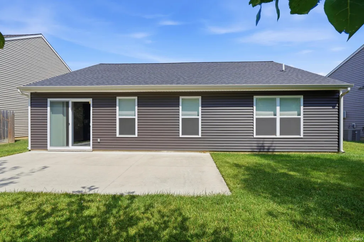
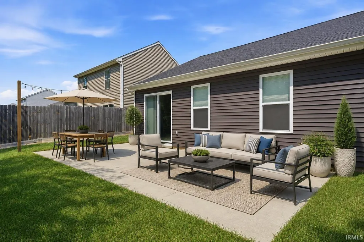
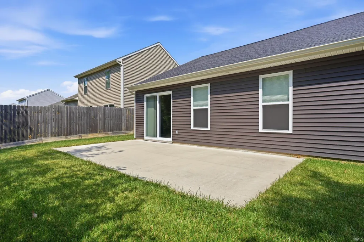
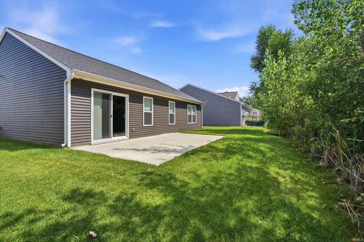
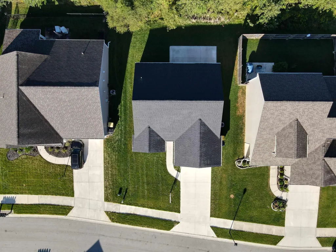
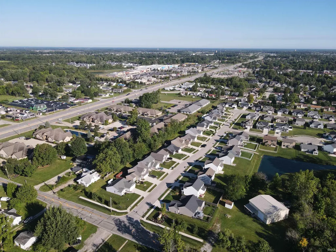
Why wait to build when you can own better than new? This beautifully maintained 2022 Lancia Wingate ranch is completely move in ready and offers all the benefits of newer construction without the wait, added expense, or hassle of building. Built with energy-efficient construction, this home offers low utility costs and the peace of mind that comes with owning a home where there are no projects or updates needed. The open concept floor plan is filled with natural light and features a soaring cathedral ceiling, creating a spacious and inviting atmosphere for everyday living and entertaining. The kitchen is the heart of the home with granite countertops, ceramic tile backsplash, stained soft close cabinetry with dovetail drawers, a large pantry, center island with breakfast bar, and all stainless steel appliances included. The private primary suite features a walk in closet and en suite bath, while two additional bedrooms offer flexible space for family, guests, or a home office. A separate laundry room adds everyday convenience. Step outside to enjoy the oversized concrete patio, perfect for grilling, relaxing, or entertaining. Additional highlights include a nicely sized 2 car garage, attic storage, and a dedicated electric vehicle charging outlet. Attractive stone accents, dark vinyl siding, and exceptional curb appeal complete the exterior. Located on a quiet street in a friendly neighborhood just minutes from shopping, restaurants, Parkview Regional Medical Center, I-69, and everyday conveniences. Immediate possession available. Better than new and ready for you to call home!
| Elementary School | Middle School | High School |
|---|---|---|
| Washington Center Elementary School | Shawnee Middle School | Northrop High School |
| Price History | |
|---|---|
| 8/6/2026 | Listed $289,900 |
| 8/19/2026 | 2$285,000 |
| 9/10/2026 | 2$279,900 |
General Features
| Sewer | City |
|---|---|
| Heating | Gas,Forced Air |
| Kitchen Level | Main |
| Cooling | Central Air |
| Laundry Y/N | Main |
| Fireplaces | No |
| Garage | Attached |
| Amenities | 1st Bdrm En Suite,Attic Storage,Ceiling Fan(s),Ceilings-Vaulted,Closet(s) Walk-in,Countertops-Stone,Dryer Hook Up Electric,Eat-In Kitchen,Foyer Entry,Garage Door Opener,Kitchen Island,Open Floor Plan |
| Status | Active |
| Full Baths | 2 |
| Bathrooms | 2 |
| Year Built | 2022 |
| New Construction | No |
| Subdivision | Cappelli Coves |
| Style | One Story |
| Township | Washington |
| Class | RESIDENTIAL |
| Type | Site-Built Home |
| Age | 4 |
| Lot Number | 5 |
| FIPS Code | 18003 |
| Associated Document Count | 7 |
| REO | No |
| Status | Active |
| Auction Y/N | No |
| Annual Taxes | 2453.76 |
| Area | Allen County |
| Location | City/Town/Suburb |
| High School | Northrop |
| City | Fort Wayne |
| School District | Fort Wayne Community |
| Assoc. Dues Frequency | Annually |
| Assoc. Restrictions Y/N | Yes |
| HOA Fees $ | 325 |
| Architectural Style | Ranch |
| Total Sq Ft | 1203 |
| Elementary School | Washington Center |
| Middle School | Shawnee |
| Legal Description | CAPPELLI COVES LOT 5 |
| Branded Virtual Tour | https://view.spiro.media/order/3e2fc7b3-920b-4c36-fdc2-08deee272365?version=18_066&branding=true |
| Virtual Tour | https://view.spiro.media/order/3e2fc7b3-920b-4c36-fdc2-08deee272365?version=18_066&branding=false |
| Agent First Name | Jessica |
| Agent Last Name | Arnold |
| DOM | 37 |
| Tax Year | 2026 |
| PROPOSED FINANCING | Cash,Conventional,FHA,VA |
Interior Features
| Basement | Slab |
|---|---|
| Flooring | Carpet,Vinyl |
| HVAC | Energy Star A/C,Energy Star Heating |
| Kitchen Length | 11 |
| Laundry Room Width | 6 |
| Laundry Room Length | 6 |
| Kitchen Width | 10 |
| Beds | 3 |
| Total Rooms | 7 |
| Breakfast Room Length | 11 |
| Breakfast Room Width | 10 |
| Living Room Width | 20 |
| Living Room Length | 13 |
| Full Baths Main | 2 |
| Total Finished SqFt | 1203 |
| Basement Y/N | No |
| Above Grade Bedrooms | 3 |
| 1st Bedroom Level | Main |
| 1st Bedroom Width | 11 |
| 2nd Bedroom Length | 10 |
| 2nd Bedroom Level | Main |
| 2nd Bedroom Width | 10 |
| 3rd Bedroom Length | 10 |
| 3rd Bedroom Level | Main |
| 3rd Bedroom Width | 10 |
| Above Grade Finished SqFt | 1203 |
| Living/Great Rm Level | Main |
Exterior Features
| Exterior | Stone,Vinyl |
|---|---|
| Driveway | Concrete |
| Pool | No |
| Garage Length | 24 |
| Garage Width | 20 |
| Lot Size Area | 8712 |
| Lot Dimensions | 60x120 |
| Lot Description | Level |
| Garage SqFt | 480 |
| Approx. Lot Size Acres | 0.2 |
| Energy Efficient Doors/Windows | Energy Star Windows |
| Garage Capacity | 2 |
| Off Street Parking Y/N | Yes |
| ROOF MATERIAL | Shingle |
| Waterfront Y/N | No |
| Garage Y/N | Yes |
Amenities
- Foreclosure
- Views
- New Construction
- Adult 55+
- Lease To Own
- No HOA Fees
- Furnished
- Primary On Main
- Air Conditioning
- Seller Finance
- Green
- Fixer Upper
- Horse
- Golf
- Fireplace
- Deck
- Garage
- Basement
- Pool
 IDX information is provided exclusively for consumers personal, non-commercial use and may not be used for any purpose other than to identify prospective properties consumers may be interested in purchasing. Data is deemed reliable but is not guaranteed accurate by the MLS. IDX information is provided by the Indiana Regional MLS.
Information last updated on September 12, 2026 5:09 AM UTC
IDX information is provided exclusively for consumers personal, non-commercial use and may not be used for any purpose other than to identify prospective properties consumers may be interested in purchasing. Data is deemed reliable but is not guaranteed accurate by the MLS. IDX information is provided by the Indiana Regional MLS.
Information last updated on September 12, 2026 5:09 AM UTC
Property vs Single Family Average in 46825
Price
Taxes
Year Built
Visits
