
Price Reduction - Primary on Main
Address
30203 Copperwoods Drive, Granger, IN
Price
$ 649,900
Property Attributes
- MLS#202632137
- TypeSingle Family
- Listing Status Active
- CountyELKHART
- CityGranger
- AreaCleveland
- NeighborhoodCopperfield
- Zip46530
- StyleRanch
- Year Built2007
- Taxes$ 5425
- Price$ 649,900
- Bedrooms4
- Full Bathrooms3
- Half Bathrooms1
- Sqr Footage4010
- Lot Size0.54 Acres
Data Source:
Indiana Regional MLS (IRMLS)
Property Description
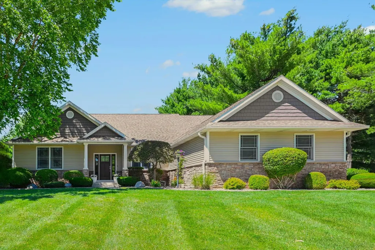
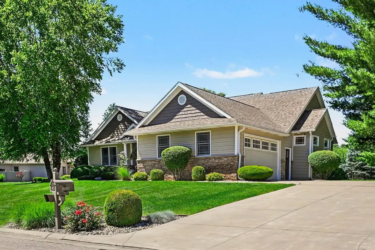
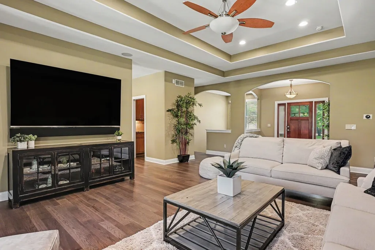
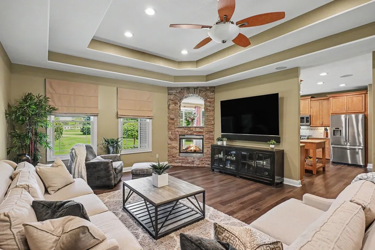
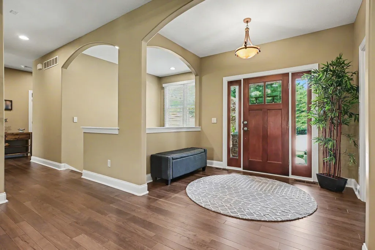
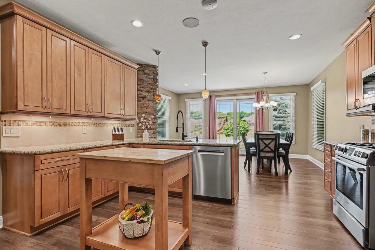
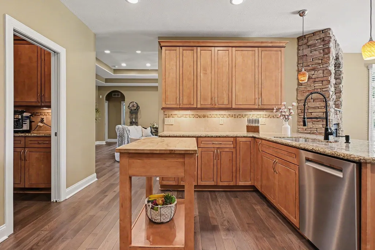
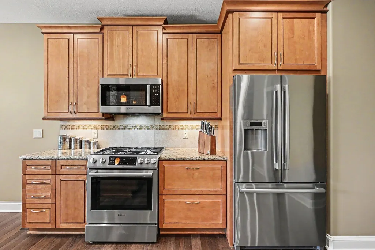
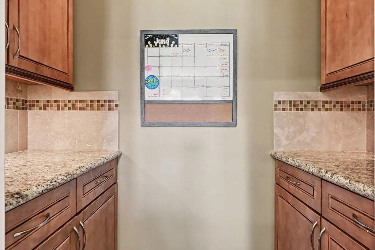
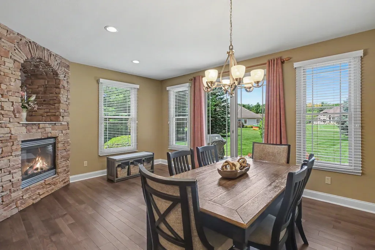
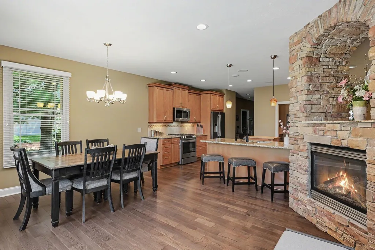
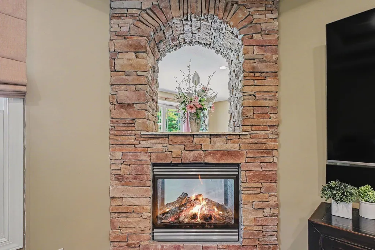
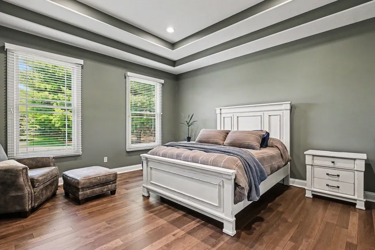
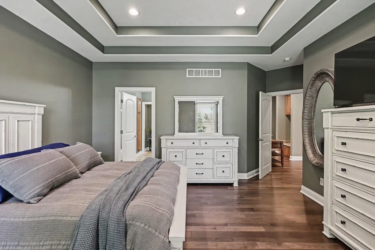
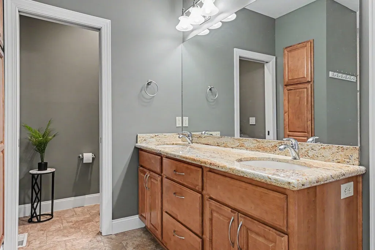
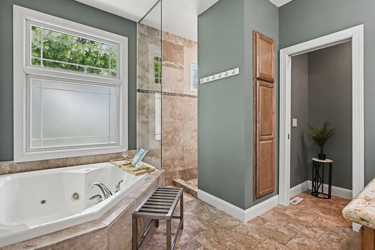
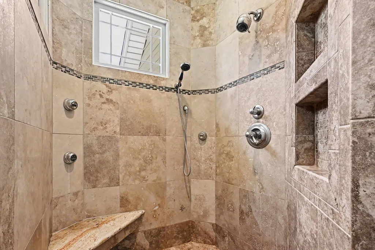
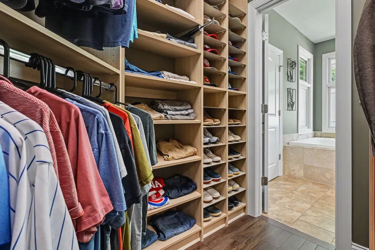
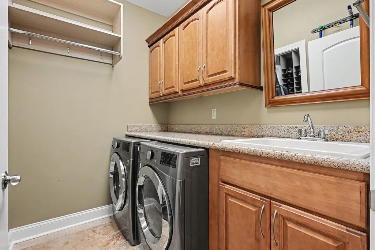
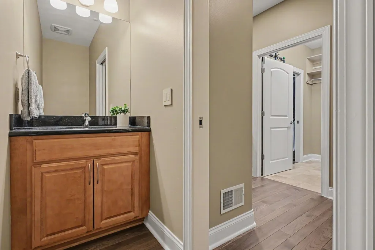
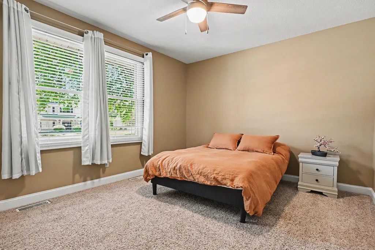
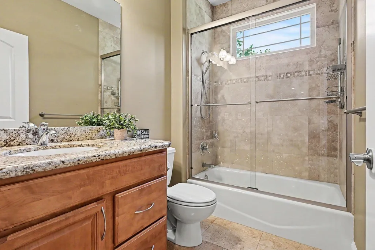
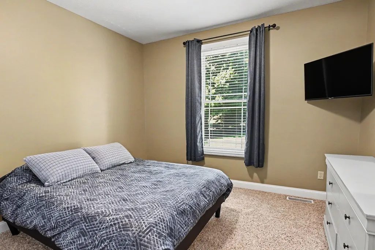
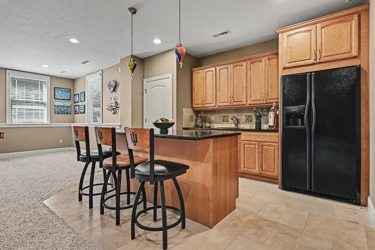
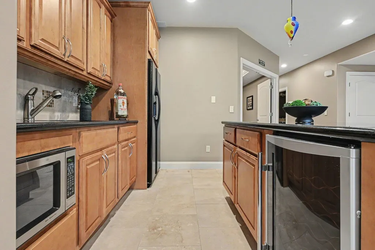
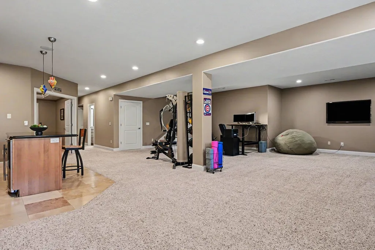
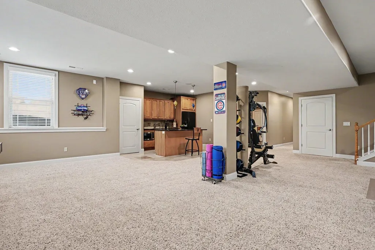
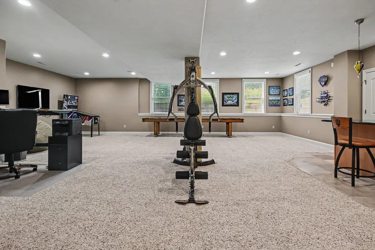
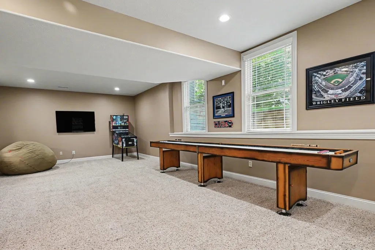
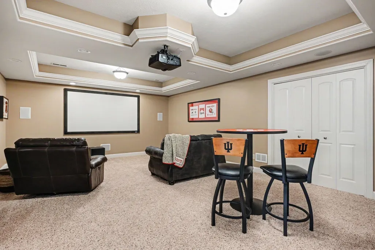
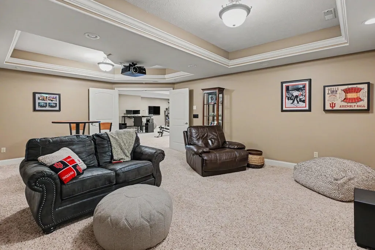
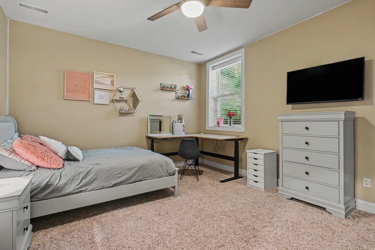
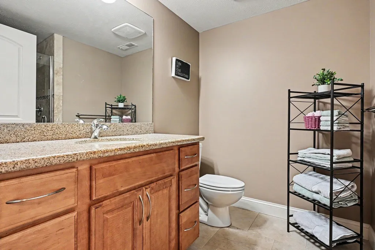
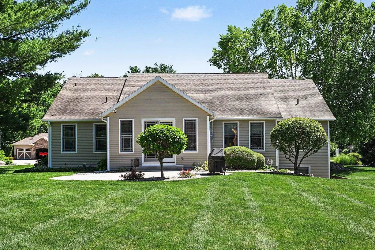
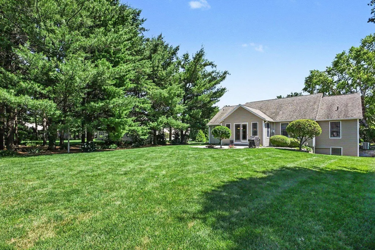
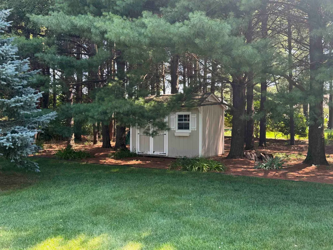
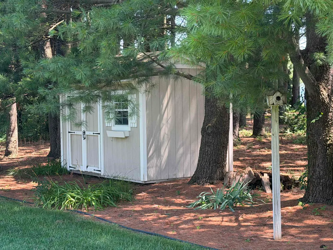
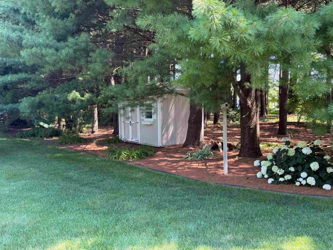
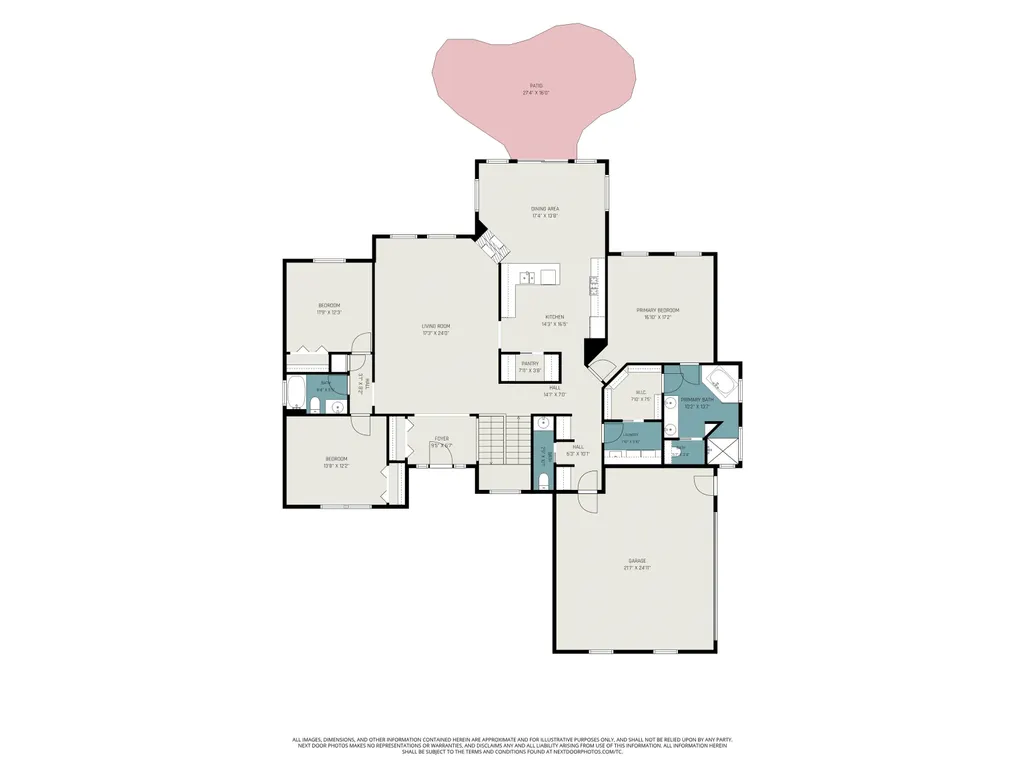
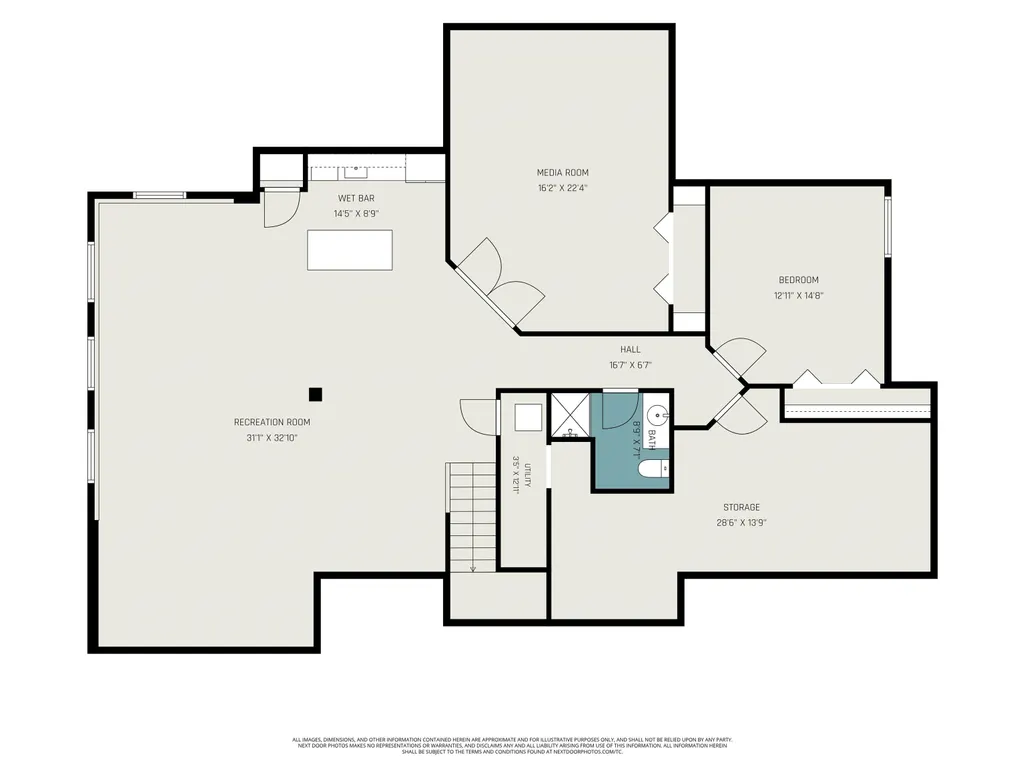
NEW ROOF & HVAC WITH WHOLE HOME HUMIDIFIER, 4,000+ FINISHED SQUARE FEET AND EXCEPTIONAL MAIN-LEVEL LIVING IN COPPERFIELD. This former showcase ranch combines custom craftsmanship, extensive living space and valuable recent improvements in a beautifully established setting. The thoughtfully designed main level features a private split-bedroom layout, expansive walk-in shower with dual heads, jetted bathtub, hardwood flooring, custom millwork, arched openings, tray ceilings and beautiful stone finishes. At the center of the home is a spacious kitchen with custom cabinetry, Bosch appliances and generous workspace. An adjoining hearth room and dramatic double-sided fireplace create a warm, inviting connection between the homes primary gathering spaces. The finished daylight lower level offers exceptional flexibility with a theater room including a projector and upgraded audio system, large recreation area, kitchenette, fourth bedroom and full bathroomideal for entertaining, extended stays or multigenerational living. Large windows provide abundant natural light and make the lower level feel like a true extension of the home. Outside, mature landscaping and professionally maintained grounds provide an established setting that would take years to recreate. Recent improvements include a brand-new roof, new furnace and central air system, tankless water heater, Bosch appliances, gutter guards and fresh interior and exterior paint. A professionally installed Control4 smart-home system and 83-inch television are included, adding integrated control of the homes lighting, climate, security and entertainment features. Opportunities offering this combination of extensive finished space, main-level living, established landscaping and recently completed major improvements are difficult to replicateschedule your private showing before this distinctive Copperfield home is claimed. Improvements Roof 8/26 $14,000 Upstairs paint 12/25 $16,000 Siding update 12/25 $2,500 Bosch dishwasher 9/25 $1,500 Exterior paint 8/25 $1,200 American Standard furnace & air conditioner/ Aprilaire Air cleaner/ Aprilaire whole home humidifier 7/25 $15,000 Bosch microwave 2/23 $1,700 Smart home 1/21 & 8/22 $50,000 Seamless guttering system 6/21 $8,000 Navien tankless water heater 6/20 $4,700
| Elementary School | Middle School | High School |
|---|---|---|
| Cleveland Elementary School | West Side Middle School | Elkhart High School |
| Price History | |
|---|---|
| 8/7/2026 | Listed $675,000 |
| 8/20/2026 | 3$659,900 |
| 9/2/2026 | 2$649,900 |
General Features
| Sewer | Septic |
|---|---|
| Heating | Gas,Forced Air |
| Kitchen Level | Main |
| Cooling | Central Air |
| Laundry Y/N | Main |
| Fireplaces | Yes |
| Garage | Attached |
| Amenities | Alarm System-Security,Breakfast Bar,Built-In Speaker System,Built-In Home Theatre,Ceiling-9+,Ceiling-Tray,Ceiling Fan(s),Closet(s) Walk-in,Countertops-Stone,Disposal,Dryer Hook Up Gas,Eat-In Kitchen, |
| Status | Active |
| Full Baths | 3 |
| Half Baths | 1 |
| Bathrooms | 4 |
| Year Built | 2007 |
| New Construction | No |
| Subdivision | Copperfield |
| Style | One Story |
| Township | Cleveland |
| Class | RESIDENTIAL |
| Type | Site-Built Home |
| Age | 19 |
| Lot Number | 86 |
| FIPS Code | 18039 |
| Associated Document Count | 5 |
| REO | No |
| Status | Active |
| Auction Y/N | No |
| Dining Room Level | Main |
| Annual Taxes | 5425.56 |
| Area | Elkhart County |
| Location | Rural Subdivision |
| High School | Elkhart |
| City | Granger |
| School District | Elkhart Community Schools |
| Assoc. Dues Frequency | Annually |
| HOA Fees $ | 210 |
| Architectural Style | Ranch |
| Total Sq Ft | 4600 |
| Elementary School | Cleveland |
| Middle School | West Side |
| Legal Description | COPPERFIELD 7TH LOT 86 |
| Agent First Name | Tommy |
| Agent Last Name | Kraemer |
| DOM | 34 |
| Tax Year | 2024 |
| PROPOSED FINANCING | Cash,Conventional,FHA,VA |
Interior Features
| Basement | Daylight,Full Basement,Finished |
|---|---|
| Fireplace(s) | 1 |
| Flooring | Hardwood Floors,Carpet,Tile |
| Kitchen Length | 14 |
| Kitchen Width | 16 |
| Beds | 4 |
| Total Rooms | 10 |
| Dining Room Length | 17 |
| Dining Room Width | 14 |
| Fireplace | Dining Rm,Living/Great Rm,Gas Log |
| Living Room Width | 24 |
| Living Room Length | 17 |
| Full Baths Main | 2 |
| Total Finished SqFt | 4010 |
| Basement Y/N | Yes |
| Above Grade Bedrooms | 3 |
| Below Grade Baths | 1 |
| Below Grade Bedrooms | 1 |
| Full Baths Below Grade | 1 |
| Half Baths Main | 1 |
| 1st Bedroom Level | Main |
| 1st Bedroom Width | 17 |
| 2nd Bedroom Length | 14 |
| 2nd Bedroom Level | Main |
| 2nd Bedroom Width | 12 |
| 3rd Bedroom Length | 12 |
| 3rd Bedroom Level | Main |
| 3rd Bedroom Width | 12 |
| 4th Bedroom Length | 13 |
| 4th Bedroom Level | Basement |
| 4th Bedroom Width | 15 |
| Above Grade Finished SqFt | 2300 |
| Below Grade Finished SqFt | 1710 |
| Below Grade Unfin. SqFt | 590 |
| Extra Room Description | Media room |
| Extra Room Length | 16 |
| Extra Room Level | Basement |
| Extra Room Width | 22 |
| Living/Great Rm Level | Main |
| Rec Room Length | 31 |
| Rec Room Level | Basement |
| Rec Room Width | 33 |
| Basement Material | Poured Concrete |
Exterior Features
| Exterior | Stone,Vinyl |
|---|---|
| Driveway | Concrete |
| Pool | No |
| Garage Length | 25 |
| Garage Width | 22 |
| Lot Size Area | 23610 |
| Lot Dimensions | 123X192 |
| Lot Description | Level |
| Fence | None |
| Garage SqFt | 550 |
| Well Type | Private |
| Approx. Lot Size Acres | 0.54 |
| Garage Capacity | 2 |
| ROOF MATERIAL | Asphalt,Shingle |
| Waterfront Y/N | No |
| Garage Y/N | Yes |
Amenities
- Foreclosure
- Views
- New Construction
- Adult 55+
- Lease To Own
- No HOA Fees
- Furnished
- Primary On Main
- Air Conditioning
- Seller Finance
- Green
- Fixer Upper
- Horse
- Golf
- Fireplace
- Deck
- Garage
- Basement
- Pool
 IDX information is provided exclusively for consumers personal, non-commercial use and may not be used for any purpose other than to identify prospective properties consumers may be interested in purchasing. Data is deemed reliable but is not guaranteed accurate by the MLS. IDX information is provided by the Indiana Regional MLS.
Information last updated on September 12, 2026 5:09 AM UTC
IDX information is provided exclusively for consumers personal, non-commercial use and may not be used for any purpose other than to identify prospective properties consumers may be interested in purchasing. Data is deemed reliable but is not guaranteed accurate by the MLS. IDX information is provided by the Indiana Regional MLS.
Information last updated on September 12, 2026 5:09 AM UTC
Property vs Single Family Average in 46530
Price
Taxes
Year Built
Visits
In The Neighborhood
Primary On Main
Granger
$ 685,000
- Type
- Single Family
Listed by Sheryl Miller of Cressy & Everett- Elkhart
