
Waterfront - Primary on Main
Address
12409 W 150 N, Parker City, IN
Price
$ 970,000
Property Attributes
- MLS#202632762
- TypeSingle Family
- Listing Status Active
- CountyRANDOLPH
- CityParker City
- AreaMonroe
- Zip47368
- StyleTraditional
- Year Built1997
- Taxes$ 4646
- Price$ 970,000
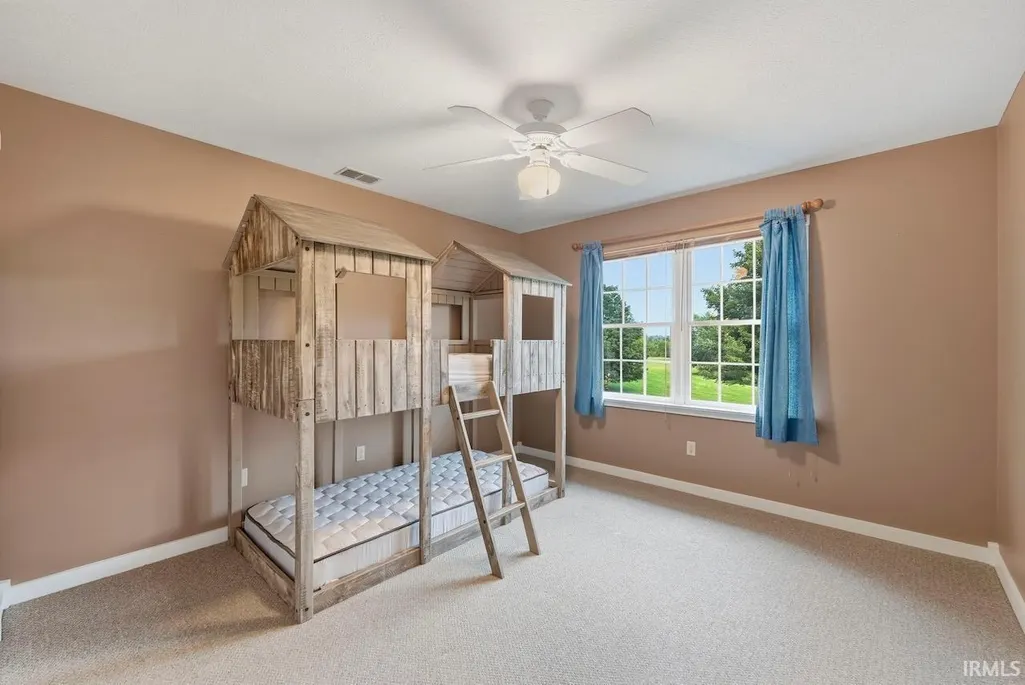
- Bedrooms5
- Full Bathrooms4
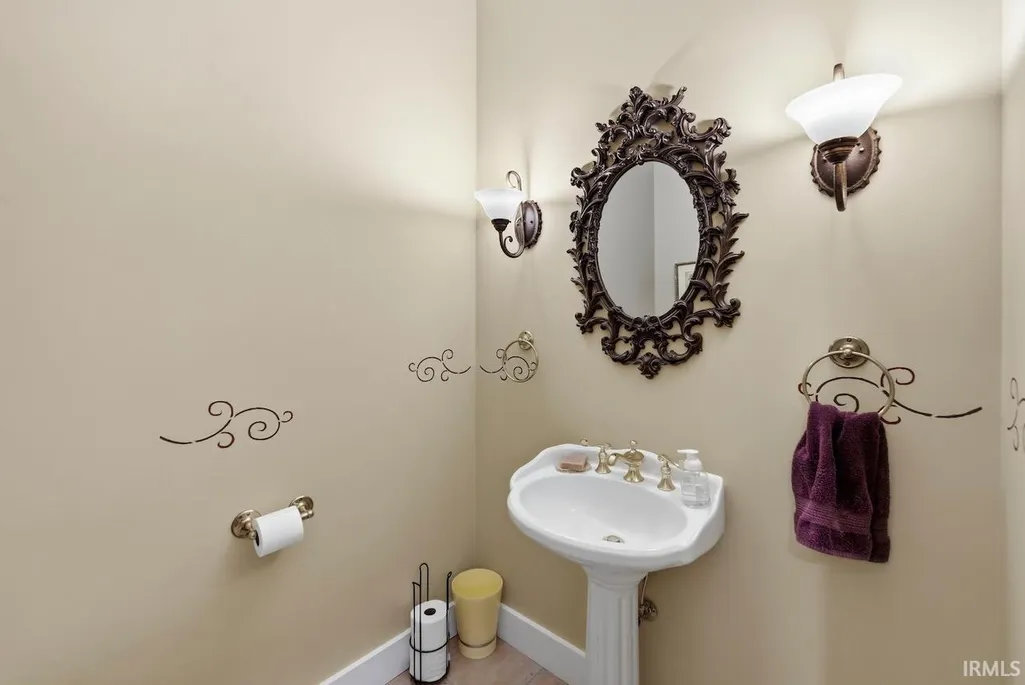
- Half Bathrooms1
- Sqr Footage5640
- Lot Size21.97 Acres
Data Source:
Indiana Regional MLS (IRMLS)
Property Description
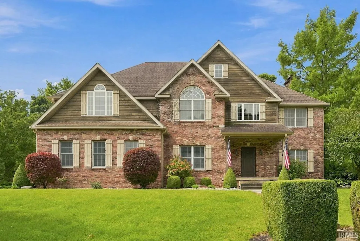
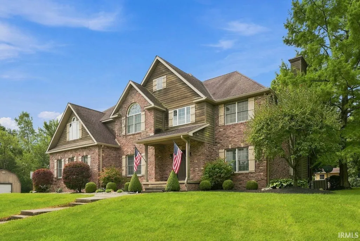
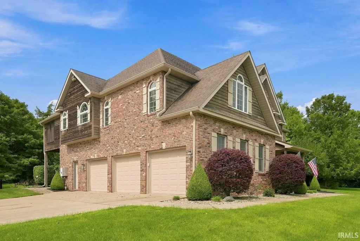
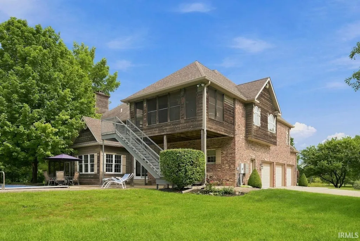
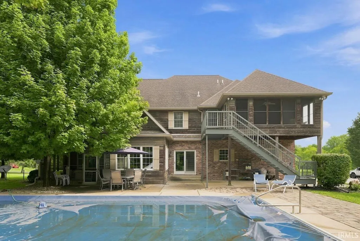
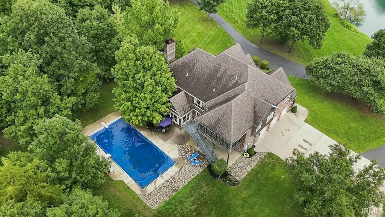
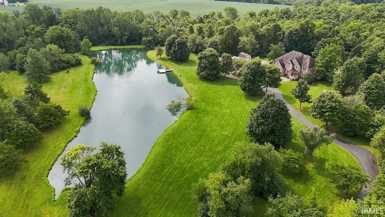
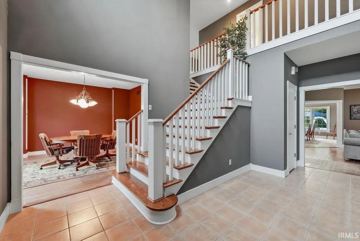
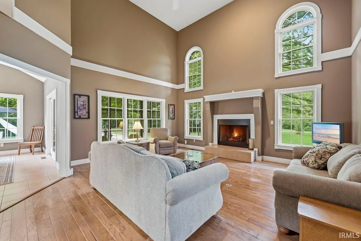
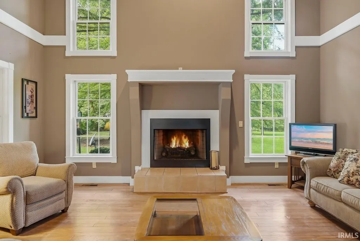
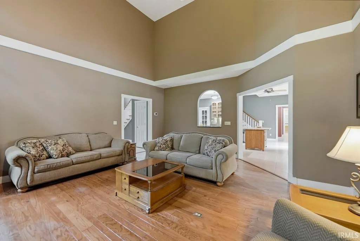
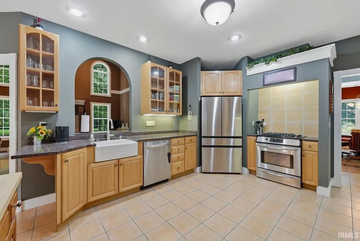
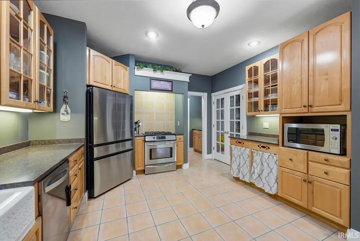
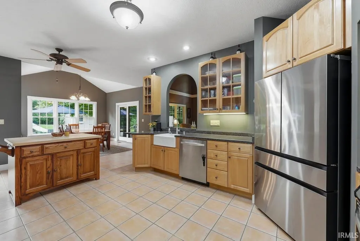
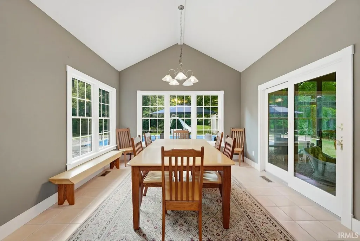
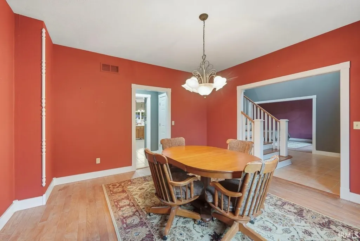
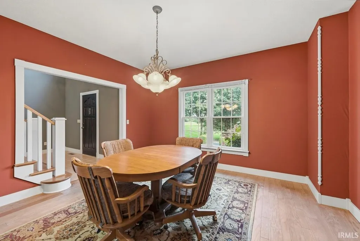
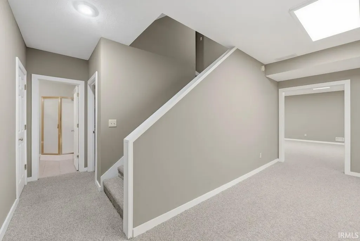
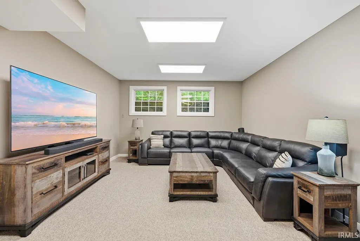
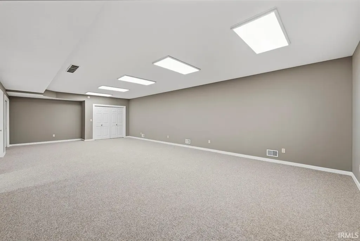
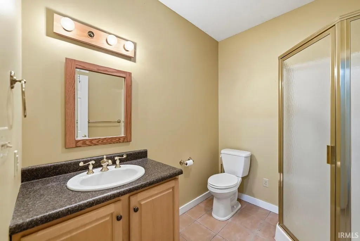
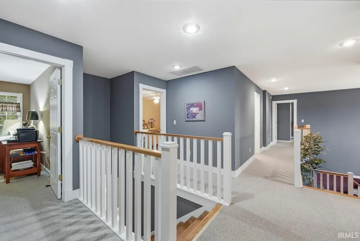
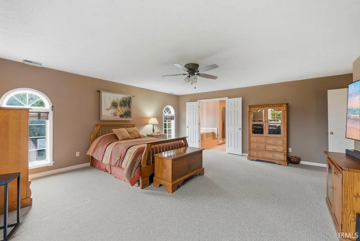
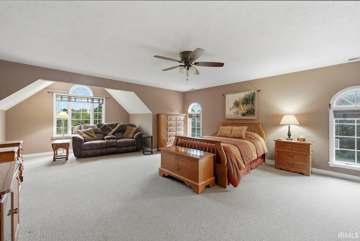
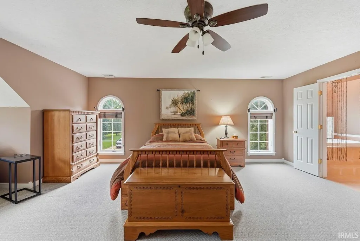
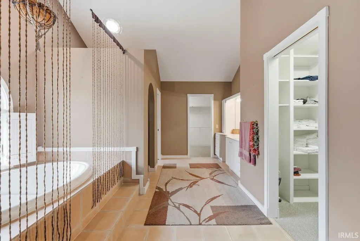
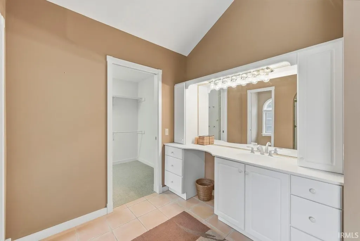
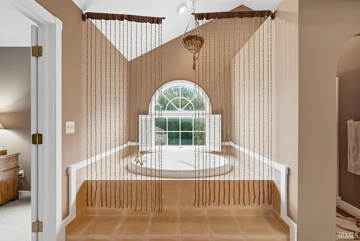
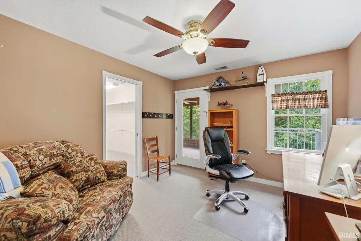
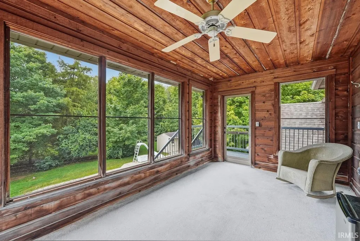
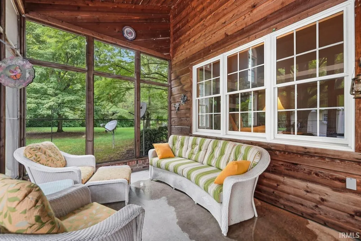
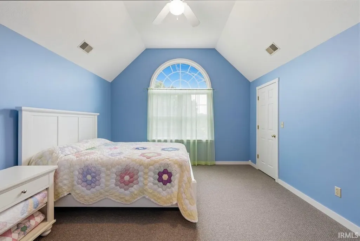
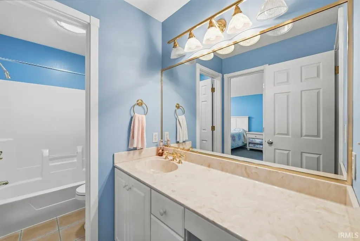
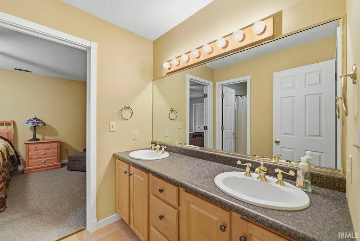
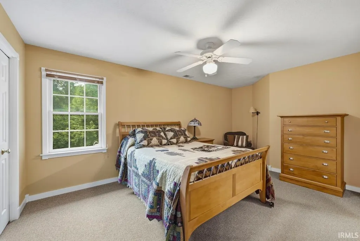
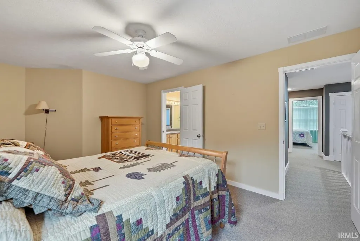
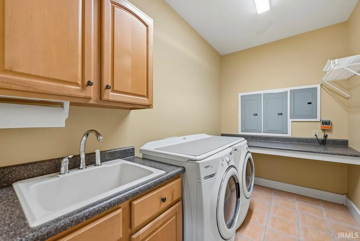
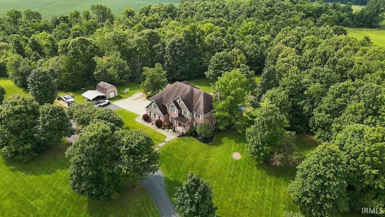
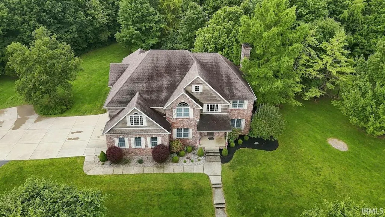
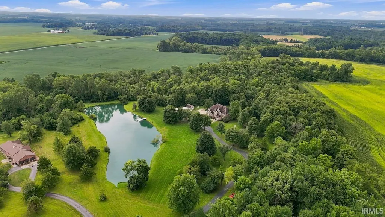
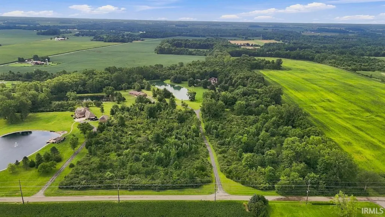
Escape to your own private retreat where luxury living meets the outdoors. Situated on 22 breathtaking acres just east of Muncie in Parker City, this one-of-a-kind estate offers the perfect blend of privacy, recreation, and everyday comfort. Whether you're an avid hunter, fisherman, or simply someone who values space and serenity, opportunities like this are incredibly rare. Offering approximately 5,640 finished square feet, the home features 4-5 bedrooms, 4.5 baths, soaring 18-foot ceilings in the foyer and great room, a formal dining room, breakfast area, spacious kitchen with newer appliances, walk-in pantry, and main-floor laundry. Step outside to the beautifully maintained 20' x 40' in-ground pool with recent updates including a new liner (2024), heater (2024), pump (2025), and automatic cover (2023). Upstairs, the impressive 25' x 18' primary suite features two large walk-in closets and an adjoining flex room ideal for a sitting area, office, nursery, or potential fifth bedroom. A screened porch overlooks the private woods and pond. The finished lower level adds outstanding living space with a theater room, recreation room, and abundant natural light. Outside is where this property truly shines. The large pond is stocked with walleye, perch, crappie, and bass, with approximately $7,000 recently invested in fish stocking plus an additional $1,200 in baitfish. Beyond the pond are approximately 13.5 acres of mature woods providing outstanding wildlife habitat and exceptional hunting opportunities. The home has been meticulously maintained with a high-efficiency heat pump water heater (2023), furnace (2024), AC units (2024), resurfaced driveway (2024), gutters (2023), perimeter drainage system, monthly proactive pest control, and generator-ready electrical service. The generator is negotiable. Two propane tanks (1,000- and 500-gallon) provide ample capacity, and Frontier fiber-optic internet delivers high-speed connectivity rarely found on rural properties. Properties offering nearly 5,640 finished square feet, 22 acres, a stocked fishing pond, mature woods, an in-ground pool, and modern conveniences are exceptionally difficult to find. Immediate possession is available, and the virtual tour is now live. NOTE: All main floor hardwood floors will be fully refinished before the close.
| Elementary School | Middle School | High School |
|---|---|---|
| Monroe Central Elementary School | Monroe Central Middle School | Monroe Central High School |
| Price History | |
|---|---|
| 8/12/2026 | Listed $970,000 |
General Features
| Sewer | Septic |
|---|---|
| Heating | Electric,Heat Pump |
| Kitchen Level | Main |
| Cooling | Heat Pump |
| Laundry Y/N | Main |
| Fireplaces | Yes |
| Garage | Attached |
| Amenities | 1st Bdrm En Suite,Cable Available,Ceiling Fan(s),Closet(s) Walk-in,Countertops-Solid Surf,Countertops-Stone,Detector-Smoke,Disposal,Dryer Hook Up Electric,Eat-In Kitchen,Foyer Entry,Garage Door Opene |
| Status | Active |
| Full Baths | 4 |
| Half Baths | 1 |
| Bathrooms | 5 |
| Year Built | 1997 |
| New Construction | No |
| Subdivision | None |
| Style | Two Story |
| Township | Monroe |
| Class | RESIDENTIAL |
| Type | Site-Built Home |
| Age | 29 |
| FIPS Code | 18135 |
| Associated Document Count | 1 |
| REO | No |
| Status | Active |
| Auction Y/N | No |
| Common Amenities | None |
| Dining Room Level | Main |
| Annual Taxes | 4646 |
| Area | Randolph County |
| Location | Rural |
| High School | Monroe Central |
| City | Parker City |
| School District | Monroe Central School Corp. |
| Assoc. Dues Frequency | Not Applicable |
| Assoc. Restrictions Y/N | No |
| Energy Efficient | Appliances,Doors,Electrical/Lighting,HVAC,Insulation,Roofing,Thermostat/Controllers,Water Heater,Windows |
| Architectural Style | Traditional |
| Total Sq Ft | 5684 |
| Elementary School | Monroe Central |
| Middle School | Monroe Central |
| Legal Description | W EBD B SE 17-20-12-21.97 A |
| Virtual Tour | https://my.matterport.com/show/?m=7XqLJzYxbPd&brand=0 |
| Agent First Name | Steve |
| Agent Last Name | Slavin |
| DOM | 28 |
| Tax Year | 2025 |
| PROPOSED FINANCING | Cash,Conventional,VA |
Interior Features
| Basement | Crawl,Full Basement,Finished |
|---|---|
| Fireplace(s) | 1 |
| Flooring | Hardwood Floors,Carpet,Tile |
| HVAC | Ceiling Fan,HVAC (16 Seer+) |
| Kitchen Length | 13 |
| Laundry Room Width | 7 |
| Laundry Room Length | 11 |
| Kitchen Width | 12 |
| Beds | 5 |
| Total Rooms | 14 |
| Dining Room Length | 14 |
| Dining Room Width | 14 |
| Breakfast Room Length | 13 |
| Breakfast Room Width | 13 |
| Fireplace | Living/Great Rm,Gas Log,One |
| Family Room Width | 14 |
| Living Room Width | 18 |
| Den Length | 14 |
| Den Width | 12 |
| Family Room Length | 19 |
| Living Room Length | 19 |
| Full Baths Upper | 3 |
| Total Finished SqFt | 5640 |
| Basement Y/N | Yes |
| Above Grade Bedrooms | 5 |
| Below Grade Baths | 1 |
| Full Baths Below Grade | 1 |
| Half Baths Main | 1 |
| 1st Bedroom Level | Upper |
| 1st Bedroom Width | 18 |
| 2nd Bedroom Length | 14 |
| 2nd Bedroom Level | Upper |
| 2nd Bedroom Width | 13 |
| 3rd Bedroom Length | 12 |
| 3rd Bedroom Level | Upper |
| 3rd Bedroom Width | 11 |
| 4th Bedroom Length | 15 |
| 4th Bedroom Level | Main |
| 4th Bedroom Width | 11 |
| 5th Bedroom Length | 12 |
| 5th Bedroom Level | Upper |
| 5th Bedroom Width | 12 |
| Above Grade Finished SqFt | 4246 |
| Below Grade Finished SqFt | 1394 |
| Below Grade Unfin. SqFt | 44 |
| Living/Great Rm Level | Main |
| Main Level SqFt | 1878 |
| Rec Room Length | 36 |
| Rec Room Width | 18 |
| Basement Material | Poured Concrete |
Exterior Features
| Exterior | Brick,Cedar |
|---|---|
| Driveway | Asphalt |
| Pool | No |
| Waterfront | Pond |
| Garage Length | 25 |
| Garage Width | 36 |
| Lot Size Area | 957013 |
| Lot Description | Heavily Wooded,Irregular,Waterfront,15+ |
| Fence | None |
| Garage SqFt | 900 |
| Water Features | Pier/Dock |
| Well Type | Private |
| Approx. Lot Size Acres | 21.97 |
| Energy Efficient Doors/Windows | Double Pane Windows,Insulated Doors |
| Garage Capacity | 3 |
| ROOF MATERIAL | Asphalt,Shingle |
| Waterfront Y/N | Yes |
| Garage Y/N | Yes |
Amenities
- Foreclosure
- Views
- New Construction
- Adult 55+
- Lease To Own
- No HOA Fees
- Furnished
- Primary On Main
- Air Conditioning
- Seller Finance
- Green
- Fixer Upper
- Horse
- Golf
- Fireplace
- Deck
- Garage
- Basement
- Pool
 IDX information is provided exclusively for consumers personal, non-commercial use and may not be used for any purpose other than to identify prospective properties consumers may be interested in purchasing. Data is deemed reliable but is not guaranteed accurate by the MLS. IDX information is provided by the Indiana Regional MLS.
Information last updated on September 13, 2026 5:04 AM UTC
IDX information is provided exclusively for consumers personal, non-commercial use and may not be used for any purpose other than to identify prospective properties consumers may be interested in purchasing. Data is deemed reliable but is not guaranteed accurate by the MLS. IDX information is provided by the Indiana Regional MLS.
Information last updated on September 13, 2026 5:04 AM UTC
Property vs Single Family Average in 47368
Price
Taxes
Year Built
Visits
