
Primary on Main
Address
6226 E Hills Road, Fort Wayne, IN
Price
$ 309,900
Property Attributes
- MLS#202635165
- TypeSingle Family
- Listing Status Active
- CountyALLEN
- CityFort Wayne
- AreaAboite
- NeighborhoodRolling Hills
- Zip46804
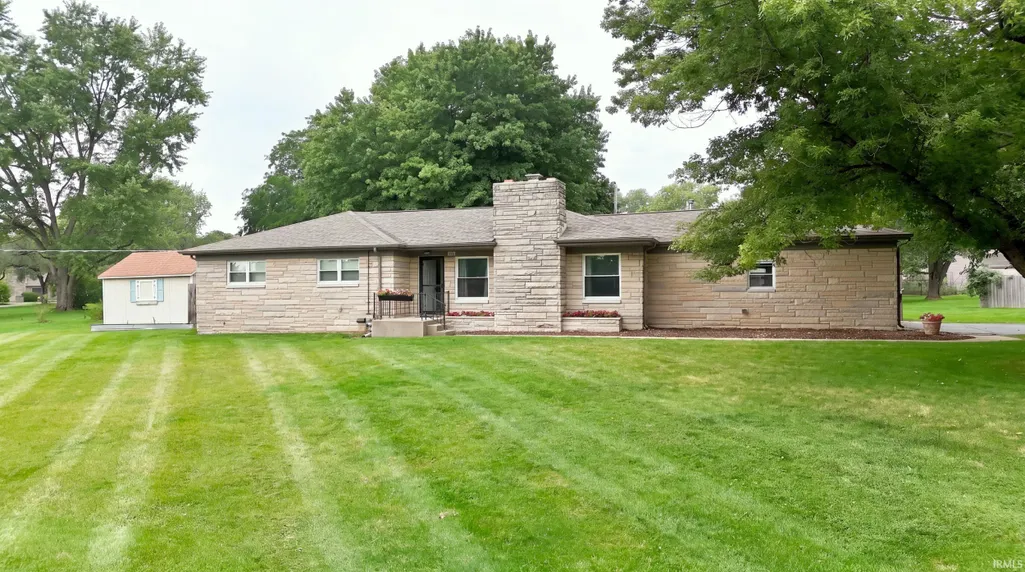
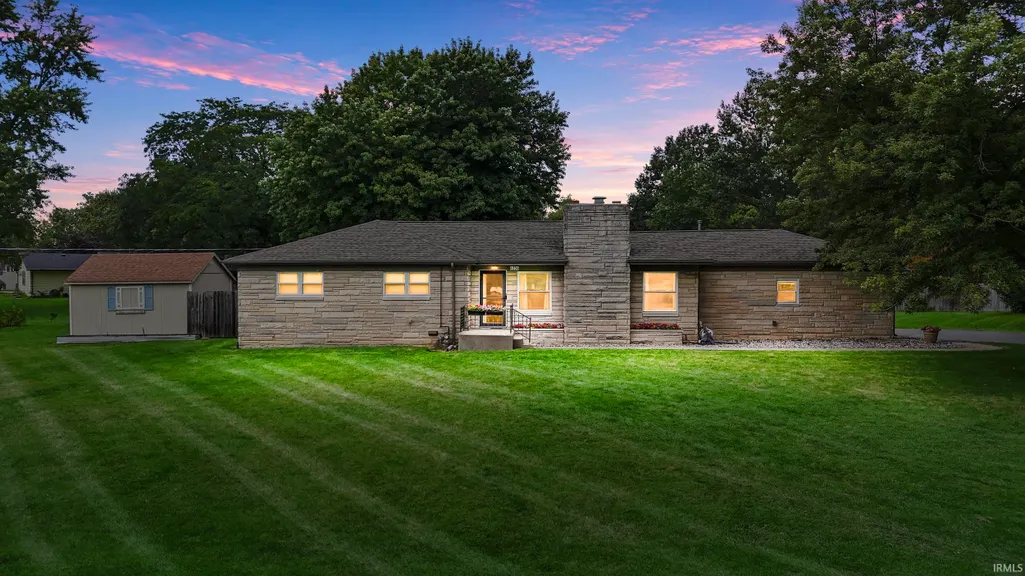
- StyleRanch
- Year Built1960
- Taxes$ 2623
- Price$ 309,900
- Bedrooms3
- Full Bathrooms1
- Half Bathrooms1
- Sqr Footage2403
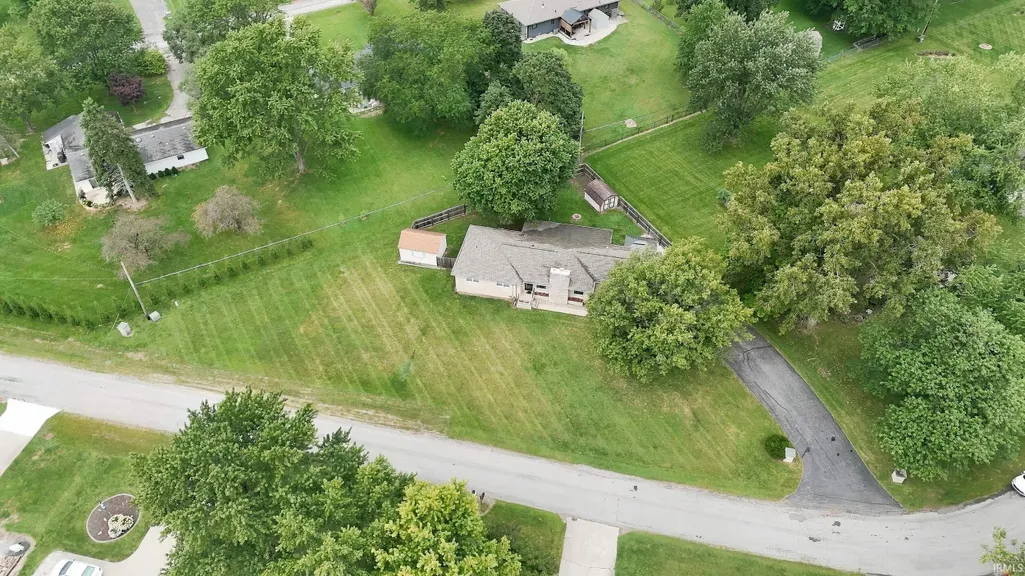
- Lot Size0.26 Acres
Data Source:
Indiana Regional MLS (IRMLS)
Property Description
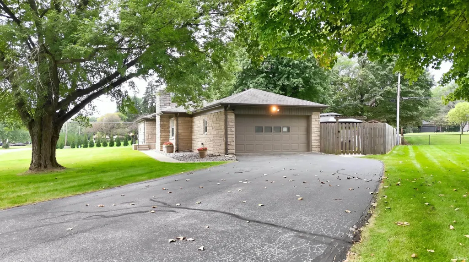
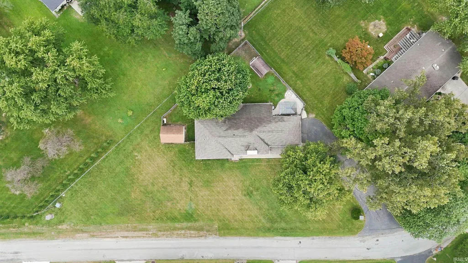
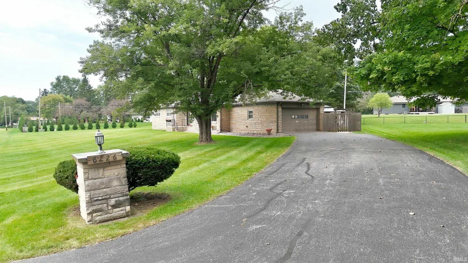
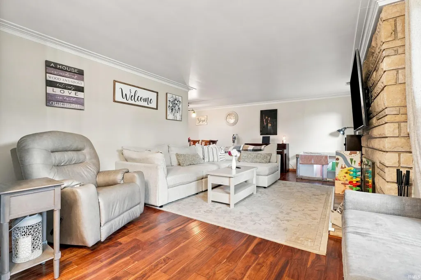
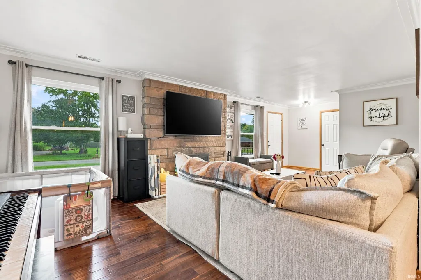
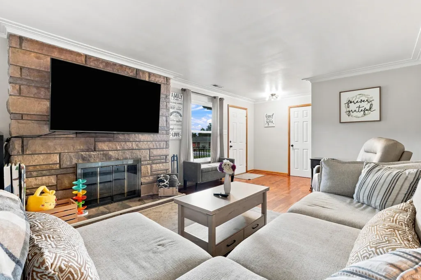
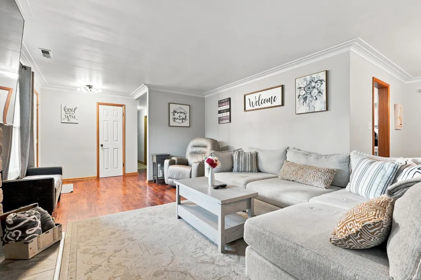
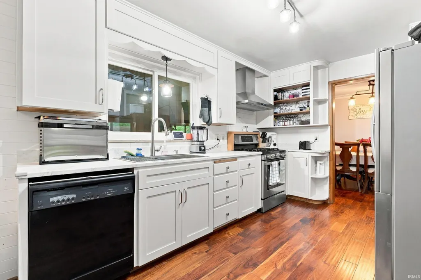
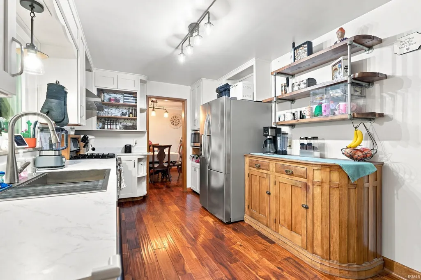
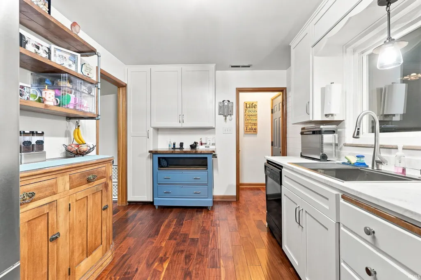
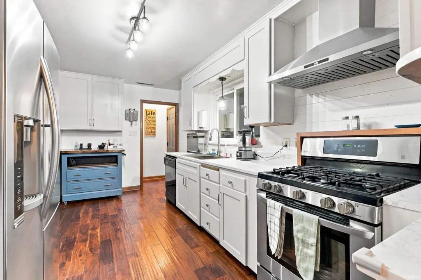
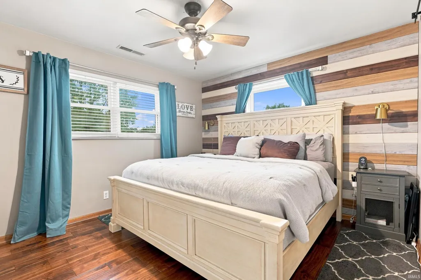
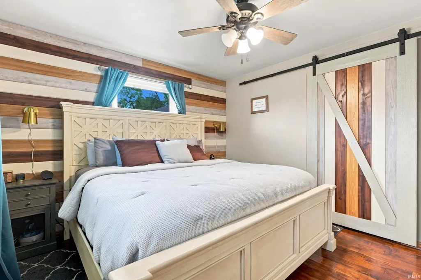
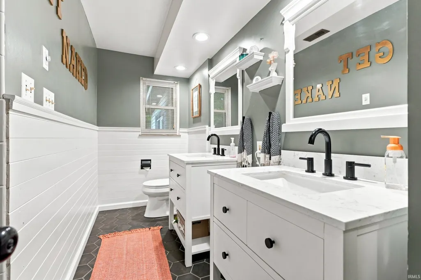
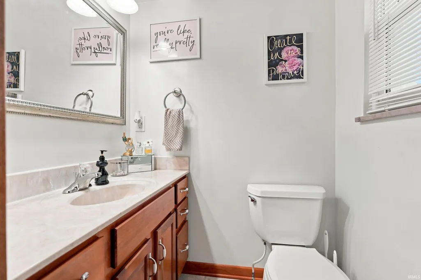
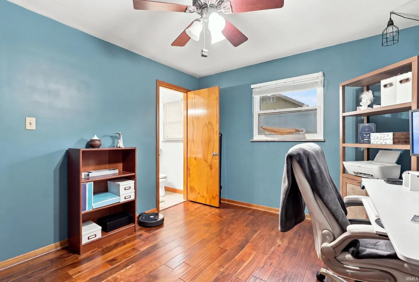
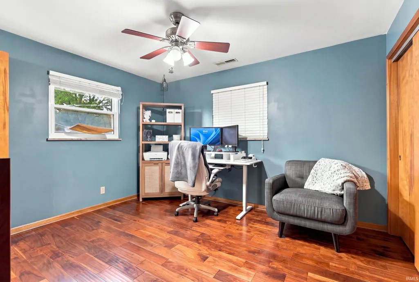
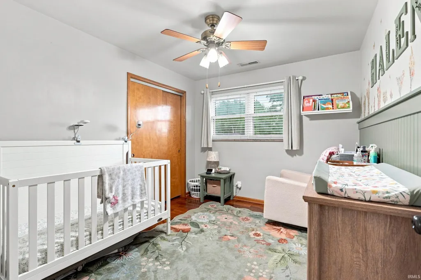
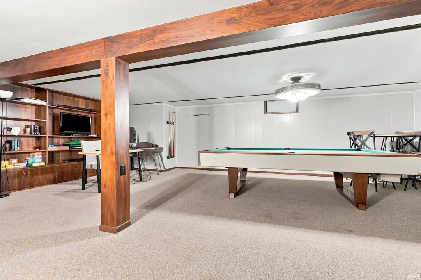
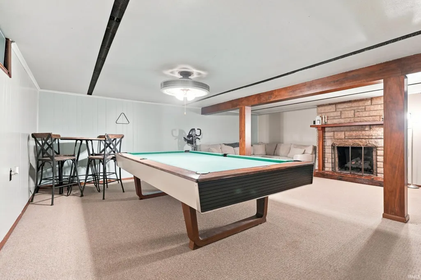
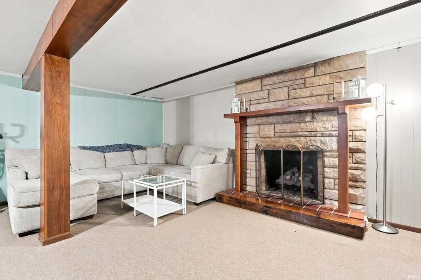
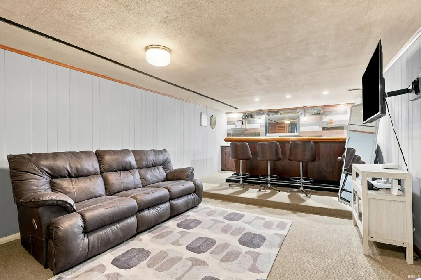
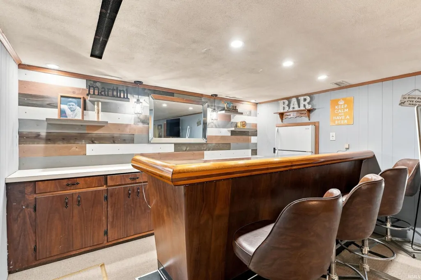
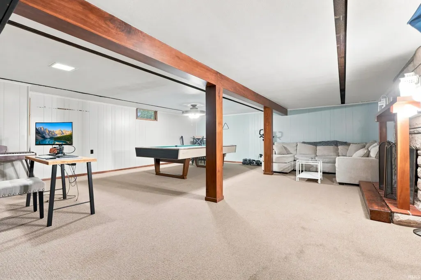
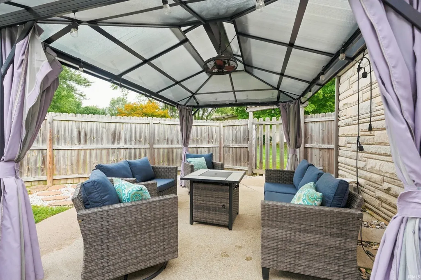
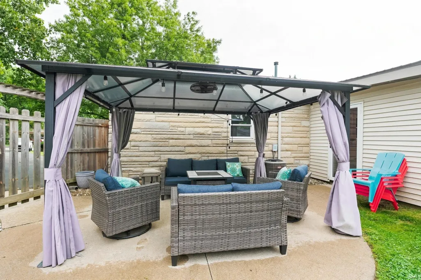
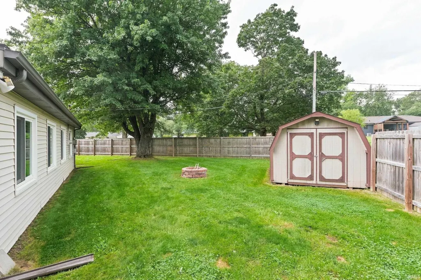
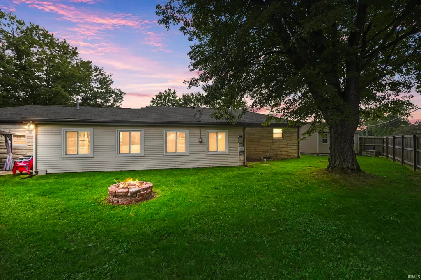
OPEN HOUSE THIS SATURDAY 9/12/26 FROM 12:30-2:30PM. This well-maintained 3-bedroom, 1.5-bath ranch offers comfortable living, flexible space, and a backyard made to enjoy. The main level features an easy-flowing layout, while the basement adds valuable extra living and entertaining space complete with a wet bar and pool table (which comes with the home). Bathroom and kitchen recently updated. Outside, the spacious fenced backyard provides plenty of room for pets, play, gardening, or gatherings. Two additional storage sheds offer even more space for tools, lawn equipment, and seasonal items. An attached 2-car garage adds everyday convenience. With its desirable ranch-style layout, versatile basement, fenced private yard, ample storage, and convenient Fort Wayne location, this home is ready for its next owner.
| Elementary School | Middle School | High School |
|---|---|---|
| Lafayette Meadow Elementary School | Summit Middle School | Homestead High School |
| Price History | |
|---|---|
| 8/27/2026 | Listed $309,900 |
General Features
| Sewer | City |
|---|---|
| Heating | Forced Air |
| Kitchen Level | Main |
| Cooling | Central Air |
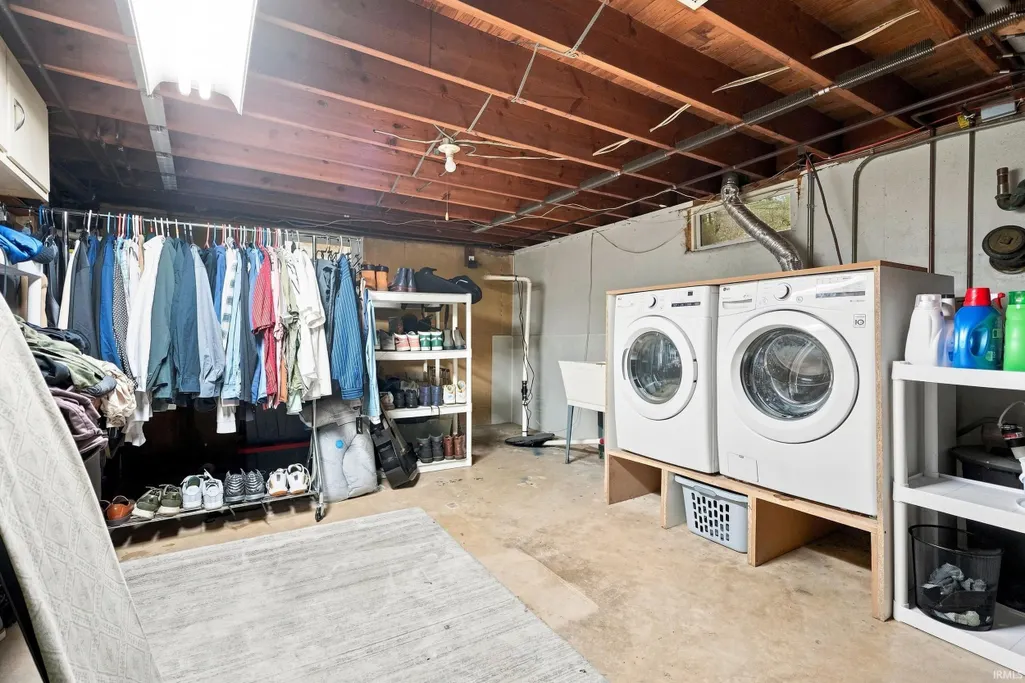
| Laundry Y/N | Lower |
| Fireplaces | Yes |
| Garage | Attached |
| Status | Active |
| Full Baths | 1 |
| Half Baths | 1 |
| Bathrooms | 2 |
| Year Built | 1960 |
| New Construction | No |
| Subdivision | Rolling Hills |
| Style | One Story |
| Township | Aboite |
| Class | RESIDENTIAL |
| Type | Site-Built Home |
| Age | 66 |
| Lot Number | 38 |
| FIPS Code | 18003 |
| Inside City Limits | Yes |
| Associated Document Count | 5 |
| REO | No |
| Status | Active |
| Auction Y/N | No |
| Dining Room Level | Main |
| Annual Taxes | 2623.86 |
| Area | Allen County |
| High School | Homestead |
| City | Fort Wayne |
| School District | MSD of Southwest Allen Cnty |
| Assoc. Dues Frequency | Not Applicable |
| Assoc. Restrictions Y/N | No |
| Architectural Style | Ranch |
| Total Sq Ft | 2752 |
| Elementary School | Lafayette Meadow |
| Middle School | Summit |
| Legal Description | ROLLING HILLS ADD LOT 38 |
| Virtual Tour | https://www.propertypanorama.com/instaview/irmls/202635165 |
| Agent First Name | Joao |
| Agent Last Name | Fiche |
| DOM | 16 |
| Tax Year | 2026 |
| PROPOSED FINANCING | Cash,Conventional,FHA,VA |
Interior Features
| Basement | Full Basement |
|---|---|
| Fireplace(s) | 2 |
| Other Room 1 Level | Lower |
| Kitchen Length | 16 |
| Laundry Room Width | 13 |
| Laundry Room Length | 19 |
| Kitchen Width | 10 |
| Beds | 3 |
| Total Rooms | 10 |
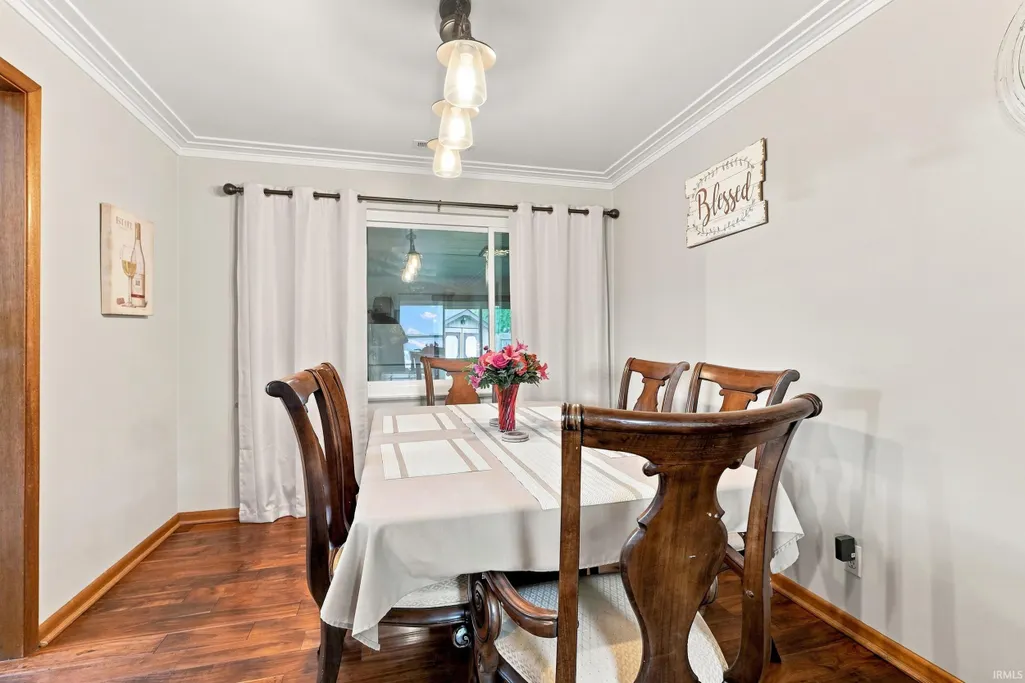
| Dining Room Length | 10 |
| Dining Room Width | 10 |
| Other Room 2 Level | Lower |
| Fireplace | Family Rm,Basement,Two |
| Living Room Width | 13 |
| Other Room 2 Length | 26 |
| Other Room 2 Width | 22 |
| Other Room 1 Description | Bar Rm |
| Other Room 2 Description | Pool Table Rm |
| Living Room Length | 22 |
| Full Baths Main | 1 |
| Total Finished SqFt | 2403 |
| Basement Y/N | Yes |
| Other Room 1 Length | 27 |
| Other Room 1 Width | 13 |
| Above Grade Bedrooms | 3 |
| Half Baths Main | 1 |
| 1st Bedroom Level | Main |
| 1st Bedroom Width | 11 |
| 2nd Bedroom Length | 12 |
| 2nd Bedroom Level | Main |
| 2nd Bedroom Width | 11 |
| 3rd Bedroom Length | 11 |
| 3rd Bedroom Level | Main |
| 3rd Bedroom Width | 9 |
| Above Grade Finished SqFt | 1376 |
| Below Grade Finished SqFt | 1027 |
| Below Grade Unfin. SqFt | 349 |
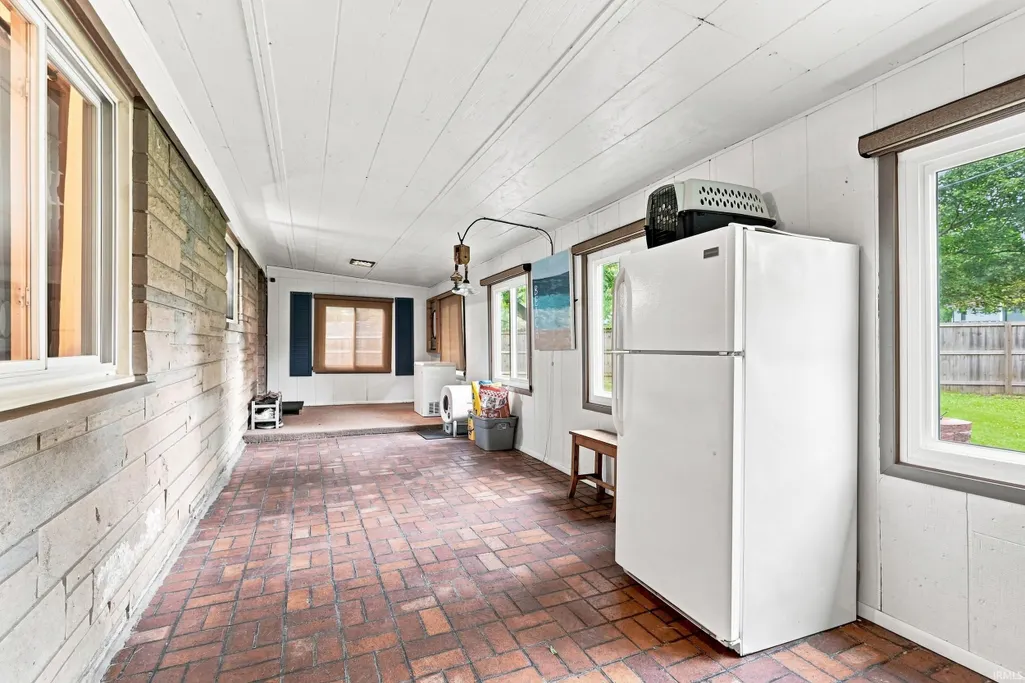
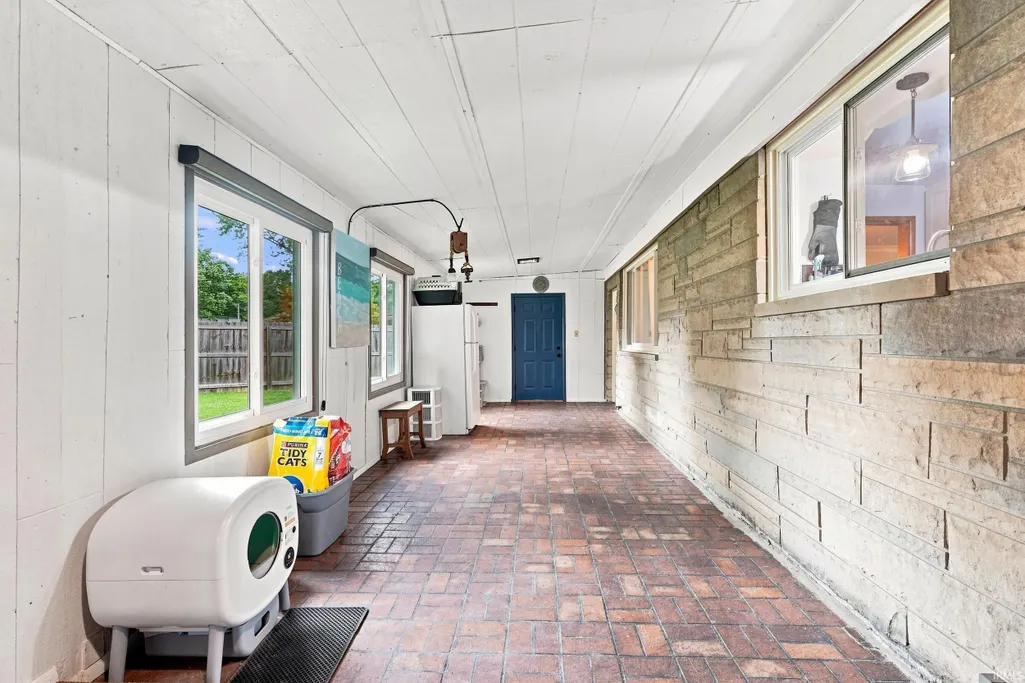
| Extra Room Description | Three-season room |
| Extra Room Length | 35 |
| Extra Room Width | 10 |
| Living/Great Rm Level | Main |
| Rec Room Length | 27 |
| Rec Room Level | Lower |
| Rec Room Width | 13 |
Exterior Features
| Road Surface | Asphalt |
|---|---|
| Road Access | City |
| Exterior | Vinyl,Limestone |
| Pool | No |
| Garage Length | 24 |
| Garage Width | 19 |
| Lot Size Area | 11340 |
| Lot Dimensions | 63X180 |
| Lot Description | Level,Partially Wooded |
| Fence | Privacy |
| Garage SqFt | 456 |
| Approx. Lot Size Acres | 0.26 |
| Garage Capacity | 2 |
| ROOF MATERIAL | Shingle |
| Waterfront Y/N | No |
| Garage Y/N | Yes |
Amenities
- Foreclosure
- Views
- New Construction
- Adult 55+
- Lease To Own
- No HOA Fees
- Furnished
- Primary On Main
- Air Conditioning
- Seller Finance
- Green
- Fixer Upper
- Horse
- Golf
- Fireplace
- Deck
- Garage
- Basement
- Pool
 IDX information is provided exclusively for consumers personal, non-commercial use and may not be used for any purpose other than to identify prospective properties consumers may be interested in purchasing. Data is deemed reliable but is not guaranteed accurate by the MLS. IDX information is provided by the Indiana Regional MLS.
Information last updated on September 13, 2026 5:04 AM UTC
IDX information is provided exclusively for consumers personal, non-commercial use and may not be used for any purpose other than to identify prospective properties consumers may be interested in purchasing. Data is deemed reliable but is not guaranteed accurate by the MLS. IDX information is provided by the Indiana Regional MLS.
Information last updated on September 13, 2026 5:04 AM UTC
Property vs Single Family Average in 46804
Price
Taxes
Year Built
Visits
In The Neighborhood
Reduced
Columbia City
$ 222,900
- Type
- Single Family
Listed by April West of Scheerer McCulloch Real Estate
Reduced
Warsaw
$ 449,900
- Type
- Single Family
Listed by Fabiola Holsclaw of Brian Peterson Real Estate
Waterfront
Warsaw
$ 495,000
- Type
- Single Family
Listed by Kami Johnson of Foundations Real Estate Group
