
Open House Sun, Sep 13th 01:00 PM - 03:00 PM - Price Reduction - Primary on Main
Address
987 E 1000 S Road, Bunker Hill, IN
Price
$ 529,900
Property Attributes
- MLS#202635586
- TypeSingle Family
- Listing Status Active
- CountyMIAMI
- CityBunker Hill
- AreaClay
- Zip46914
- StyleSite-Built Home
- Year Built2020
- Taxes$ 2712
- Price$ 529,900
- Bedrooms4
- Full Bathrooms2
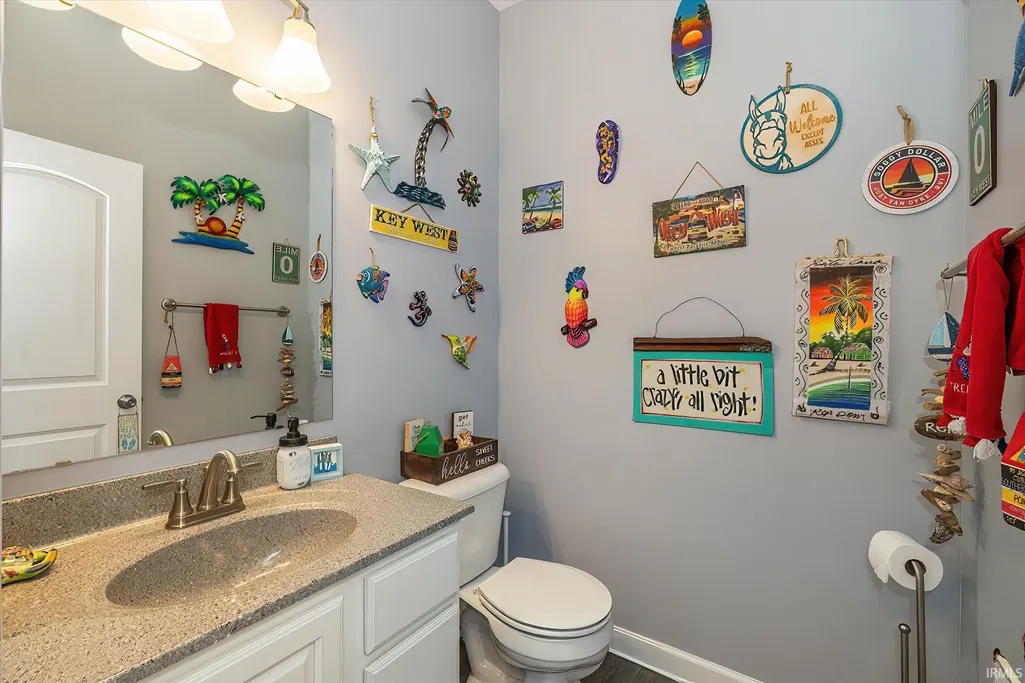
- Half Bathrooms1
- Sqr Footage2811
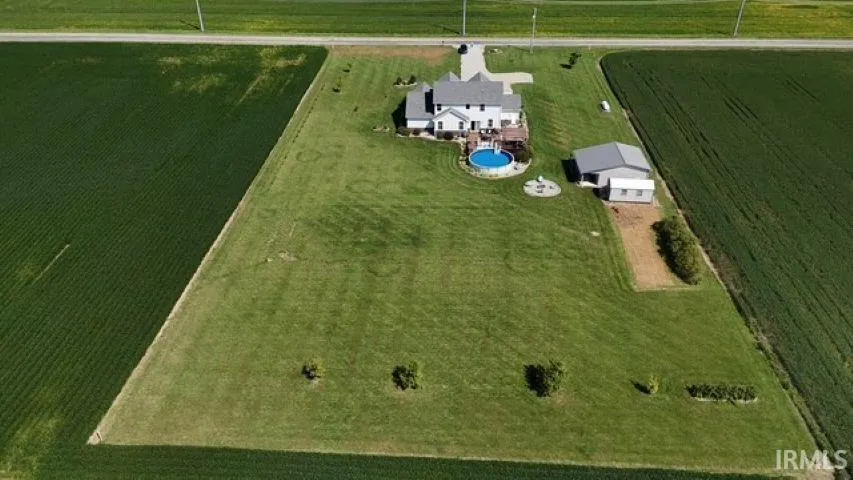
- Lot Size2 Acres
Data Source:
Indiana Regional MLS (IRMLS)
Property Description
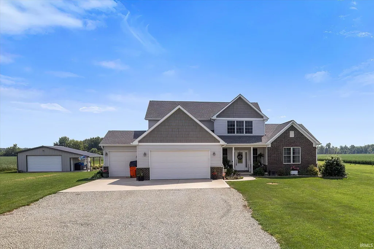
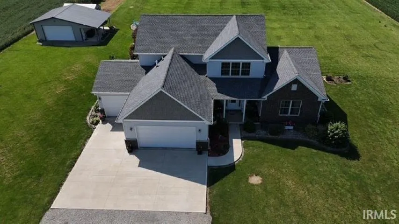
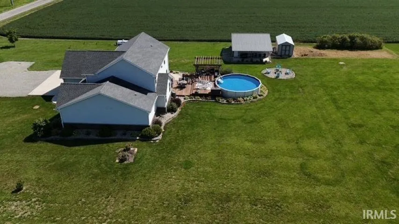
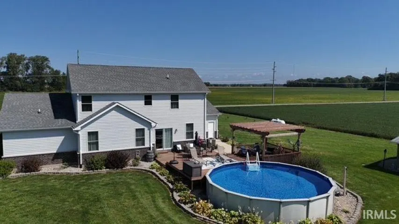
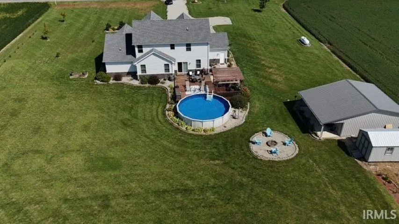
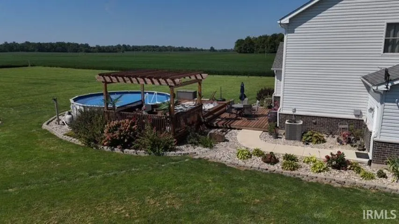
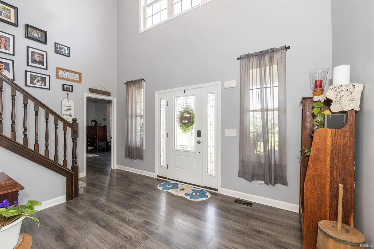
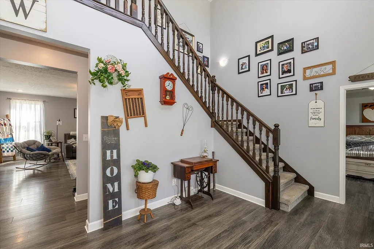
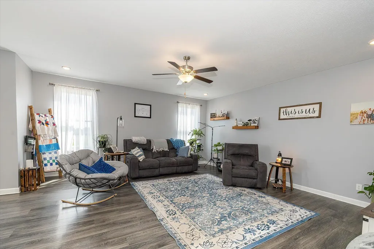
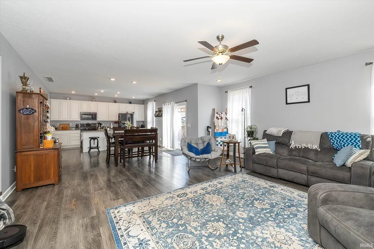
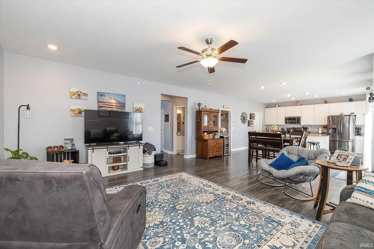
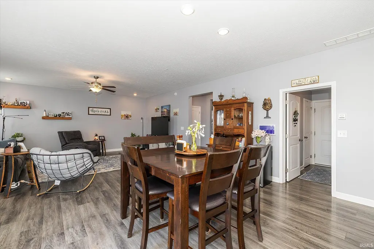
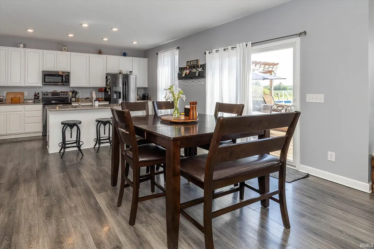
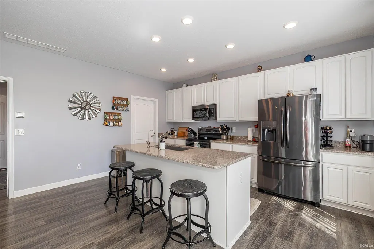
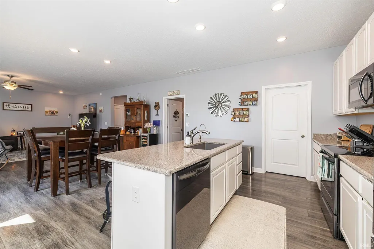
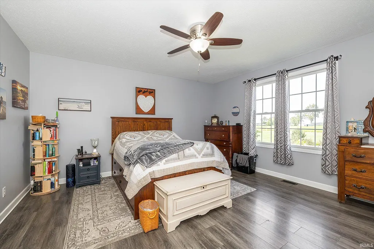
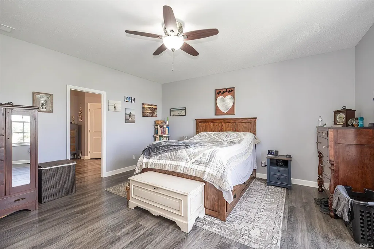
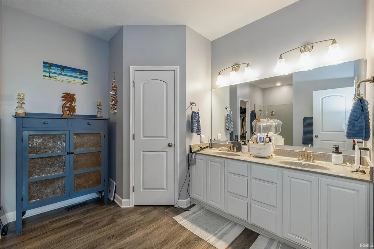
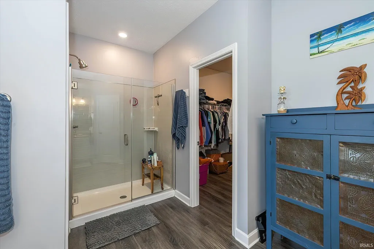
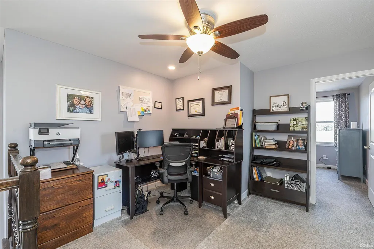
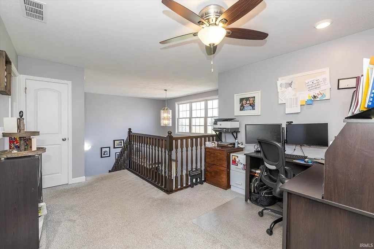
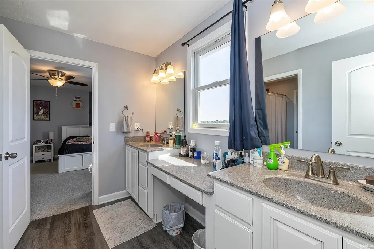
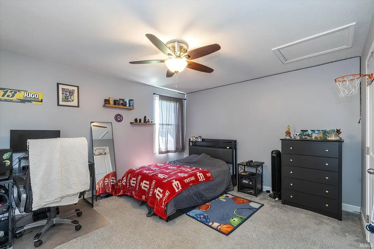
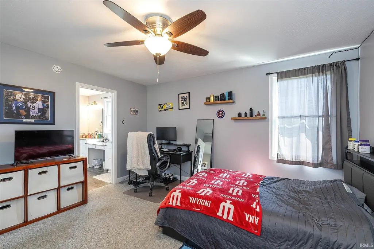
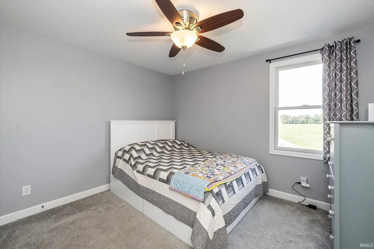
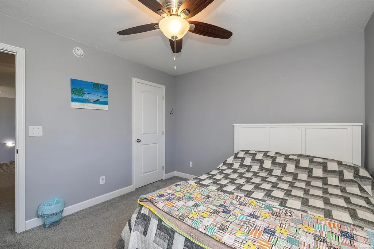
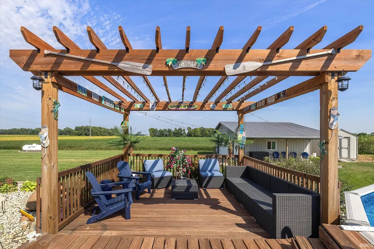
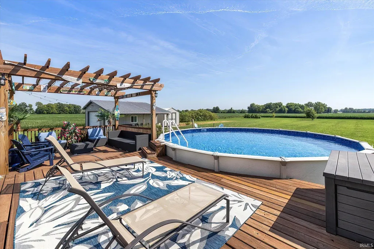
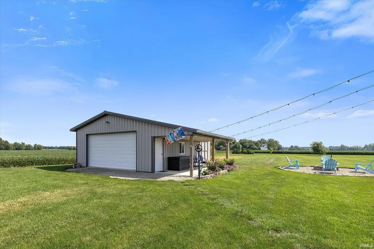
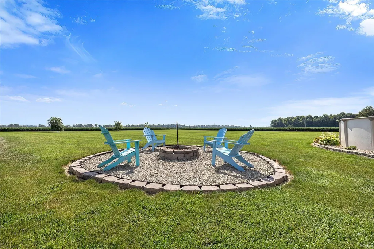
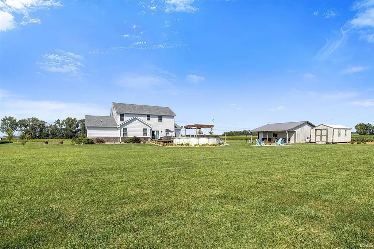
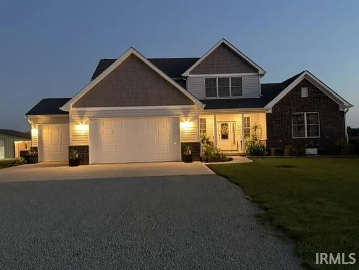
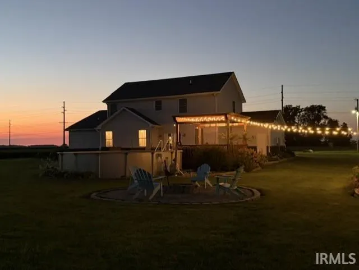
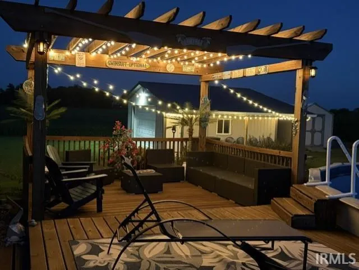
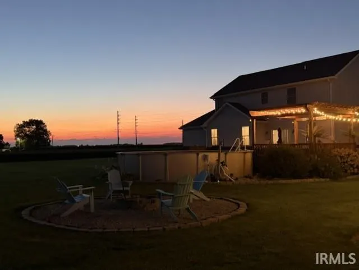
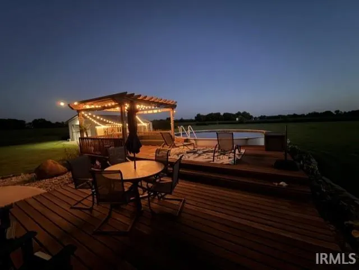
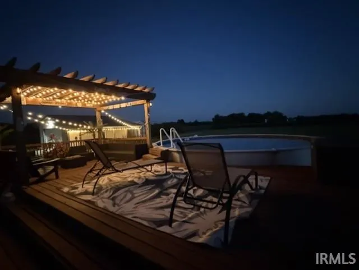
Welcome home to this beautiful 4-bedroom, 2.5-bath property nestled on 2 peaceful acres with gorgeous landscaping and plenty of space to enjoy the outdoors. The inviting open-concept floor plan creates a seamless flow between the living, dining, and kitchen areas, making it perfect for both everyday living and entertaining. The spacious main-floor primary suite offers privacy and convenience, while the kitchen features quartz countertops, soft-close cabinetry, and a functional layout designed for the home chef. Step outside and discover your own private oasis. A brand-new above-ground pool is surrounded by an impressive 20x28 deck with a 12x14 pergola, creating the perfect setting for summer gatherings, relaxing evenings, and entertaining friends and family. The beautifully landscaped grounds include established elderberry and blackberry bushes, adding to the property's charm and character. For those needing extra space for hobbies, storage, or projects, the 24x24 pole barn provides a fantastic bonus space with endless possibilities. From the thoughtful interior updates to the expansive outdoor living areas, this property offers the perfect combination of comfort, space, and tranquility. A beautiful, peaceful property where you can truly enjoy the best of country-style living without sacrificing modern conveniences.
| Elementary School | Middle School | High School |
|---|---|---|
| Pipe Creek/Maconaquah Elementary School | Maconaquah Middle School | Maconaquah High School |
| Price History | |
|---|---|
| 8/28/2026 | Listed $549,900 |
| 9/4/2026 | 4$529,900 |
General Features
| Sewer | Septic |
|---|---|
| Heating | Propane,Forced Air,Propane Tank Rented |
| Kitchen Level | Main |
| Cooling | Central Air |
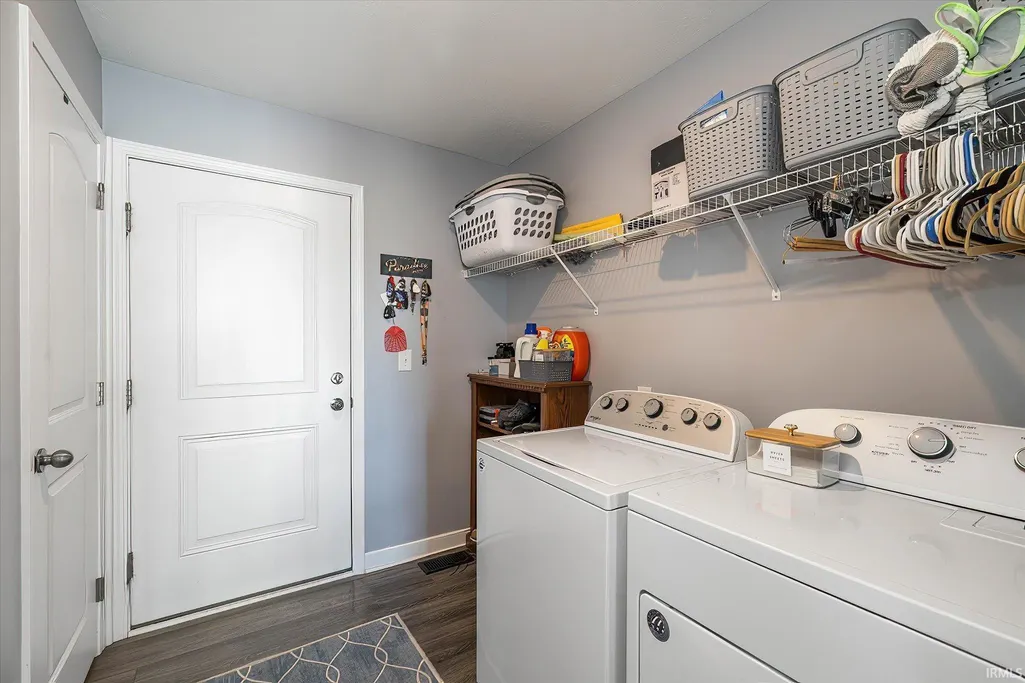
| Laundry Y/N | Main |
| Fireplaces | No |
| Garage | Attached |
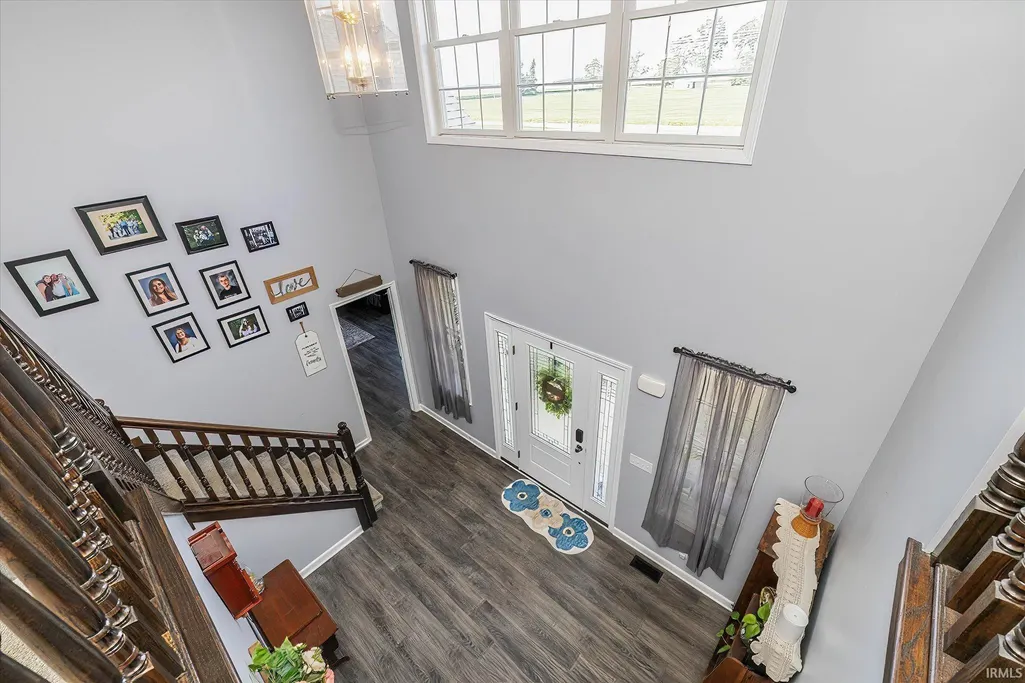
| Amenities | Ceiling Fan(s),Closet(s) Walk-in,Countertops-Stone,Firepit,Foyer Entry,Garage Door Opener,Kitchen Island,Landscaped,Open Floor Plan,Pantry-Walk In,Patio Open,Pocket Doors,Porch Covered,Twin Sink Vani |
| Status | Active |
| Full Baths | 2 |
| Half Baths | 1 |
| Bathrooms | 3 |
| Year Built | 2020 |
| New Construction | No |
| Subdivision | None |
| Style | Two Story |
| Township | Clay |
| Class | RESIDENTIAL |
| Type | Site-Built Home |
| Age | 6 |
| FIPS Code | 18103 |
| Associated Document Count | 2 |
| REO | No |
| Status | Active |
| Auction Y/N | No |
| Annual Taxes | 2712.28 |
| Area | Miami County |
| Location | Rural |
| High School | Maconaquah |
| City | Bunker Hill |
| School District | Maconaquah School Corp. |
| Assoc. Dues Frequency | Not Applicable |
| Energy Efficient | HVAC,Insulation |
| Total Sq Ft | 2811 |
| Elementary School | Pipe Creek/Maconaquah |
| Middle School | Maconaquah |
| Legal Description | 004-17607-00 PT NE 1/4 15-25-04 2.00 acres 07 176 00700 |
| Virtual Tour | https://www.propertypanorama.com/instaview/irmls/202635586 |
| Agent First Name | Linda |
| Agent Last Name | Wethington |
| DOM | 13 |
| Tax Year | 2025 |
| PROPOSED FINANCING | Conventional |
Interior Features
| Basement | Crawl |
|---|---|
| Flooring | Carpet,Laminate |
| HVAC | Ceiling Fan |
| Kitchen Length | 14 |
| Kitchen Width | 10 |
| Beds | 4 |
| Total Rooms | 7 |
| Dining Room Length | 14 |
| Dining Room Width | 11 |
| Fireplace | None |
| Living Room Width | 18 |
| Living Room Length | 19 |
| Full Baths Main | 1 |
| Full Baths Upper | 1 |
| Total Finished SqFt | 2811 |
| Basement Y/N | No |
| Above Grade Bedrooms | 4 |
| Half Baths Main | 1 |
| 1st Bedroom Level | Main |
| 1st Bedroom Width | 16 |
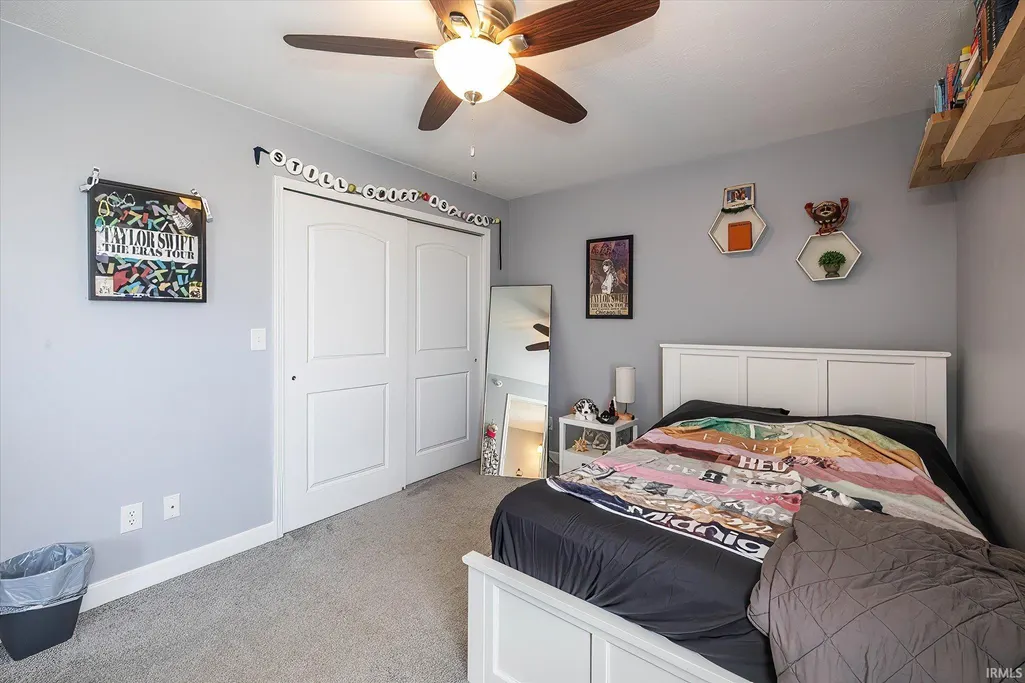
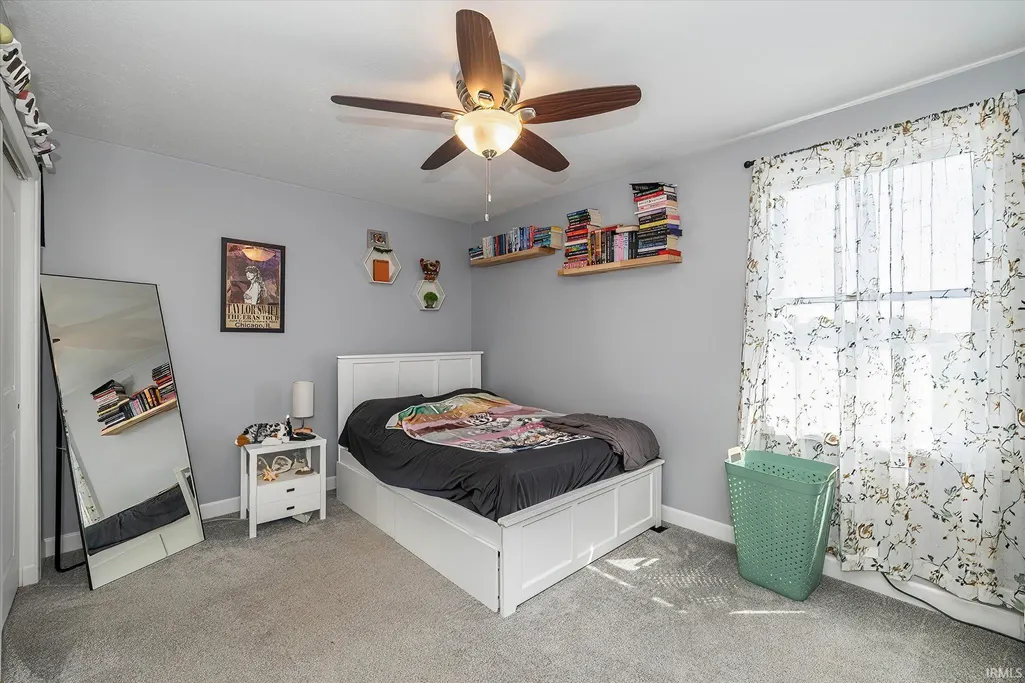
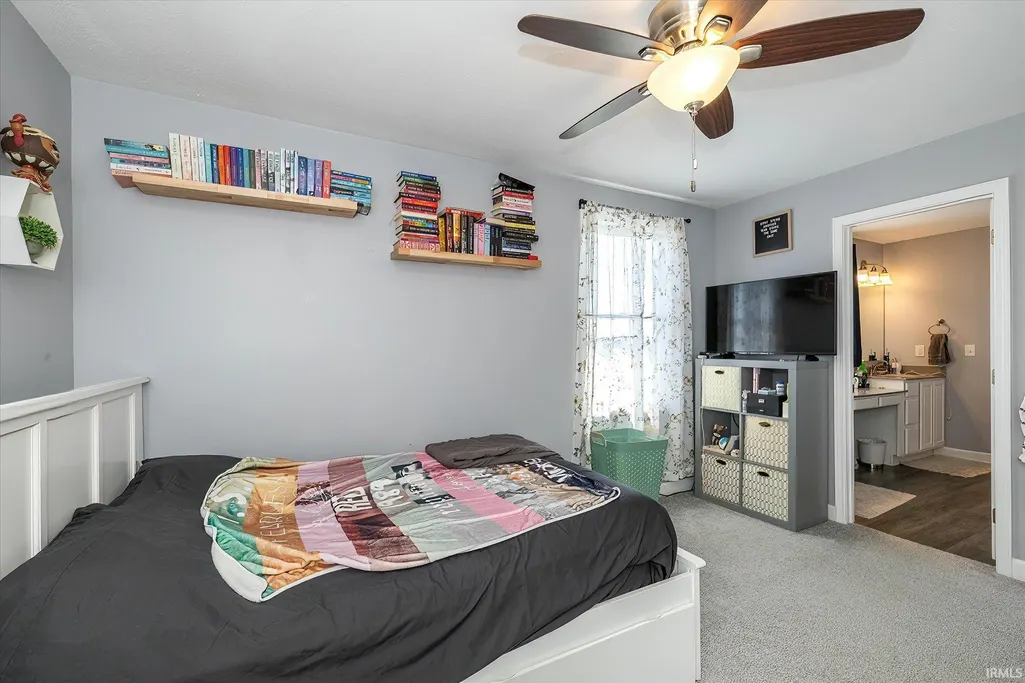
| 2nd Bedroom Length | 12 |
| 2nd Bedroom Level | Upper |
| 2nd Bedroom Width | 13 |
| 3rd Bedroom Length | 12 |
| 3rd Bedroom Level | Upper |
| 3rd Bedroom Width | 13 |
| 4th Bedroom Length | 10 |
| 4th Bedroom Level | Upper |
| 4th Bedroom Width | 11 |
| Above Grade Finished SqFt | 2811 |
| Living/Great Rm Level | Main |
| Basement Material | Block |
Exterior Features
| Exterior | Brick,Vinyl |
|---|---|
| Driveway | Stone |
| Pool | Yes |
| Pool Type | Above Ground |
| Garage Length | 21 |
| Garage Width | 35 |
| Lot Size Area | 87120 |
| Lot Dimensions | 208.71 x 417.42 |
| Lot Description | Level,0-2.9999 |
| Fence | None |
| Garage SqFt | 735 |
| Well Type | Private |
| Approx. Lot Size Acres | 2 |
| Energy Efficient Doors/Windows | Double Pane Windows |
| Garage Capacity | 3 |
| Off Street Parking Y/N | Yes |
| ROOF MATERIAL | Dimensional Shingles |
| Waterfront Y/N | No |
| Garage Y/N | Yes |
Amenities
- Foreclosure
- Views
- New Construction
- Adult 55+
- Lease To Own
- No HOA Fees
- Furnished
- Primary On Main
- Air Conditioning
- Seller Finance
- Green
- Fixer Upper
- Horse
- Golf
- Fireplace
- Deck
- Garage
- Basement
- Pool
 IDX information is provided exclusively for consumers personal, non-commercial use and may not be used for any purpose other than to identify prospective properties consumers may be interested in purchasing. Data is deemed reliable but is not guaranteed accurate by the MLS. IDX information is provided by the Indiana Regional MLS.
Information last updated on September 12, 2026 5:09 AM UTC
IDX information is provided exclusively for consumers personal, non-commercial use and may not be used for any purpose other than to identify prospective properties consumers may be interested in purchasing. Data is deemed reliable but is not guaranteed accurate by the MLS. IDX information is provided by the Indiana Regional MLS.
Information last updated on September 12, 2026 5:09 AM UTC
Property vs Single Family Average in 46914
Price
Taxes
Year Built
Visits
