
Primary on Main
Address
1929 E 900 N, Huntington, IN
Price
$ 1,150,000
Property Attributes
- MLS#202635751
- TypeSingle Family
- Listing Status Active
- CountyHUNTINGTON
- CityHuntington
- AreaJackson
- Zip46750
- StyleWalkout Ranch
- Year Built2005
- Taxes$ 4949
- Price$ 1,150,000
- Bedrooms4
- Full Bathrooms4
- Half Bathrooms0
- Sqr Footage3597
- Lot Size4 Acres
Data Source:
Indiana Regional MLS (IRMLS)
Property Description
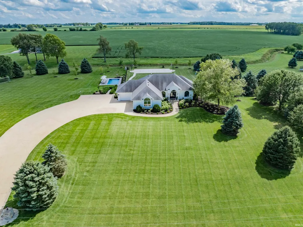
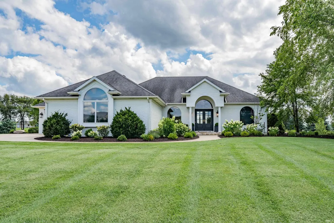
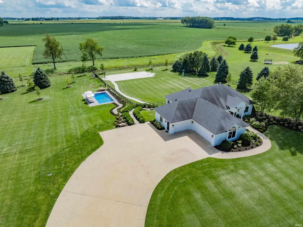
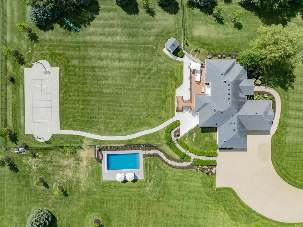
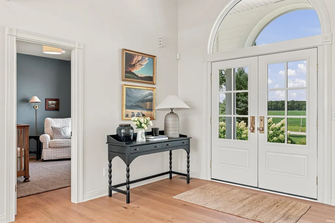
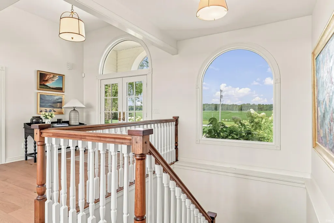
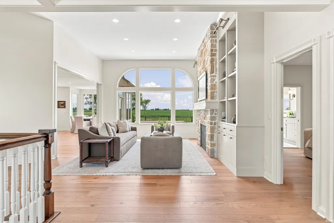
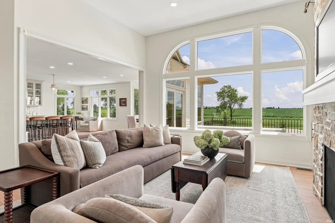
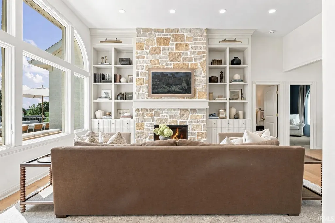
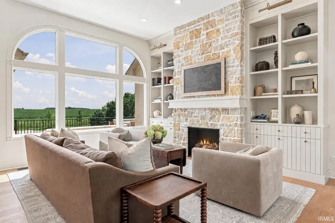
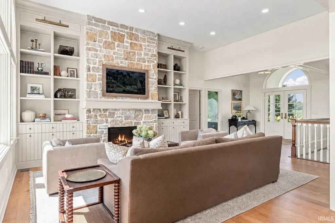
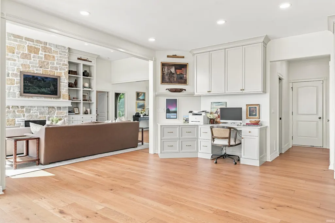
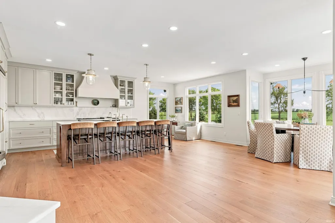
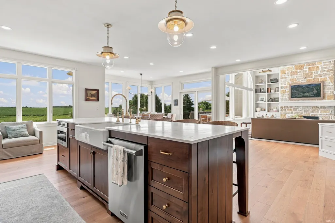
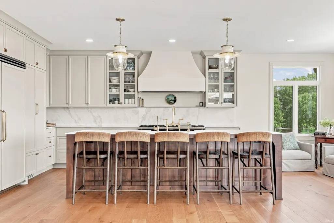
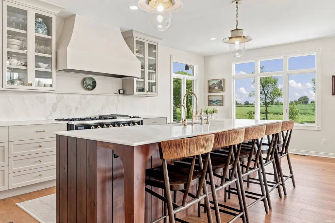
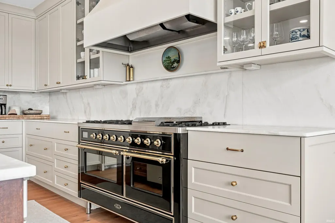
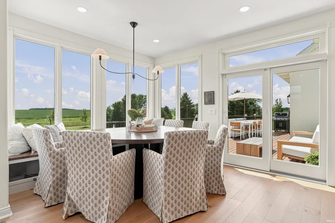
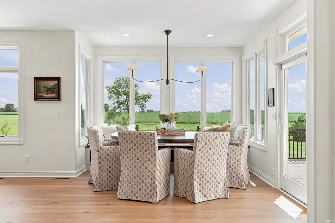
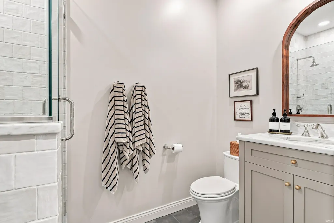
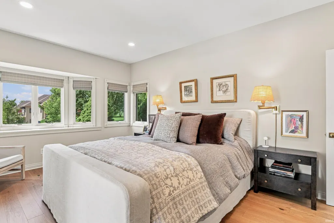
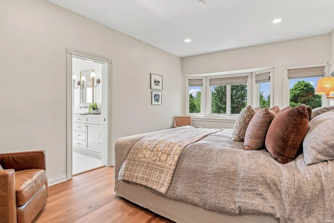
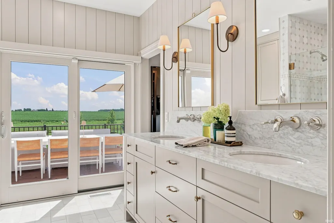
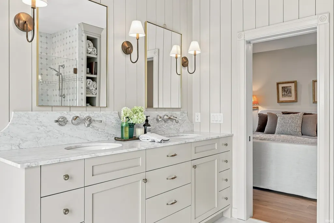
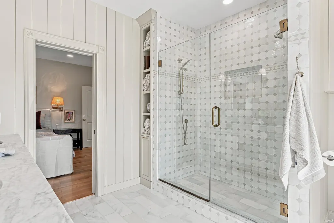
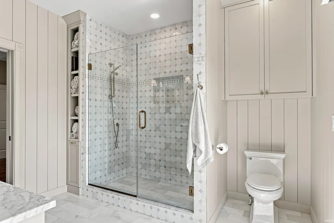
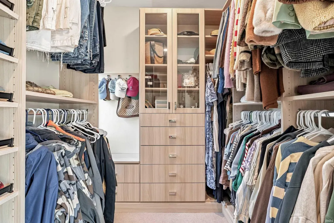
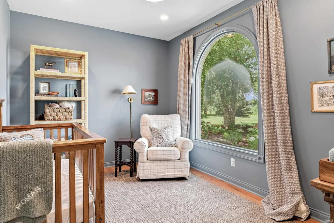
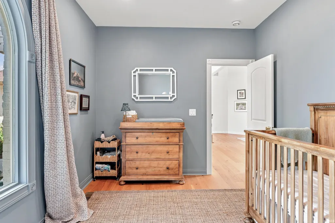
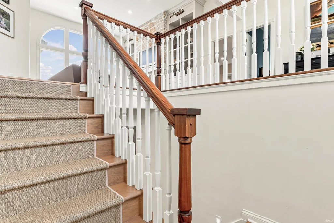
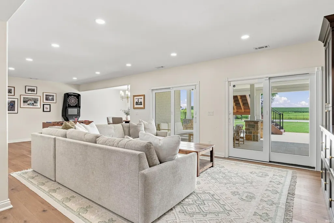
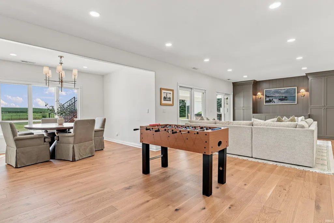
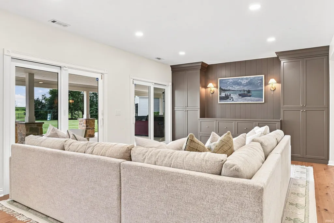
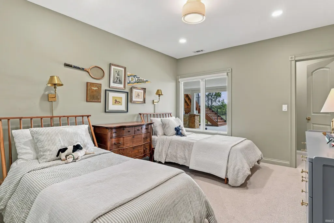
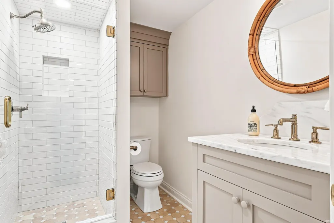
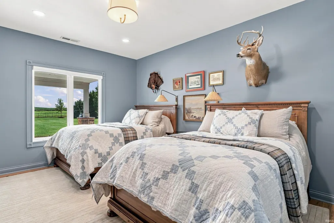
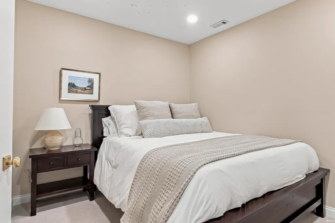
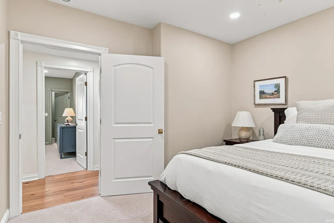
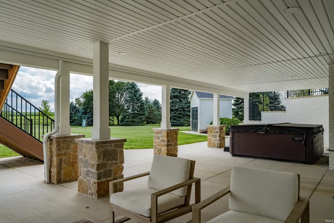
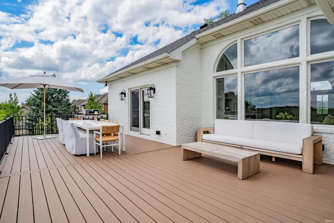
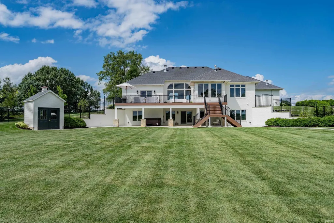
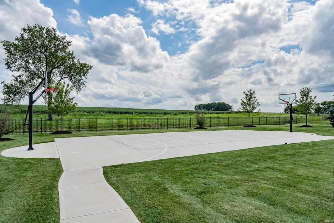
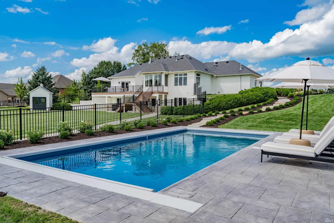
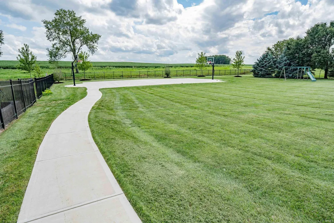
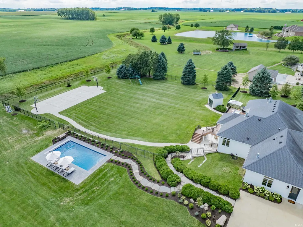
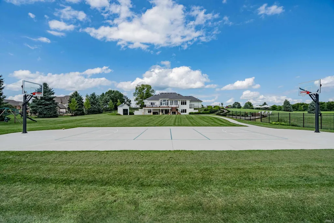
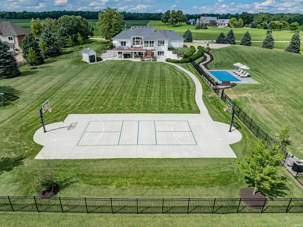
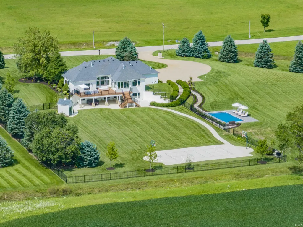
California-inspired sophistication meets country-estate serenity in this exceptional 4 BR, 4 BA all-brick residence, privately set on four lush acres, yet just minutes from SW Fort Wayne, I-69, downtown Roanoke and life's conveniences. The home has undergone a meticulous renovation in which every space has been thoughtfully reimagined. Chic imported materials, bespoke details and an exacting level of craftsmanship distinguish the interiors, with Belgian terracotta tile, honed marble, beautiful hardwoods, a new limestone fireplace and polished chrome fixtures artfully incorporated throughout. A soft neutral palette, custom millwork and seamlessly integrated built-ins and storage create an aesthetic that is elevated, timeless and functional. At the heart of the home, the redesigned open-concept kitchen boasts commercial-grade Viking appliances, an ILVE nine-burner range, an expansive marble island, custom cabinetry and a built-in dining niche overlooking the property. The kitchen flows effortlessly into the light-filled great room and hearth area, where walls of windows frame serene views of the property. The main level includes 2 BRs (one can serve as an office) and 2 exquisitely renovated baths. The spa-like primary suite is a private sanctuary, complete with a dramatic tiled shower, dual marble vanities and a generous walk-in closet with custom organization. The finished walk-out lower level is equally well appointed, offering two additional bedrooms w/walk-in closets, two beautifully finished full baths, a versatile flex room and an expansive entertainment area with a dry bar already plumbed for a wet bar. Sliding doors provide seamless access to the hot tub and outdoor retreat. Outside, the property rivals a private resort w/a new pool, new full-size sports court, expansive new Trex decking and multiple areas designed for entertaining or unwinding in complete privacy. New exterior lighting, a four-car garage w/epoxy flooring, irrigation and a charming custom-built storage shed complete this rare offering - an immaculate, impeccably renovated estate that feels worlds away while remaining close to everything.
| Elementary School | Middle School | High School |
|---|---|---|
| Roanoke Elementary School | Crestview Middle School | Huntington North High School |
| Price History | |
|---|---|
| 8/31/2026 | Listed $1,150,000 |
General Features
| Sewer | Septic |
|---|---|
| Heating | Geothermal |
| Kitchen Level | Main |
| Cooling | Geothermal |
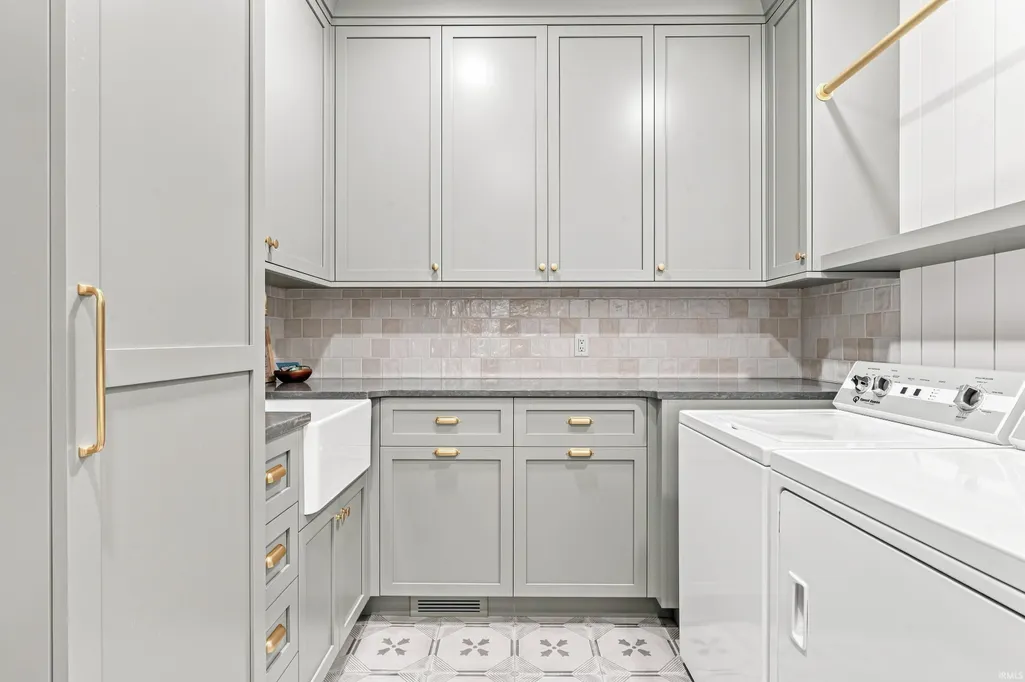
| Laundry Y/N | Main |
| Fireplaces | Yes |
| Garage | Attached |
| Amenities | Attic Storage,Breakfast Bar,Built-In Bookcase,Built-in Desk,Ceiling-9+,Ceiling Fan(s),Ceilings-Vaulted,Closet(s) Walk-in,Countertops-Solid Surf,Court-Basketball,Crown Molding,Deck Open,Detector-Smoke |
| Status | Active |
| Full Baths | 4 |
| Bathrooms | 4 |
| Year Built | 2005 |
| New Construction | No |
| Subdivision | None |
| Style | One Story |
| Township | Jackson |
| Class | RESIDENTIAL |
| Type | Site-Built Home |
| Age | 21 |
| FIPS Code | 18069 |
| Associated Document Count | 3 |
| REO | No |
| Status | Active |
| Auction Y/N | No |
| Annual Taxes | 4949.48 |
| Area | Huntington County |
| Location | Rural |
| High School | Huntington North |
| City | Huntington |
| School District | Huntington County Community |
| Assoc. Dues Frequency | Not Applicable |
| Architectural Style | Walkout Ranch |
| Total Sq Ft | 3774 |
| Elementary School | Roanoke |
| Middle School | Crestview |
| Legal Description | 004-00848-00 Pt E Ne Sec 20 4.00 Ac |
| Virtual Tour | https://www.propertypanorama.com/instaview/irmls/202635751 |
| Agent First Name | Leslie |
| Agent Last Name | Ferguson |
| DOM | 9 |
| Tax Year | 2026 |
| PROPOSED FINANCING | Cash,Conventional |
Interior Features
| Basement | Walk-Out Basement,Finished |
|---|---|
| Fireplace(s) | 1 |
| Flooring | Hardwood Floors,Carpet,Tile |
| Kitchen Length | 24 |
| Laundry Room Width | 9 |
| Laundry Room Length | 11 |
| Kitchen Width | 24 |
| Beds | 4 |
| Total Rooms | 9 |
| Breakfast Room Length | 14 |
| Breakfast Room Width | 12 |
| Fireplace | Living/Great Rm |
| Family Room Width | 26 |
| Living Room Width | 17 |
| Family Room Length | 32 |
| Living Room Length | 19 |
| Full Baths Main | 2 |
| Total Finished SqFt | 3597 |
| Basement Y/N | Yes |
| Above Grade Bedrooms | 2 |
| Below Grade Baths | 2 |
| Below Grade Bedrooms | 2 |
| Full Baths Below Grade | 2 |
| 1st Bedroom Level | Main |
| 1st Bedroom Width | 12 |
| 2nd Bedroom Length | 14 |
| 2nd Bedroom Level | Main |
| 2nd Bedroom Width | 10 |
| 3rd Bedroom Length | 13 |
| 3rd Bedroom Level | Lower |
| 3rd Bedroom Width | 12 |
| 4th Bedroom Length | 12 |
| 4th Bedroom Level | Lower |
| 4th Bedroom Width | 12 |
| Above Grade Finished SqFt | 1887 |
| Below Grade Finished SqFt | 1710 |
| Below Grade Unfin. SqFt | 177 |
| Living/Great Rm Level | Main |
| Rec Room Length | 12 |
| Rec Room Level | Lower |
| Rec Room Width | 11 |
| Basement Material | Poured Concrete |
Exterior Features
| Exterior | Brick |
|---|---|
| Pool | Yes |
| Pool Type | Below Ground |
| Garage Length | 40 |
| Garage Width | 28 |
| Lot Size Area | 174240 |
| Lot Dimensions | 371x292x299x257x432 |
| Lot Description | Level,3-5.9999 |
| Fence | Metal |
| Garage SqFt | 1120 |
| Well Type | Private |
| Approx. Lot Size Acres | 4 |
| Garage Capacity | 3 |
| Off Street Parking Y/N | No |
| ROOF MATERIAL | Shingle |
| Waterfront Y/N | No |
| Garage Y/N | Yes |
Amenities
- Foreclosure
- Views
- New Construction
- Adult 55+
- Lease To Own
- No HOA Fees
- Furnished
- Primary On Main
- Air Conditioning
- Seller Finance
- Green
- Fixer Upper
- Horse
- Golf
- Fireplace
- Deck
- Garage
- Basement
- Pool
 IDX information is provided exclusively for consumers personal, non-commercial use and may not be used for any purpose other than to identify prospective properties consumers may be interested in purchasing. Data is deemed reliable but is not guaranteed accurate by the MLS. IDX information is provided by the Indiana Regional MLS.
Information last updated on September 13, 2026 5:04 AM UTC
IDX information is provided exclusively for consumers personal, non-commercial use and may not be used for any purpose other than to identify prospective properties consumers may be interested in purchasing. Data is deemed reliable but is not guaranteed accurate by the MLS. IDX information is provided by the Indiana Regional MLS.
Information last updated on September 13, 2026 5:04 AM UTC
Property vs Single Family Average in 46750
Price
Taxes
Year Built
Visits
