
Open House Sat, Sep 12th 01:00 PM - 03:00 PM - Primary on Main
Address
6308 Tree Top Trail, Fort Wayne, IN
Price
$ 343,900
Property Attributes
- MLS#202636030
- TypeSingle Family
- Listing Status Active
- CountyALLEN
- CityFort Wayne
- AreaSt Joe
- NeighborhoodRiver Bend Bluffs
- Zip46845
- StyleRanch
- Year Built1999
- Taxes$ 2181
- Price$ 343,900
- Bedrooms3
- Full Bathrooms2
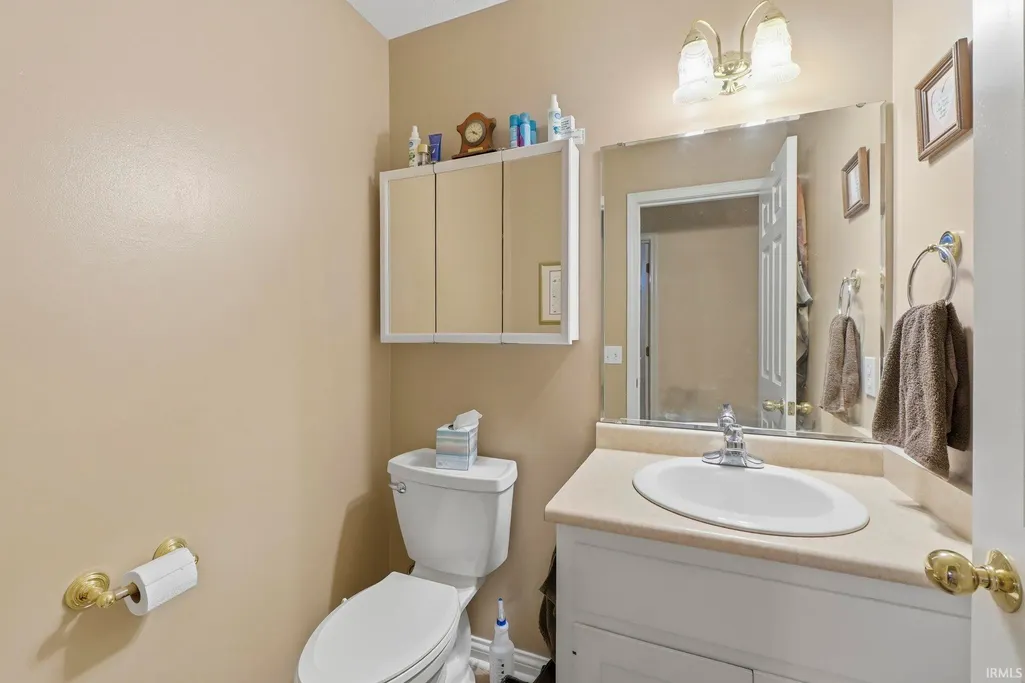
- Half Bathrooms1
- Sqr Footage2047
- Lot Size0.21 Acres
Data Source:
Indiana Regional MLS (IRMLS)
Property Description
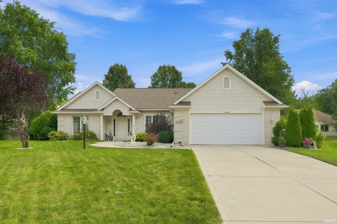
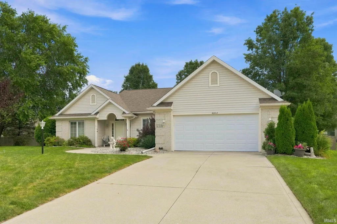
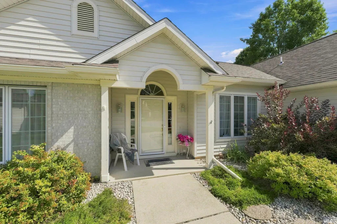
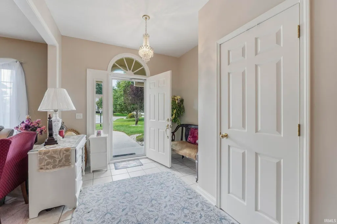
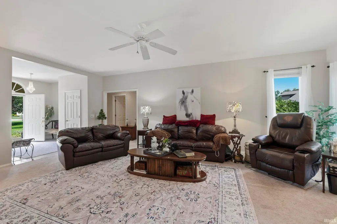
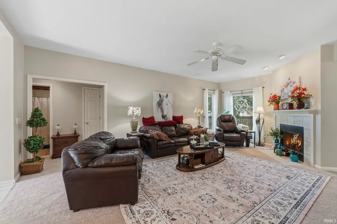
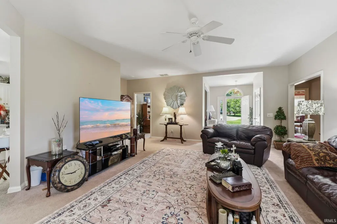
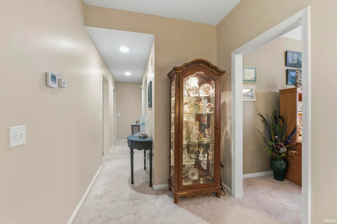
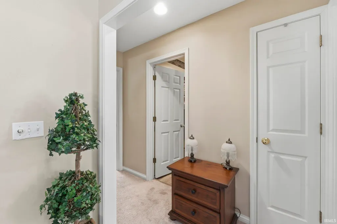
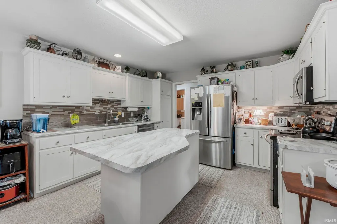
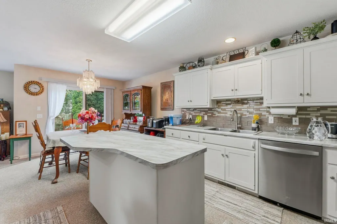
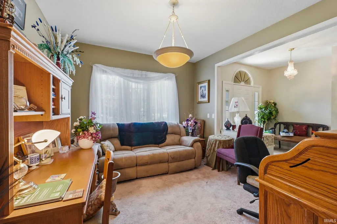
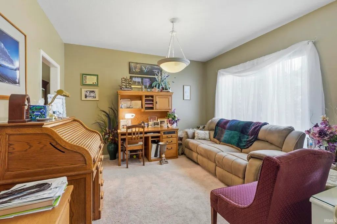
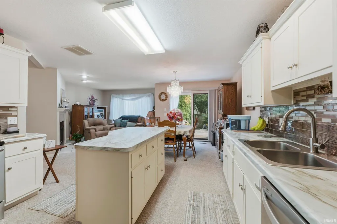
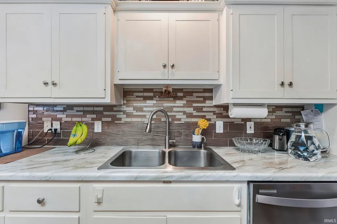
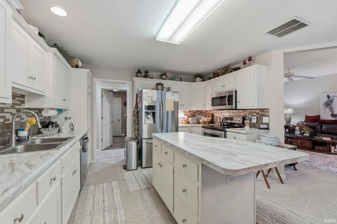
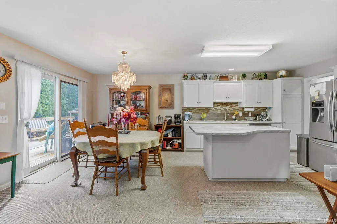
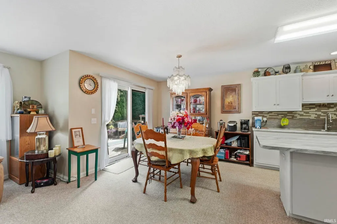
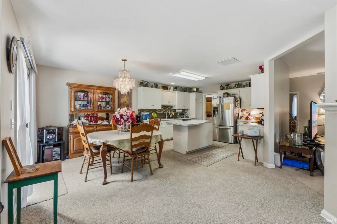
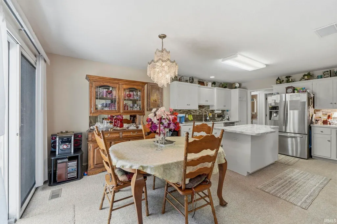
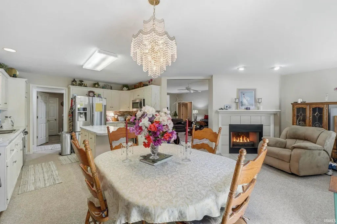
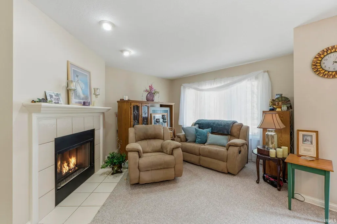
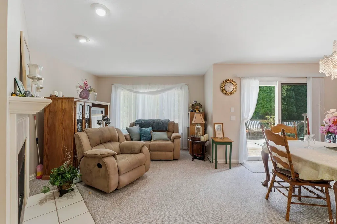
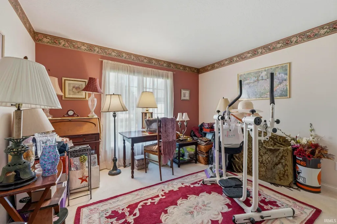
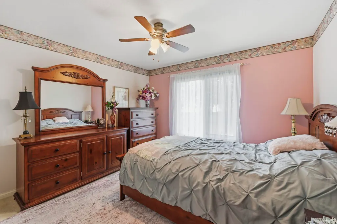
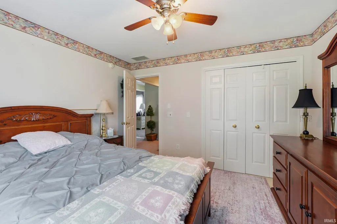
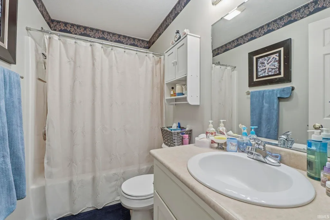
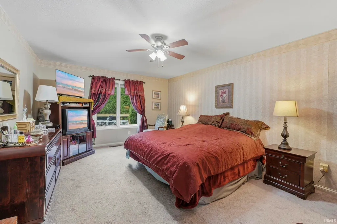
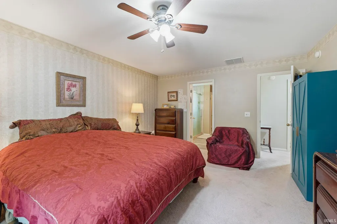
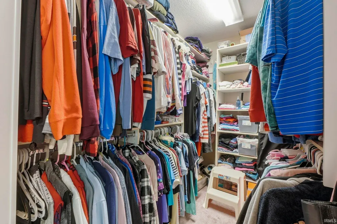
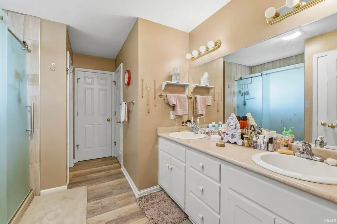
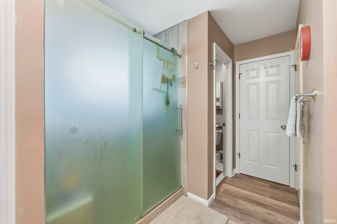
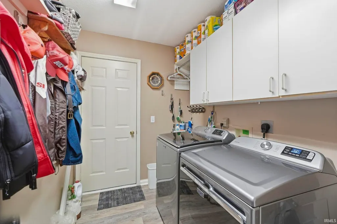
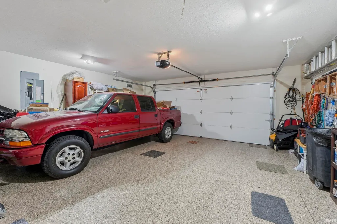
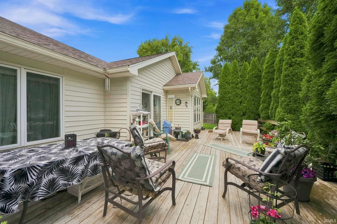
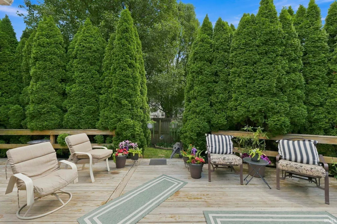
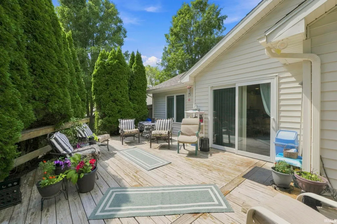
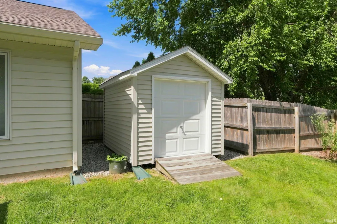
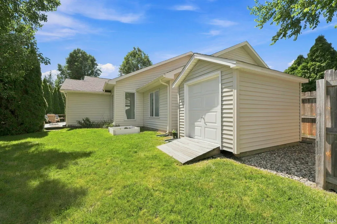
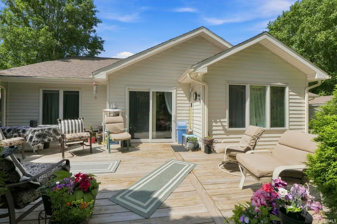
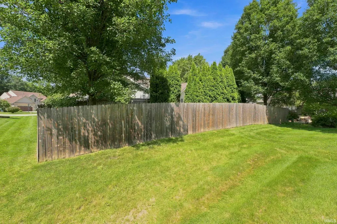
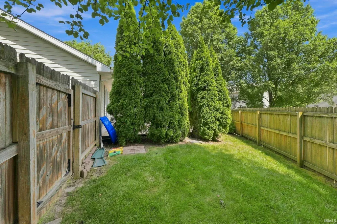
**OPEN HOUSE SATURDAY, SEPTEMBER 12TH FROM 1-3PM** Welcome to River Bend Bluffs! This beautifully updated 3-bedroom, 2.5-bath home sits on a spacious .21-acre lot and offers a thoughtfully designed split-bedroom floor plan with plenty of room to live, work, and entertain. Multiple living spaces are connected by a gas log fireplace, creating a warm and inviting focal point throughout the home. A versatile bonus room provides the perfect space for a home office, study, hobby room, or additional living area.The kitchen features ample cabinet storage along with updated countertops, backsplash, and appliances. The spacious primary suite offers a walk-in closet with professional organization, an updated bathroom with a walk-in tile shower, and abundant storage. All closets throughout the home have been outfitted with professional closet organizers for exceptional functionality.Numerous updates provide peace of mind, including a 6-year-old deck, 6 year old roof and leaf gutters, 3-year-old furnace, 2-year-old air conditioner, and a 2-year-old epoxy coating in the oversized 2-car garage. The home has also been freshly power washed, adding to its well-maintained exterior appeal.Outside, enjoy the privacy of a spacious backyard featuring a newer deck with plenty of room for seating and entertaining, a fenced-in grassy area, and a convenient storage shed for added space. River Bend Bluffs offers an inviting community lifestyle with a clubhouse, swimming pools, tennis courts, playgrounds, and sidewalks throughout the neighborhood. Residents can also enjoy scenic ponds, nature areas, and walking trails, providing plenty of opportunities to enjoy the outdoors. Conveniently located with easy access to I-69 and I-469, the addition provides a convenient location close to Dupont Hospital, Shoaff Park, popular city parks, medical hubs, restaurants, and a variety of outdoor recreation opportunities. With spacious living areas, thoughtful updates, excellent storage, and a convenient location, this River Bend Bluffs home is ready to welcome its next owner!
| Elementary School | Middle School | High School |
|---|---|---|
| Shambaugh Elementary School | Jefferson Middle School | Northrop High School |
| Price History | |
|---|---|
| 9/1/2026 | Listed $343,900 |
General Features
| Sewer | City |
|---|---|
| Heating | Gas,Forced Air |
| Kitchen Level | Main |
| Cooling | Central Air |
| Laundry Y/N | Main |
| Fireplaces | Yes |
| Garage | Attached |
| Amenities | Ceiling Fan(s),Closet(s) Walk-in,Countertops-Laminate,Deck Open,Disposal,Dryer Hook Up Gas/Elec,Kitchen Island,Landscaped,Near Walking Trail,Range/Oven Hk Up Gas/Elec,Split Br Floor Plan,Tub/Shower C |
| Status | Active |
| Full Baths | 2 |
| Half Baths | 1 |
| Bathrooms | 3 |
| Year Built | 1999 |
| New Construction | No |
| Subdivision | River Bend Bluffs |
| Style | One Story |
| Township | St Joe |
| Class | RESIDENTIAL |
| Type | Site-Built Home |
| Age | 27 |
| FIPS Code | 18003 |
| REO | No |
| Status | Active |
| Auction Y/N | No |
| Common Amenities | Clubhouse,Swimming Pool,Tennis Courts,Sidewalks |
| Dining Room Level | Main |
| Annual Taxes | 2181.92 |
| Area | Allen County |
| Location | City/Town/Suburb |
| High School | Northrop |
| City | Fort Wayne |
| School District | Fort Wayne Community |
| Assoc. Dues Frequency | Not Applicable |
| Architectural Style | Ranch |
| Total Sq Ft | 2047 |
| Elementary School | Shambaugh |
| Middle School | Jefferson |
| Legal Description | River Bend Bluffs Sec Vi Lot 204 |
| Virtual Tour | https://www.propertypanorama.com/instaview/irmls/202636030 |
| Agent First Name | Jennifer |
| Agent Last Name | Hinen |
| DOM | 11 |
| Tax Year | 2026 Pay 2027 |
| PROPOSED FINANCING | Cash,Conventional,FHA,USDA,VA |
Interior Features
| Basement | Slab |
|---|---|
| Fireplace(s) | 1 |
| Flooring | Carpet,Vinyl |
| HVAC | HVAC (13 Seer) |
| Kitchen Length | 11 |
| Laundry Room Width | 5 |
| Laundry Room Length | 8 |
| Kitchen Width | 13 |
| Beds | 3 |
| Total Rooms | 6 |
| Dining Room Length | 12 |
| Dining Room Width | 12 |
| Fireplace | Living/Great Rm,Gas Log |
| Living Room Width | 16 |
| Living Room Length | 23 |
| Full Baths Main | 2 |
| Total Finished SqFt | 2047 |
| Basement Y/N | No |
| Above Grade Bedrooms | 3 |
| Half Baths Main | 1 |
| 1st Bedroom Level | Main |
| 1st Bedroom Width | 13 |
| 2nd Bedroom Length | 12 |
| 2nd Bedroom Level | Main |
| 2nd Bedroom Width | 11 |
| 3rd Bedroom Length | 12 |
| 3rd Bedroom Level | Main |
| 3rd Bedroom Width | 11 |
| Above Grade Finished SqFt | 2047 |
| Extra Room Description | Office |
| Extra Room Length | 12 |
| Extra Room Level | Main |
| Extra Room Width | 11 |
| Living/Great Rm Level | Main |
| Main Level SqFt | 2047 |
Exterior Features
| Exterior | Vinyl |
|---|---|
| Driveway | Concrete |
| Pool | No |
| Garage Length | 22 |
| Garage Width | 23 |
| Lot Size Area | 9148 |
| Lot Dimensions | 75x121 |
| Lot Description | Cul-De-Sac,0-2.9999 |
| Fence | Wood |
| Garage SqFt | 506 |
| Approx. Lot Size Acres | 0.21 |
| Garage Capacity | 2 |
| Off Street Parking Y/N | Yes |
| ROOF MATERIAL | Shingle |
| Waterfront Y/N | No |
| Garage Y/N | Yes |
Amenities
- Foreclosure
- Views
- New Construction
- Adult 55+
- Lease To Own
- No HOA Fees
- Furnished
- Primary On Main
- Air Conditioning
- Seller Finance
- Green
- Fixer Upper
- Horse
- Golf
- Fireplace
- Deck
- Garage
- Basement
- Pool
 IDX information is provided exclusively for consumers personal, non-commercial use and may not be used for any purpose other than to identify prospective properties consumers may be interested in purchasing. Data is deemed reliable but is not guaranteed accurate by the MLS. IDX information is provided by the Indiana Regional MLS.
Information last updated on September 12, 2026 5:09 AM UTC
IDX information is provided exclusively for consumers personal, non-commercial use and may not be used for any purpose other than to identify prospective properties consumers may be interested in purchasing. Data is deemed reliable but is not guaranteed accurate by the MLS. IDX information is provided by the Indiana Regional MLS.
Information last updated on September 12, 2026 5:09 AM UTC
Property vs Single Family Average in 46845
Price
Taxes
Year Built
Visits
