
Primary on Main
Address
4521 Albert Drive, Fort Wayne, IN
Price
$ 274,900
Property Attributes
- MLS#202636062
- TypeSingle Family
- Listing Status Active
- CountyALLEN
- CityFort Wayne
- AreaSt Joe
- NeighborhoodTamarack
- Zip46835
- StyleSite-Built Home
- Year Built1974
- Taxes$ 2355
- Price$ 274,900
- Bedrooms4
- Full Bathrooms1
- Half Bathrooms1
- Sqr Footage1804
- Lot Size0.28 Acres
Data Source:
Indiana Regional MLS (IRMLS)
Property Description
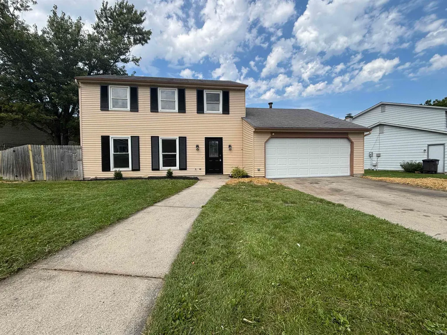
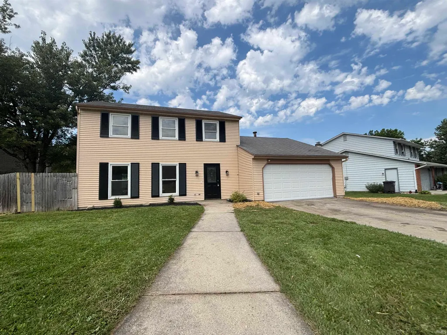
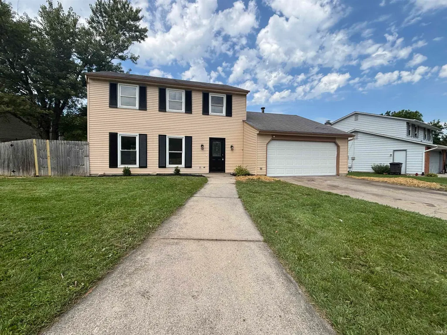
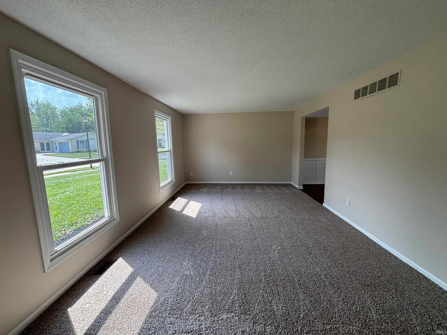
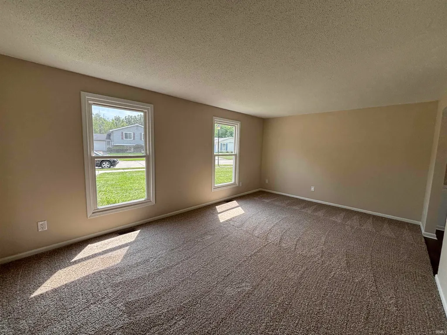
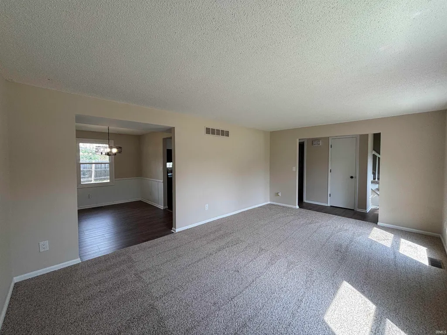
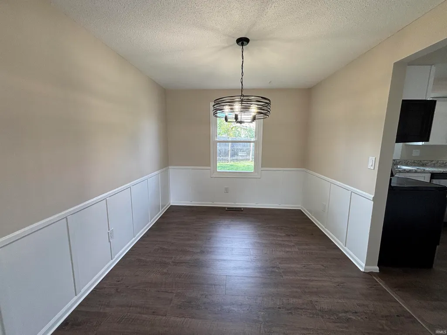
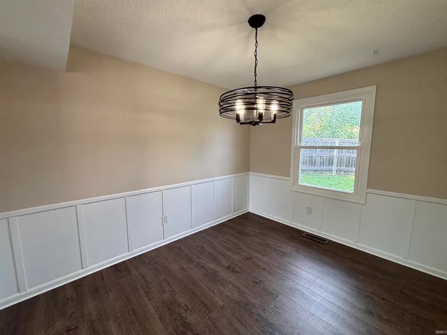
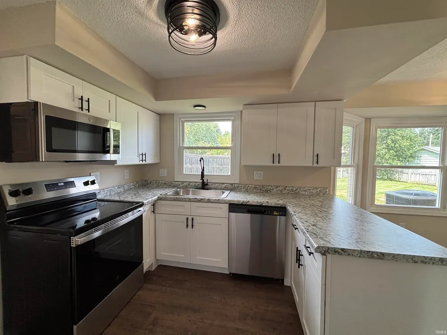
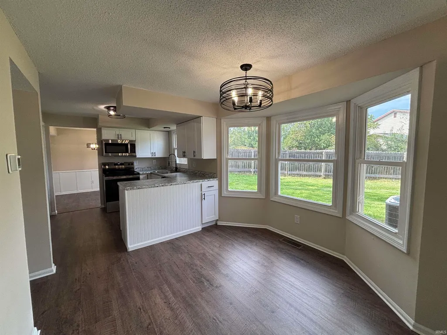
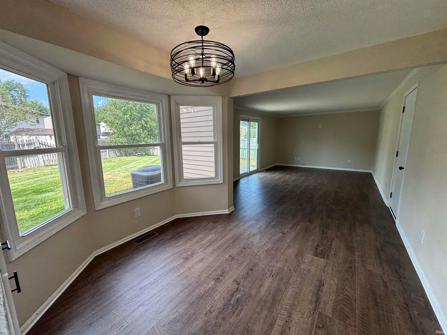
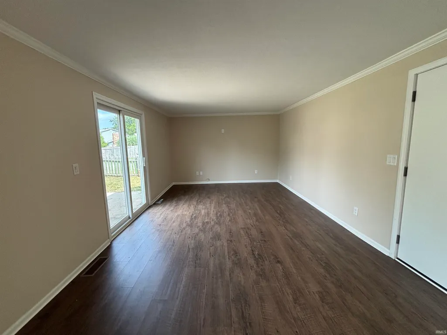
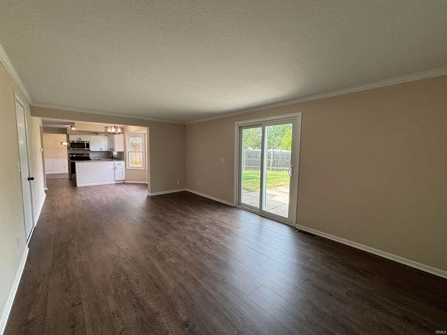
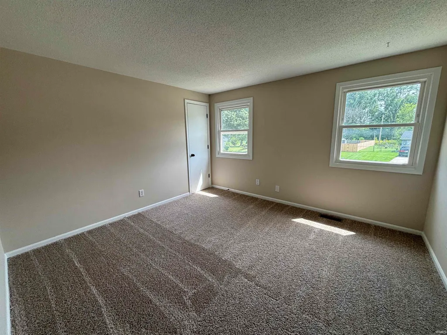
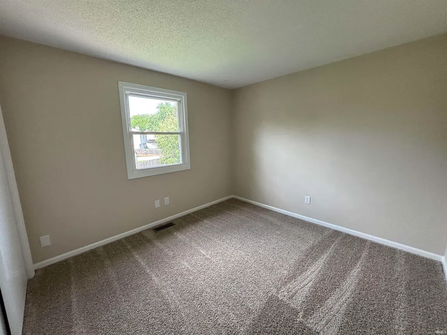
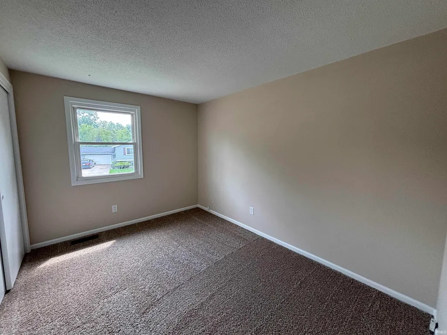
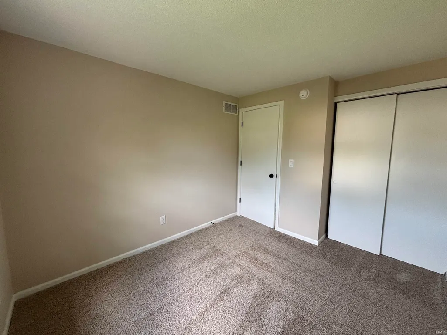
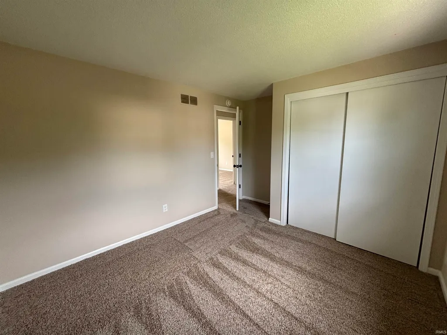
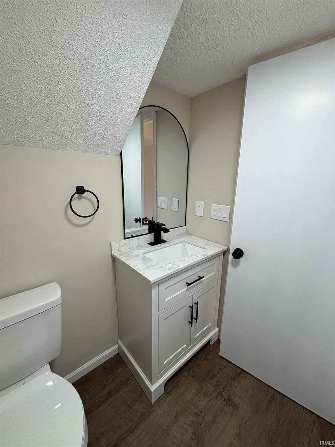
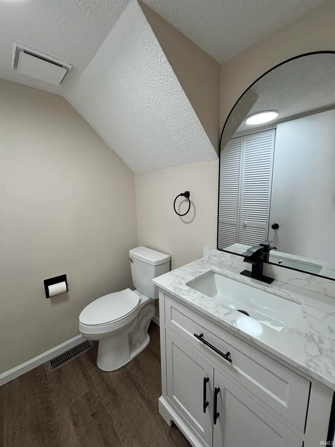
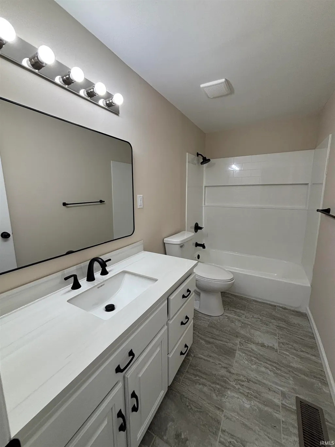
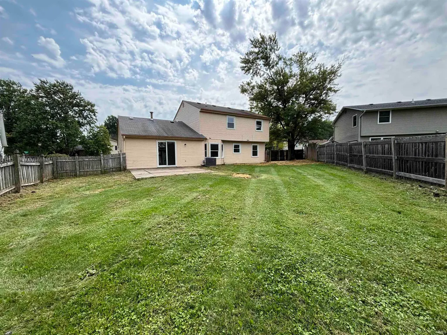
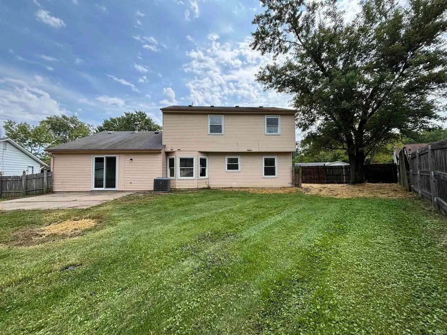
Beautiful two-story 4-bedroom, 1.5-bath home in the desirable 46835 area! This spacious home offers a functional layout with a dining room, family room, and living room, plus a charming breakfast nook perfect for everyday meals. Enjoy plenty of natural light throughout, along with new fixtures, fresh paint, and new carpet. The fully fenced backyard provides a private outdoor space, and the attached 2-car garage offers convenient parking and storage. A wonderful opportunity to make this well-maintained home your ownschedule your showing today!
| Elementary School | Middle School | High School |
|---|---|---|
| Arlington Elementary School | Lane Middle School | Snider High School |
| Price History | |
|---|---|
| 9/1/2026 | Listed $274,900 |
General Features
| Sewer | City |
|---|---|
| Heating | Forced Air |
| Kitchen Level | Main |
| Cooling | Central Air |
| Laundry Y/N | Main |
| Fireplaces | No |
| Garage | Attached |
| Status | Active |
| Full Baths | 1 |
| Half Baths | 1 |
| Bathrooms | 2 |
| Year Built | 1974 |
| New Construction | No |
| Subdivision | Tamarack |
| Style | Two Story |
| Township | St Joe |
| Class | RESIDENTIAL |
| Type | Site-Built Home |
| Age | 52 |
| Lot Number | 137 |
| FIPS Code | 18003 |
| Associated Document Count | 1 |
| REO | No |
| Status | Active |
| Auction Y/N | No |
| Dining Room Level | Main |
| Annual Taxes | 2355 |
| Area | Allen County |
| High School | Snider |
| City | Fort Wayne |
| School District | Fort Wayne Community |
| Assoc. Dues Frequency | Not Applicable |
| Total Sq Ft | 1804 |
| Elementary School | Arlington |
| Middle School | Lane |
| Legal Description | TAMARACK ADD SEC E LOT 137 |
| Virtual Tour | https://www.propertypanorama.com/instaview/irmls/202636062 |
| Agent First Name | April |
| Agent Last Name | West |
| DOM | 8 |
| Tax Year | 2026 |
| PROPOSED FINANCING | Cash,Conventional,FHA,VA |
Interior Features
| Basement | Slab |
|---|---|
| Kitchen Length | 10 |
| Kitchen Width | 12 |
| Beds | 4 |
| Total Rooms | 8 |
| Dining Room Length | 11 |
| Dining Room Width | 10 |
| Breakfast Room Length | 10 |
| Breakfast Room Width | 11 |
| Family Room Width | 11 |
| Living Room Width | 14 |
| Family Room Length | 20 |
| Living Room Length | 18 |
| Full Baths Upper | 1 |
| Total Finished SqFt | 1804 |
| Basement Y/N | No |
| Above Grade Bedrooms | 4 |
| Half Baths Main | 1 |
| 1st Bedroom Level | Upper |
| 1st Bedroom Width | 14 |
| 2nd Bedroom Length | 13 |
| 2nd Bedroom Level | Main |
| 2nd Bedroom Width | 12 |
| 3rd Bedroom Length | 12 |
| 3rd Bedroom Level | Main |
| 3rd Bedroom Width | 12 |
| 4th Bedroom Length | 12 |
| 4th Bedroom Level | Main |
| 4th Bedroom Width | 12 |
| Above Grade Finished SqFt | 1804 |
| Living/Great Rm Level | Main |
Exterior Features
| Exterior | Aluminum,Wood |
|---|---|
| Pool | No |
| Garage Length | 22 |
| Garage Width | 20 |
| Lot Size Area | 12090 |
| Lot Dimensions | 93X130 |
| Lot Description | Level |
| Garage SqFt | 440 |
| Approx. Lot Size Acres | 0.28 |
| Garage Capacity | 2 |
| Waterfront Y/N | No |
| Garage Y/N | Yes |
Amenities
- Foreclosure
- Views
- New Construction
- Adult 55+
- Lease To Own
- No HOA Fees
- Furnished
- Primary On Main
- Air Conditioning
- Seller Finance
- Green
- Fixer Upper
- Horse
- Golf
- Fireplace
- Deck
- Garage
- Basement
- Pool
 IDX information is provided exclusively for consumers personal, non-commercial use and may not be used for any purpose other than to identify prospective properties consumers may be interested in purchasing. Data is deemed reliable but is not guaranteed accurate by the MLS. IDX information is provided by the Indiana Regional MLS.
Information last updated on September 13, 2026 5:04 AM UTC
IDX information is provided exclusively for consumers personal, non-commercial use and may not be used for any purpose other than to identify prospective properties consumers may be interested in purchasing. Data is deemed reliable but is not guaranteed accurate by the MLS. IDX information is provided by the Indiana Regional MLS.
Information last updated on September 13, 2026 5:04 AM UTC
Property vs Single Family Average in 46835
Price
Taxes
Year Built
Visits
In The Neighborhood
Primary On Main
Fort Wayne
$ 284,500
- Type
- Single Family
Listed by Matthew Suddarth of North Eastern Group Realty
