
Waterfront - New Construction - Primary on Main
Address
815 Dove Lane, Goshen, IN
Price
$ 384,900
Property Attributes
- MLS#202636088
- TypeSingle Family
- Listing Status Active
- CountyELKHART
- CityGoshen
- AreaElkhart
- NeighborhoodCherry Creek
- Zip46526
- StyleSite-Built Home
- Year Built2026
- Price$ 384,900
- Bedrooms2
- Full Bathrooms4
- Half Bathrooms0
- Sqr Footage1356
- Lot Size0.18 Acres
Data Source:
Indiana Regional MLS (IRMLS)
Property Description
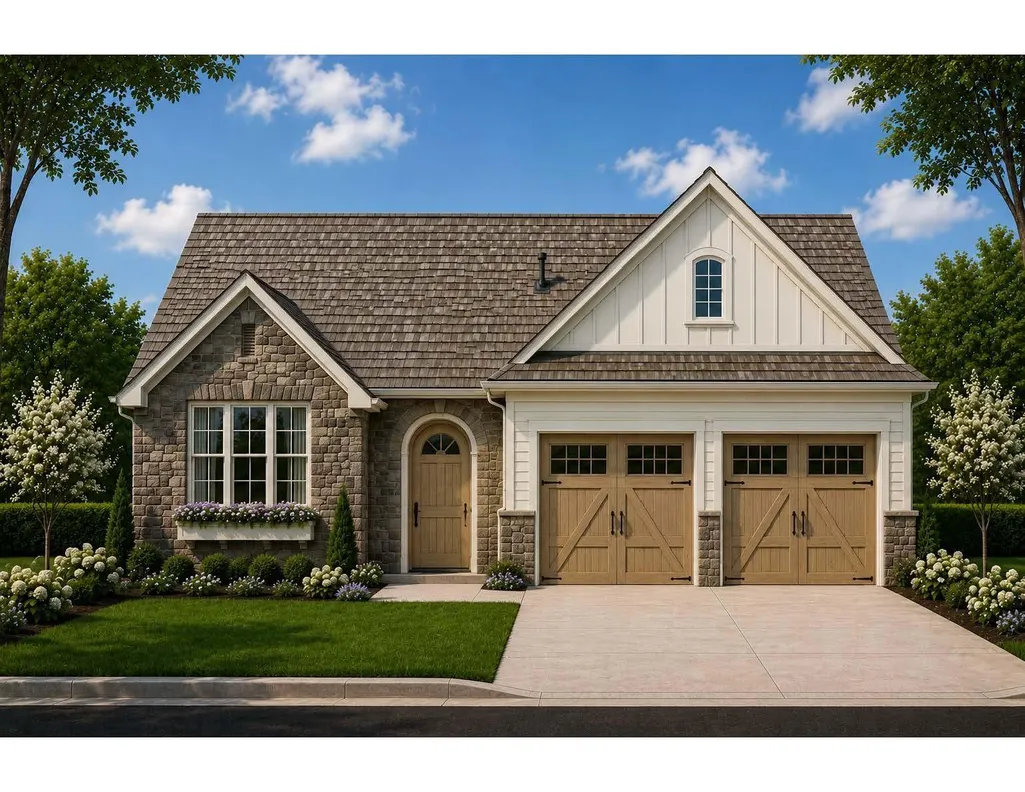
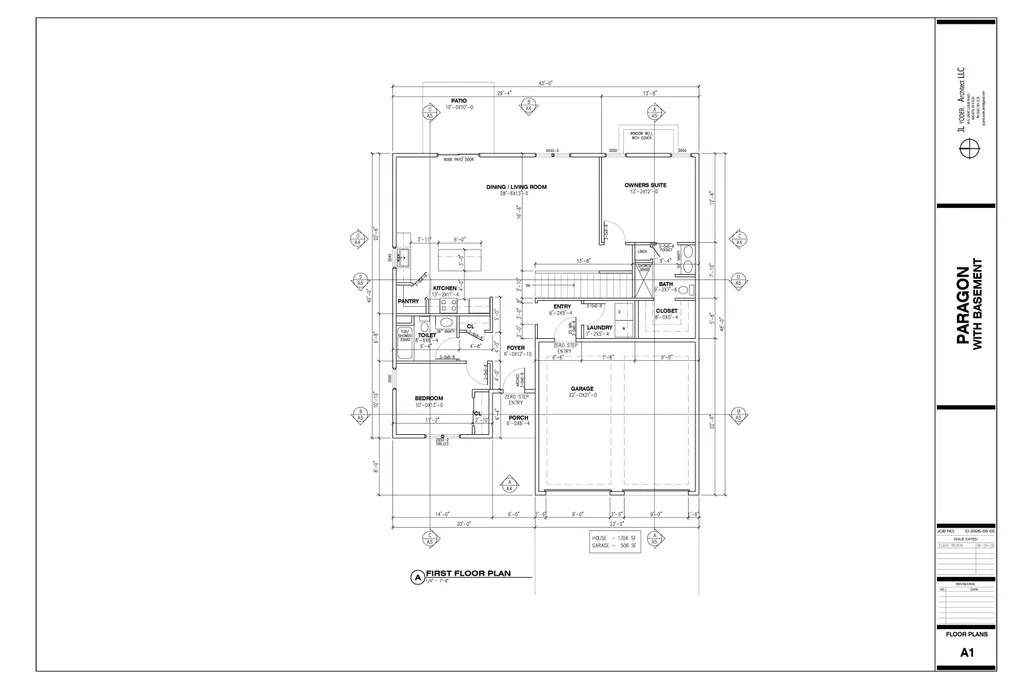
LOT INCLUDED! Home Rendering of the Paragon shown. Basement Available. Welcome to your English Cottage style home within the beautifully designed community of Cherry Creek. Imagine stepping outside your front door to trails, green spaces, recreation, dining, professional services, and exclusive membership amenities all just within reach. Cherry Creek members will enjoy walking and biking trails connected to Goshen's existing trail system. Have exclusive access to dog park, pickleball courts, fitness center, pool, clubhouse, and more. Semi-custom, custom, patio homes, and leasing options available. Pricing could vary depending on lot and final floor plan chosen.
| Elementary School | Middle School | High School |
|---|---|---|
| Prairie View Elementary School | Goshen Middle School | Goshen High School |
| Price History | |
|---|---|
| 9/2/2026 | Listed $384,900 |
General Features
| Sewer | City |
|---|---|
| Heating | Gas,Forced Air |
| Kitchen Level | Main |
| Cooling | Central Air |
| Laundry Y/N | Main |
| Fireplaces | No |
| Garage | Attached |
| Amenities | ADA Features,Main Level Bedroom Suite |
| Status | Active |
| Full Baths | 4 |
| Bathrooms | 4 |
| Year Built | 2026 |
| New Construction | Spec |
| Subdivision | Cherry Creek |
| Style | Two Story |
| Township | Elkhart |
| Class | RESIDENTIAL |
| Type | Site-Built Home |
| FIPS Code | 18039 |
| Associated Document Count | 4 |
| REO | No |
| Status | Active |
| Auction Y/N | No |
| Common Amenities | Clubhouse,Exercise Room,Swimming Pool,Sidewalks |
| Dining Room Level | Main |
| Area | Elkhart County |
| High School | Goshen |
| City | Goshen |
| School District | Goshen Community Schools |
| Assoc. Dues Frequency | Monthly |
| Assoc. Restrictions Y/N | Yes |
| HOA Fees $ | 350 |
| Total Sq Ft | 1356 |
| Elementary School | Prairie View |
| Middle School | Goshen |
| Legal Description | CHERRY CREEK PHASE ONE SECTION ONE LOT 4 |
| Agent First Name | Staci |
| Agent Last Name | Ralston |
| DOM | 8 |
| Tax Year | 2028 |
| PROPOSED FINANCING | Cash,Conventional,FHA,VA |
Interior Features
| Basement | Other |
|---|---|
| Kitchen Length | 13 |
| Laundry Room Width | 5 |
| Laundry Room Length | 7 |
| Kitchen Width | 11 |
| Beds | 2 |
| Total Rooms | 6 |
| Dining Room Length | 14 |
| Dining Room Width | 13 |
| Living Room Width | 13 |
| Living Room Length | 14 |
| Full Baths Main | 2 |
| Full Baths Upper | 2 |
| Total Finished SqFt | 1356 |
| Basement Y/N | No |
| Above Grade Bedrooms | 2 |
| 1st Bedroom Level | Main |
| 1st Bedroom Width | 12 |
| 2nd Bedroom Length | 10 |
| 2nd Bedroom Level | Main |
| 2nd Bedroom Width | 13 |
| Above Grade Finished SqFt | 1356 |
| Living/Great Rm Level | Main |
Exterior Features
| Exterior | Brick,Stone,Vinyl |
|---|---|
| Pool | No |
| Waterfront | Pond |
| Garage Length | 21 |
| Garage Width | 22 |
| Lot Size Area | 7841 |
| Lot Dimensions | 64x124 |
| Lot Description | Water View |
| Fence | None |
| Garage SqFt | 462 |
| Water Features | Assoc |
| Approx. Lot Size Acres | 0.18 |
| Garage Capacity | 2 |
| Waterfront Y/N | Yes |
| Garage Y/N | Yes |
Amenities
- Foreclosure
- Views
- New Construction
- Adult 55+
- Lease To Own
- No HOA Fees
- Furnished
- Primary On Main
- Air Conditioning
- Seller Finance
- Green
- Fixer Upper
- Horse
- Golf
- Fireplace
- Deck
- Garage
- Basement
- Pool
 IDX information is provided exclusively for consumers personal, non-commercial use and may not be used for any purpose other than to identify prospective properties consumers may be interested in purchasing. Data is deemed reliable but is not guaranteed accurate by the MLS. IDX information is provided by the Indiana Regional MLS.
Information last updated on September 14, 2026 5:04 AM UTC
IDX information is provided exclusively for consumers personal, non-commercial use and may not be used for any purpose other than to identify prospective properties consumers may be interested in purchasing. Data is deemed reliable but is not guaranteed accurate by the MLS. IDX information is provided by the Indiana Regional MLS.
Information last updated on September 14, 2026 5:04 AM UTC
Property vs Single Family Average in 46526
Price
Year Built
Visits
