
Open House Sun, Sep 13th 01:00 PM - 02:30 PM - Primary on Main
Address
764 S Kentucky Avenue, Evansville, IN
Price
$ 284,900
Property Attributes
- MLS#202636466
- TypeSingle Family
- Listing Status Active
- CountyVANDERBURGH
- CityEvansville
- AreaKnight
- NeighborhoodShanklins
- Zip47714
- StyleSite-Built Home
- Year Built1930
- Taxes$ 1760
- Price$ 284,900
- Bedrooms4
- Full Bathrooms2
- Half Bathrooms1
- Sqr Footage4080
- Lot Size0.26 Acres
Data Source:
Indiana Regional MLS (IRMLS)
Property Description
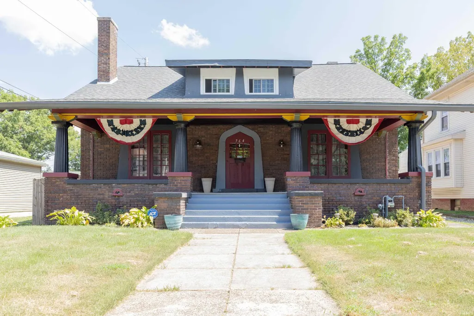
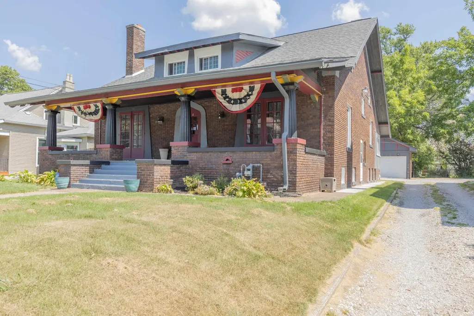
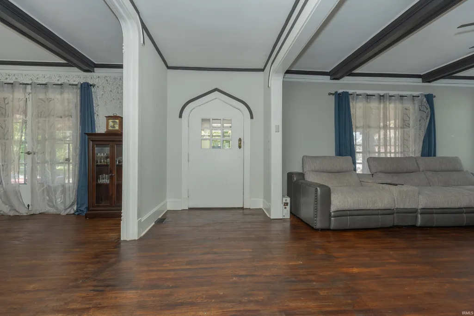
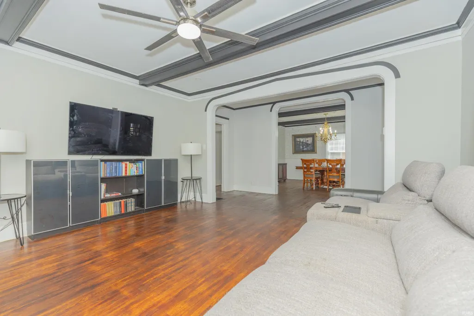
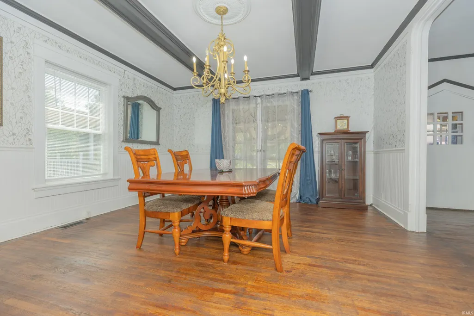
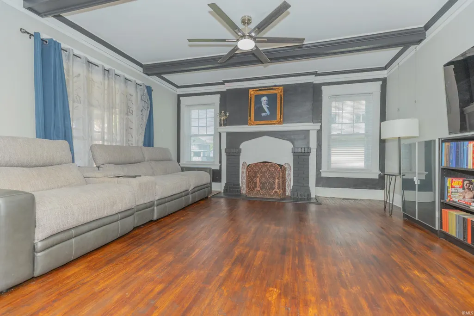
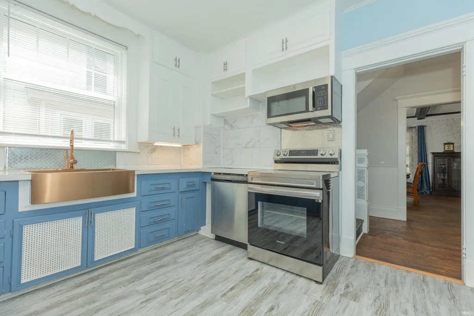
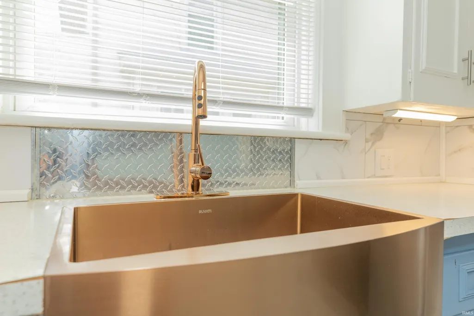
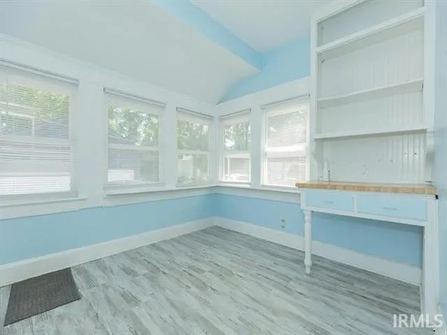
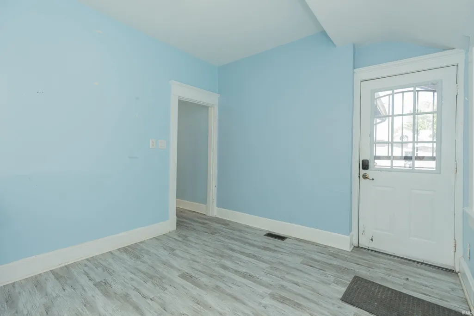
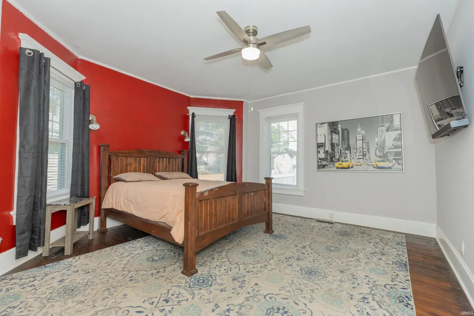
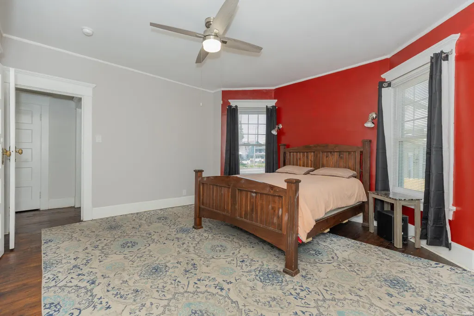
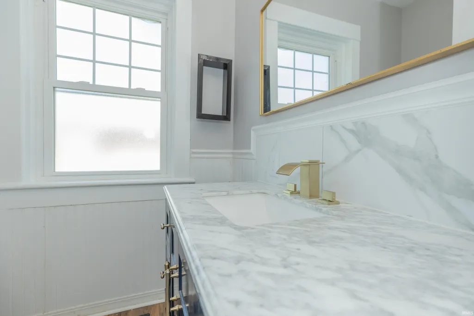
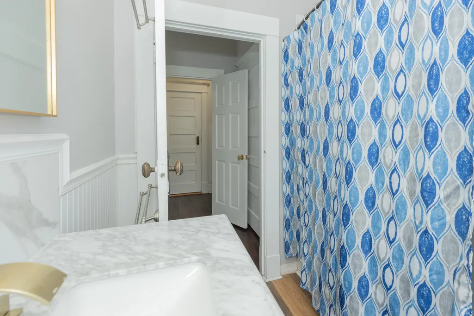
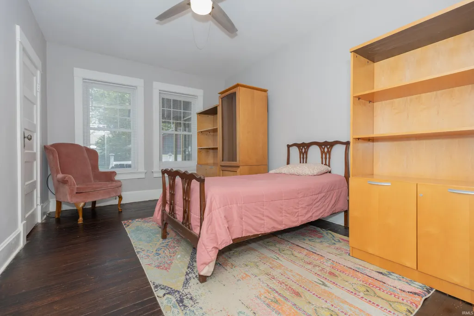
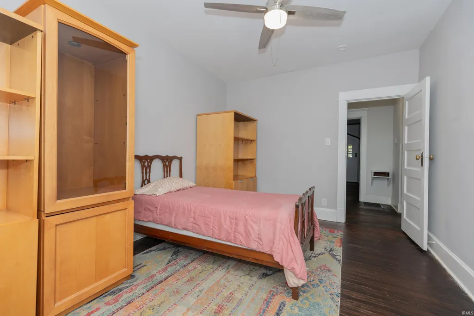
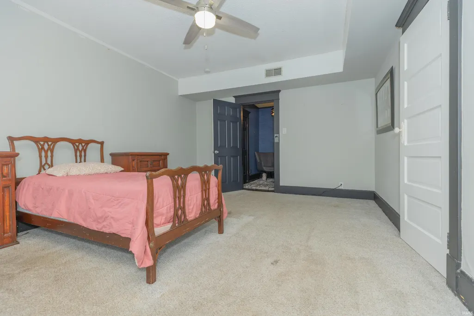
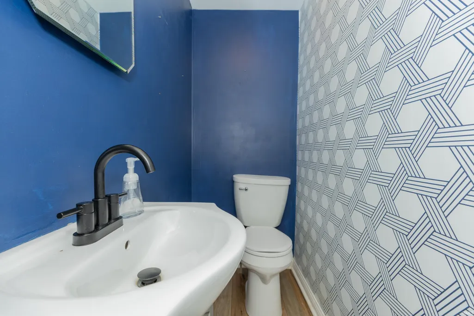
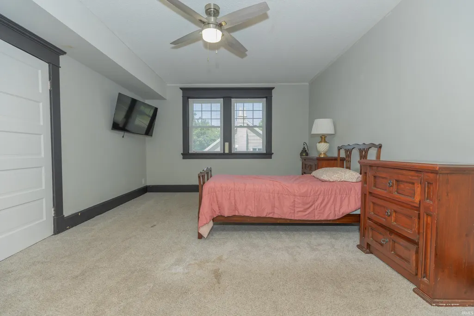
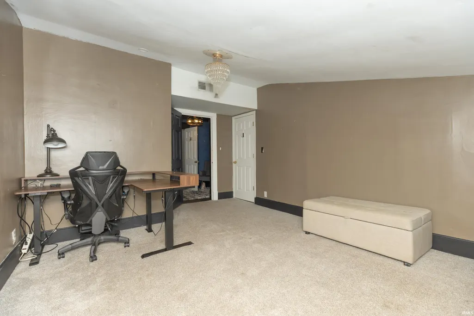
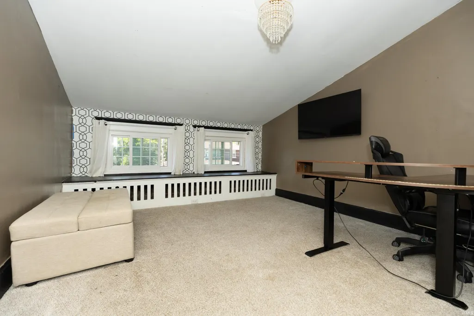
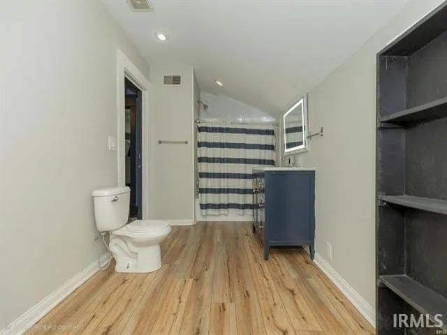
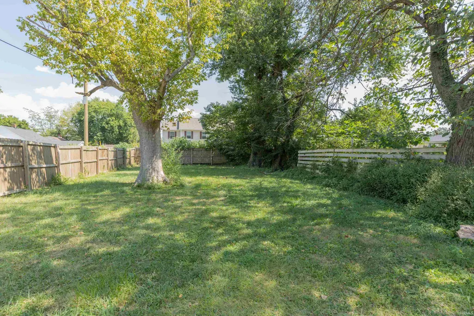
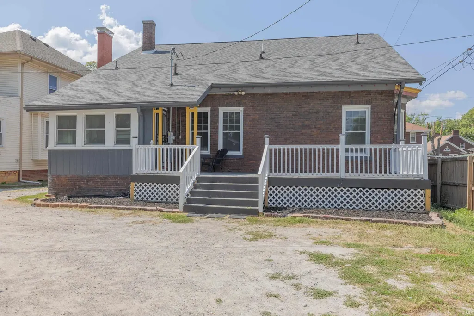
Welcome to this beautifully maintained 1930s brick two-story in Evansvilles historic Bellemeade Bayard Park neighborhood, ideally situated directly across from Bayard Park and the iconic Carnegie Library. Offering over 4,000 total square feetincluding 3,280 square feet above grade and an 800-square-foot basementthis distinctive four-bedroom, 2.5-bath home seamlessly pairs original architectural character with extensive modern upgrades. The flexible layout features two main-level bedrooms, a newly added main-floor half bath, refinished original hardwood floors, fresh paint, modern wallpaper, and formal living and dining rooms filled with natural light. The functional kitchen boasts updated countertops, abundant cabinet storage, and newer appliances, while the versatile basement includes new replacement windows perfect for a home gym or workshop. Enjoy complete peace of mind with brand-new plumbing throughout, replacement windows, a newer roof, and newer central air conditioning. Outside, step onto the newly constructed, expanded 6-foot-wide deck overlooking custom landscaping, a fully privacy-fenced backyard, and a detached garagea rare opportunity combining turn-key convenience with classic historic charm.
| Elementary School | Middle School | High School |
|---|---|---|
| Evans Elementary School | North Middle School | North High School |
| Price History | |
|---|---|
| 9/3/2026 | Listed $284,900 |
General Features
| Sewer | City |
|---|---|
| Heating | Gas,Forced Air |
| Kitchen Level | Main |
| Cooling | Central Air |
| Laundry Y/N | Basement |
| Fireplaces | No |
| Garage | Detached |
| Amenities | Porch Covered,Main Level Bedroom Suite |
| Status | Active |
| Full Baths | 2 |
| Half Baths | 1 |
| Bathrooms | 3 |
| Year Built | 1930 |
| New Construction | No |
| Subdivision | Shanklins |
| Style | Two Story |
| Township | Knight |
| Class | RESIDENTIAL |
| Type | Site-Built Home |
| Age | 96 |
| FIPS Code | 18163 |
| Associated Document Count | 1 |
| REO | No |
| Status | Active |
| Auction Y/N | No |
| Dining Room Level | Main |
| Annual Taxes | 1760.7 |
| Area | Vanderburgh County |
| High School | North |
| City | Evansville |
| School District | Evansville-Vanderburgh School Co |
| Assoc. Dues Frequency | Not Applicable |
| Total Sq Ft | 4080 |
| Elementary School | Evans |
| Middle School | North |
| Legal Description | SHANKLIN'S SUB. PT. L.5 28-6-10 |
| Virtual Tour | https://www.propertypanorama.com/instaview/irmls/202636466 |
| Agent First Name | Ken |
| Agent Last Name | McWilliams |
| DOM | 6 |
| Tax Year | 2026 |
| PROPOSED FINANCING | Cash,Conventional,FHA,VA |
Interior Features
| Basement | Partial Basement |
|---|---|
| Flooring | Hardwood Floors |
| Other Room 1 Level | Upper |
| Kitchen Length | 10 |
| Kitchen Width | 11 |
| Beds | 4 |
| Total Rooms | 9 |
| Dining Room Length | 16 |
| Dining Room Width | 15 |
| Living Room Width | 15 |
| Other Room 1 Description | Sitting Room |
| Living Room Length | 16 |
| Full Baths Main | 1 |
| Full Baths Upper | 1 |
| Total Finished SqFt | 4080 |
| Basement Y/N | Yes |
| Other Room 1 Length | 10 |
| Other Room 1 Width | 7 |
| Above Grade Bedrooms | 4 |
| Half Baths Main | 1 |
| 1st Bedroom Level | Main |
| 1st Bedroom Width | 15 |
| 2nd Bedroom Length | 15 |
| 2nd Bedroom Level | Main |
| 2nd Bedroom Width | 11 |
| 3rd Bedroom Length | 18 |
| 3rd Bedroom Level | Upper |
| 3rd Bedroom Width | 14 |
| 4th Bedroom Length | 13 |
| 4th Bedroom Level | Upper |
| 4th Bedroom Width | 17 |
| Above Grade Finished SqFt | 3280 |
| Below Grade Finished SqFt | 800 |
| Extra Room Level | Upper |
| Living/Great Rm Level | Main |
Exterior Features
| Exterior | Brick |
|---|---|
| Driveway | Shared |
| Pool | No |
| Garage Length | 18 |
| Garage Width | 20 |
| Lot Size Area | 11326 |
| Lot Dimensions | 45x249 |
| Lot Description | Level |
| Fence | Wood |
| Garage SqFt | 360 |
| Approx. Lot Size Acres | 0.26 |
| Garage Capacity | 1.5 |
| Waterfront Y/N | No |
| Garage Y/N | Yes |
Amenities
- Foreclosure
- Views
- New Construction
- Adult 55+
- Lease To Own
- No HOA Fees
- Furnished
- Primary On Main
- Air Conditioning
- Seller Finance
- Green
- Fixer Upper
- Horse
- Golf
- Fireplace
- Deck
- Garage
- Basement
- Pool
 IDX information is provided exclusively for consumers personal, non-commercial use and may not be used for any purpose other than to identify prospective properties consumers may be interested in purchasing. Data is deemed reliable but is not guaranteed accurate by the MLS. IDX information is provided by the Indiana Regional MLS.
Information last updated on September 13, 2026 5:04 AM UTC
IDX information is provided exclusively for consumers personal, non-commercial use and may not be used for any purpose other than to identify prospective properties consumers may be interested in purchasing. Data is deemed reliable but is not guaranteed accurate by the MLS. IDX information is provided by the Indiana Regional MLS.
Information last updated on September 13, 2026 5:04 AM UTC
Property vs Single Family Average in 47714
Price
Taxes
Year Built
Visits
