
Primary on Main
Address
4140 S Judee Drive, Bloomington, IN
Price
$ 500,000
Property Attributes
- MLS#202636495
- TypeSingle Family
- Listing Status Active
- CountyMONROE
- CityBloomington
- AreaPerry
- NeighborhoodGran Haven
- Zip47401
- Style
- Year Built1976
- Taxes$ 2415
- Price$ 500,000
- Bedrooms4
- Full Bathrooms2
- Half Bathrooms0
- Sqr Footage1936
- Lot Size2.98 Acres
Data Source:
Indiana Regional MLS (IRMLS)
Property Description
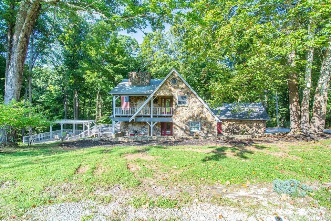
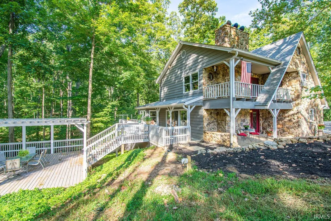
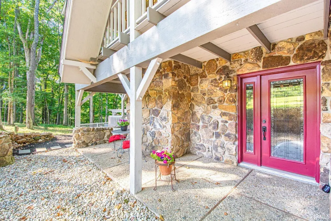
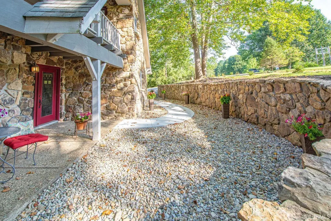
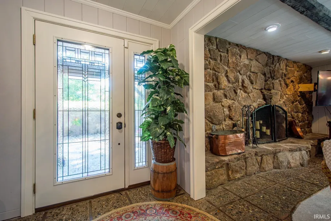
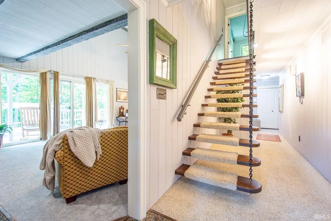
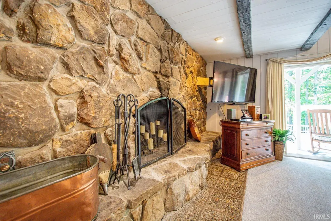
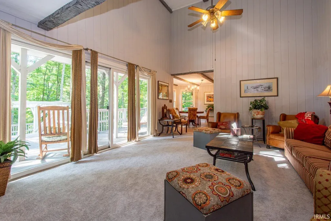
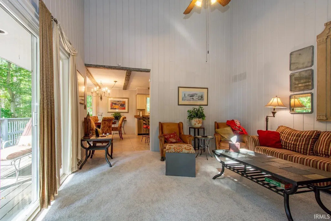
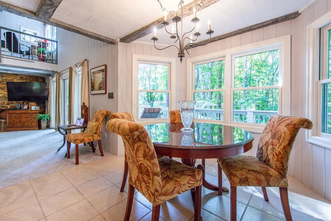
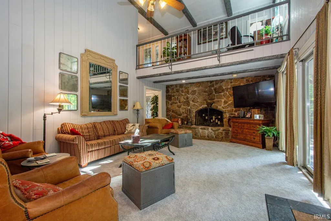
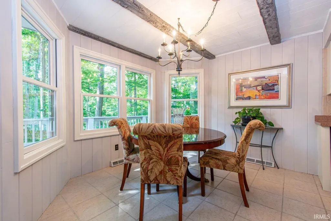
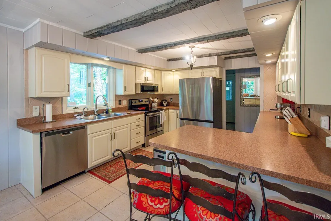
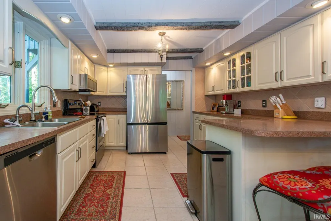
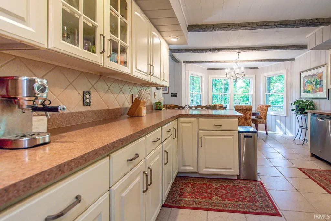
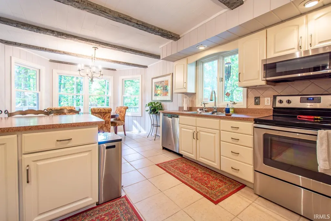
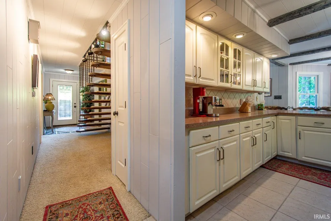
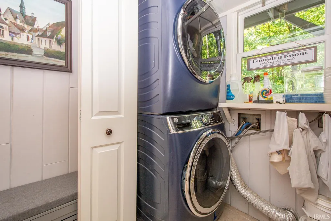
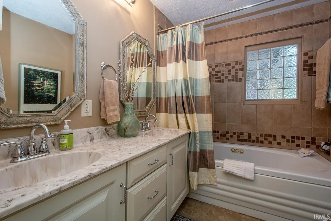
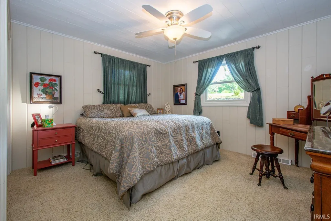
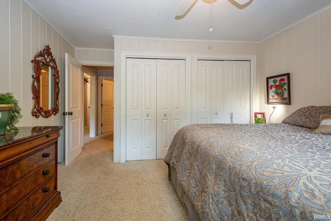
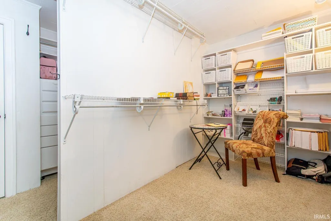
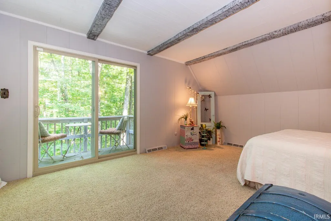
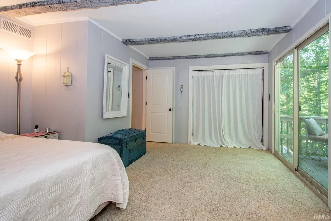
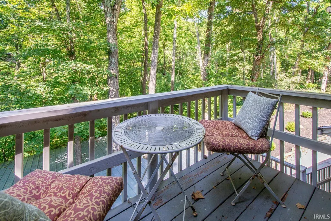
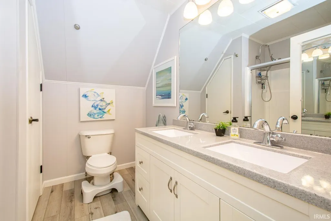
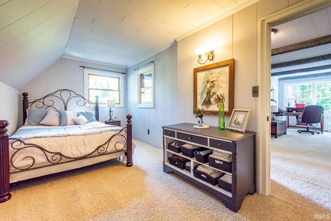
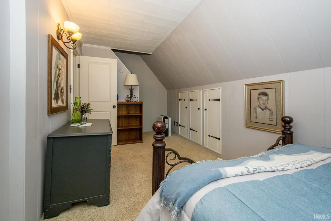
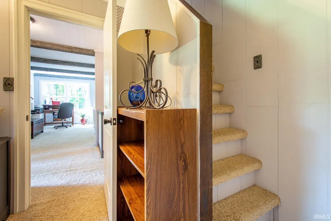
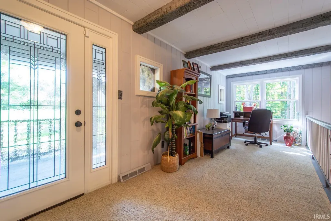
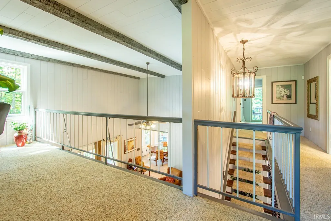
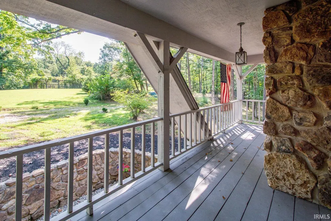
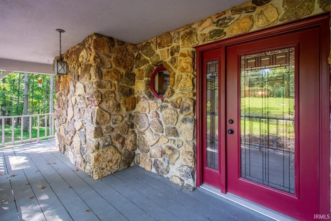
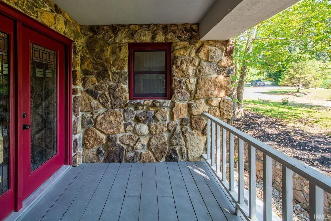
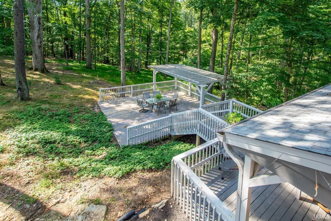
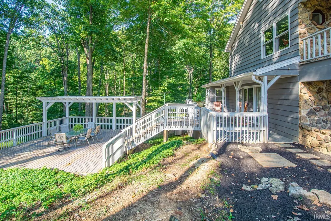
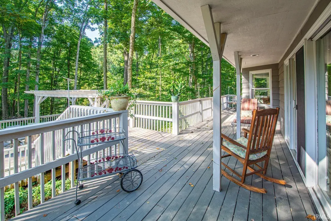
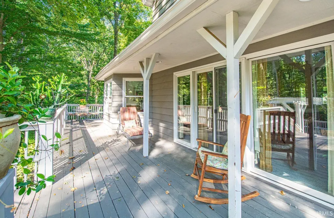
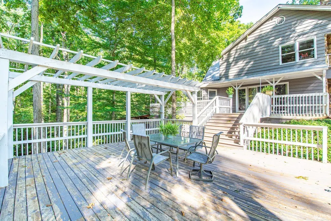
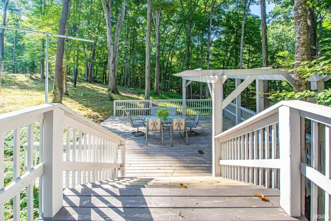
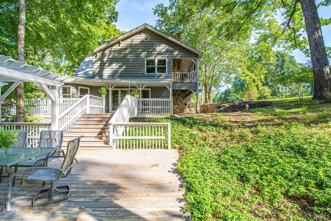
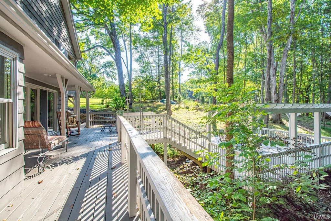
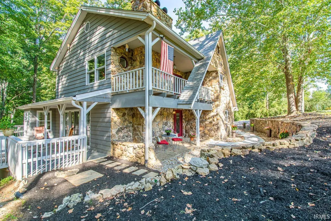
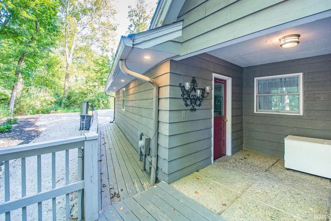
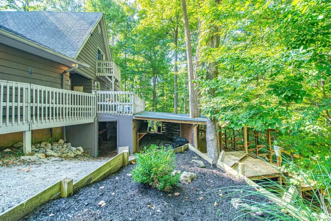
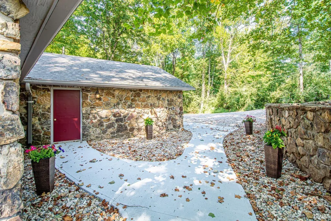
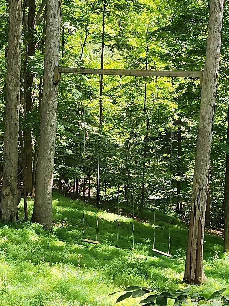
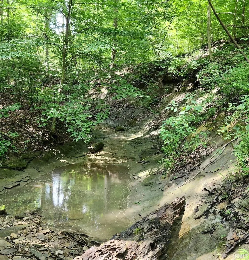
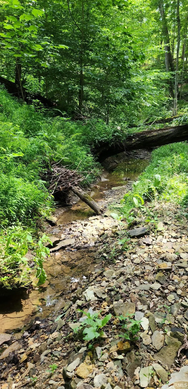
LOCATION! SETTING! CHARACTER! On nearly 2 wooded acres on a quiet cul-de-sac, this home features a creek at the base of a wooded hillside with a wraparound deck, covered upper-level balcony, & smaller open balcony off one of the bedrooms. The spacious deck with pergola extends the outdoor living areaideal for entertaining! Inside, the open staircase with a hanging type appearance & pebbled floor in the foyer reflects a contemporary rustic ambiance & leads into a family room with a stone wood-burning fireplace & wall-width hearth, 2-story ceiling height overlooked by the upper lofted multi-purpose room, & glass doors leading out to the decks. A spacious kitchen & dining area are separated by a breakfast bar, offers loads of cabinetry, counter space, & amazing views. This main level also offers 2 bedrooms (1 converted to large closet but can easily revert back to a small bedroom), & a full bath between, as well as a laundry room & mudroom area leading to a small, covered porch or the garage. The upper level offers 2 very large bedrooms, a fully updated bath, a large, lofted area overlooking the family room & leading out to the front balcony. Both bedrooms offer unique features, like double doors opening to a rear balcony or a staircase leading to an attic loft finished out for a neat playroom or storage. Contractors & hobbyists will appreciate the walk-in crawlspace, transformed into a functional workshop with plywood flooring, electricity, water, workbenches & shelving. Additional workspace extends beneath the deck, along with a storage area for lumber & materials protected by a metal roof that extends beyond the deck. Additional photos of this area are available upon request. This property offers a truly personalized retreat. Fresh landscaping, a stone retaining wall with an established drainage system, along with park-like areas enhance the setting. Drainage systems were installed in accordance with the engineer's report attached.
| Elementary School | Middle School | High School |
|---|---|---|
| Rogers/Binford Elementary School | Jackson Creek Middle School | Bloomington South High School |
| Price History | |
|---|---|
| 9/3/2026 | Listed $500,000 |
General Features
| Sewer | Septic |
|---|---|
| Heating | Gas,Propane,Forced Air |
| Kitchen Level | Main |
| Cooling | Central Air |
| Laundry Y/N | Main |
| Fireplaces | Yes |
| Garage | Attached |
| Amenities | Alarm System-Security,Attic-Walk-up,Balcony,Breakfast Bar,Cable Available,Cable Ready,Ceiling-9+,Ceilings-Vaulted,Countertops-Laminate,Deck Covered,Deck Open,Disposal,Foyer Entry,Garage Door Opener,J |
| Status | Active |
| Full Baths | 2 |
| Bathrooms | 2 |
| Year Built | 1976 |
| New Construction | No |
| Subdivision | Gran Haven |
| Style | Two and Half Story |
| Township | Perry |
| Class | RESIDENTIAL |
| Type | Site-Built Home |
| Age | 50 |
| Lot Number | 29 |
| FIPS Code | 18105 |
| Associated Document Count | 2 |
| REO | No |
| Status | Active |
| Auction Y/N | No |
| Annual Taxes | 2415.48 |
| Upper | Upper |
| Area | Monroe County |
| Location | City/Town/Suburb |
| High School | Bloomington South |
| City | Bloomington |
| School District | Monroe County Community School C |
| Assoc. Dues Frequency | Not Applicable |
| Assoc. Restrictions Y/N | No |
| Architectural Style | Other |
| Total Sq Ft | 2578 |
| Elementary School | Rogers/Binford |
| Middle School | Jackson Creek |
| Legal Description | 014-37600-00 Gran Haven Lot 29 |
| Virtual Tour | https://www.propertypanorama.com/instaview/irmls/202636495 |
| Agent First Name | Tracee |
| Agent Last Name | Lutes |
| DOM | 6 |
| Tax Year | 2026 |
Interior Features
| Basement | Crawl,Michigan Basement,Outside Entrance Only |
|---|---|
| Fireplace(s) | 1 |
| Flooring | Carpet,Tile,Other,Stone |
| Kitchen Length | 11 |
| Laundry Room Width | 6 |
| Laundry Room Length | 4 |
| Kitchen Width | 12 |
| Beds | 4 |
| Total Rooms | 11 |
| Breakfast Room Length | 11 |
| Breakfast Room Width | 12 |
| Fireplace | Living/Great Rm |
| Living Room Width | 16 |
| Loft Length | 6 |
| Loft Width | 16 |
| Living Room Length | 21 |
| Full Baths Main | 1 |
| Full Baths Upper | 1 |
| Total Finished SqFt | 1936 |
| Basement Y/N | No |
| Above Grade Bedrooms | 4 |
| 1st Bedroom Level | Main |
| 1st Bedroom Width | 14 |
| 2nd Bedroom Length | 13 |
| 2nd Bedroom Level | Main |
| 2nd Bedroom Width | 10 |
| 3rd Bedroom Length | 16 |
| 3rd Bedroom Level | Upper |
| 3rd Bedroom Width | 14 |
| 4th Bedroom Length | 20 |
| 4th Bedroom Level | Upper |
| 4th Bedroom Width | 9 |
| Above Grade Finished SqFt | 1936 |
| Below Grade Unfin. SqFt | 642 |
| Living/Great Rm Level | Main |
| Main Level SqFt | 1048 |
| Rec Room Length | 14 |
| Rec Room Level | Upper |
| Rec Room Width | 17 |
| Basement Material | Block |
Exterior Features
| Road Surface | Paved |
|---|---|
| Road Access | County |
| Exterior | Stone,Wood |
| Driveway | Gravel |
| Pool | No |
| Garage Length | 32 |
| Garage Width | 24 |
| Lot Size Area | 129809 |
| Lot Dimensions | Irregular |
| Lot Description | Cul-De-Sac,Rolling,0-2.9999,Wooded |
| Garage SqFt | 768 |
| Approx. Lot Size Acres | 2.98 |
| Garage Capacity | 2 |
| Off Street Parking Y/N | Yes |
| ROOF MATERIAL | Shingle |
| Waterfront Y/N | No |
| Garage Y/N | Yes |
Amenities
- Foreclosure
- Views
- New Construction
- Adult 55+
- Lease To Own
- No HOA Fees
- Furnished
- Primary On Main
- Air Conditioning
- Seller Finance
- Green
- Fixer Upper
- Horse
- Golf
- Fireplace
- Deck
- Garage
- Basement
- Pool
 IDX information is provided exclusively for consumers personal, non-commercial use and may not be used for any purpose other than to identify prospective properties consumers may be interested in purchasing. Data is deemed reliable but is not guaranteed accurate by the MLS. IDX information is provided by the Indiana Regional MLS.
Information last updated on September 15, 2026 5:13 AM UTC
IDX information is provided exclusively for consumers personal, non-commercial use and may not be used for any purpose other than to identify prospective properties consumers may be interested in purchasing. Data is deemed reliable but is not guaranteed accurate by the MLS. IDX information is provided by the Indiana Regional MLS.
Information last updated on September 15, 2026 5:13 AM UTC
Property vs Single Family Average in 47401
Price
Taxes
Year Built
In The Neighborhood
Primary On Main
Bloomington
$ 550,000
- Type
- Single Family
Listed by Sally Baird of Sterling Real Estate
