
Eco Friendly
Address
8825 Hartwell Drive, Evansville, IN
Price
$ 359,900
Property Attributes
- MLS#202636858
- TypeSingle Family
- Listing Status Active
- CountyVANDERBURGH
- CityEvansville
- AreaCenter
- NeighborhoodWynnfield
- Zip47725
- StyleCraftsman
- Year Built2015
- Taxes$ 2705
- Price$ 359,900
- Bedrooms5
- Full Bathrooms2
- Half Bathrooms1
- Sqr Footage2427
- Lot Size0.19 Acres
Data Source:
Indiana Regional MLS (IRMLS)
Property Description
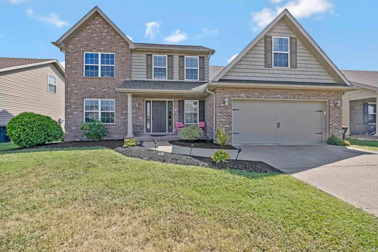
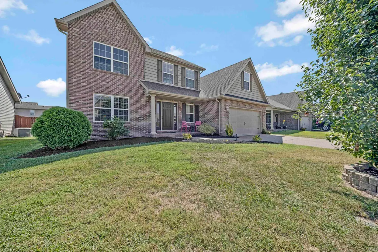
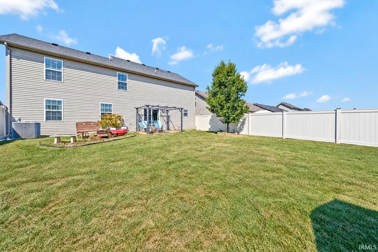
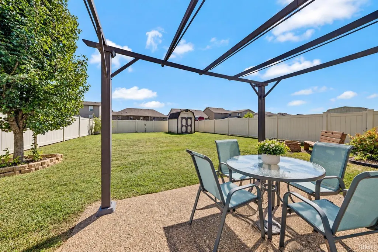
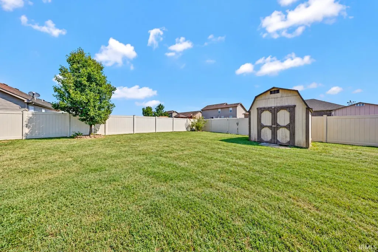
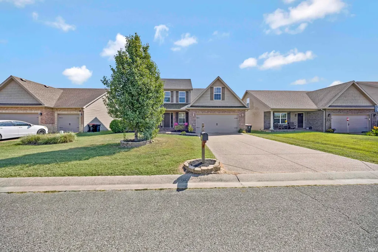
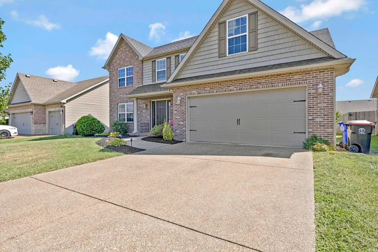
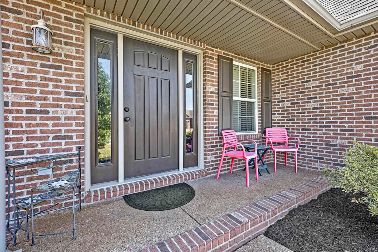
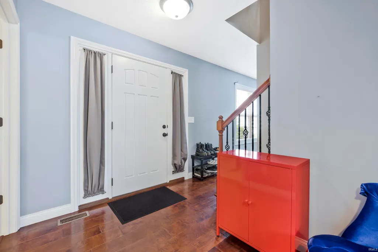
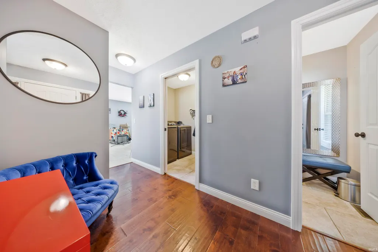
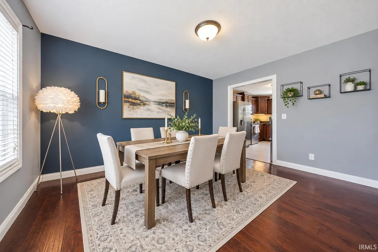
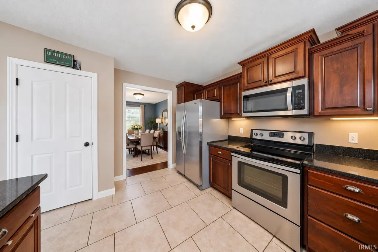
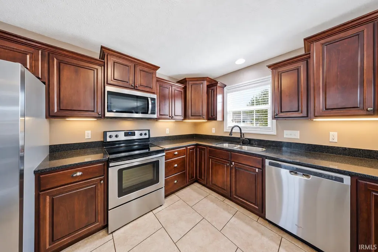
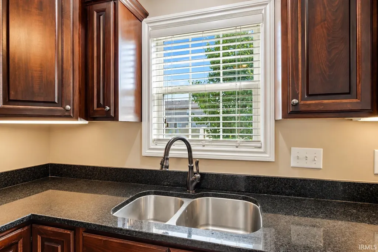
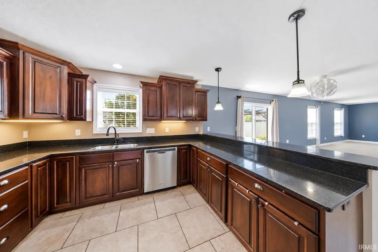
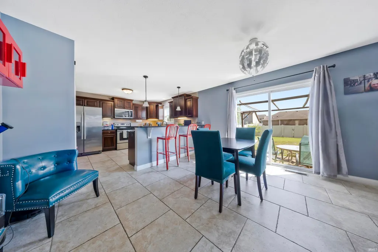
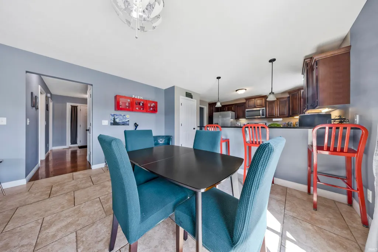
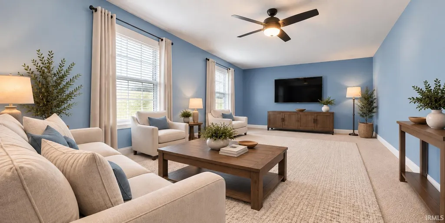
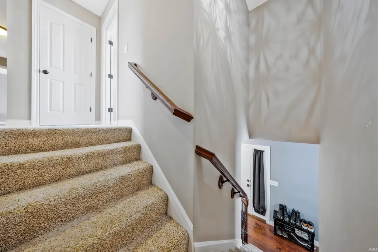
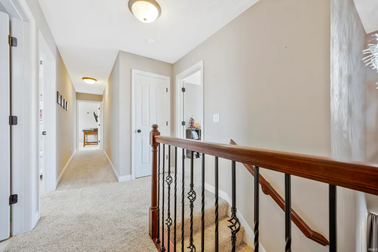
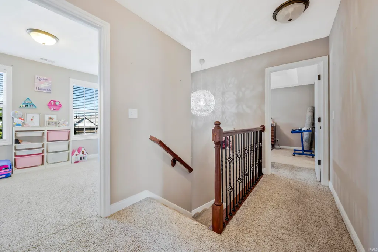
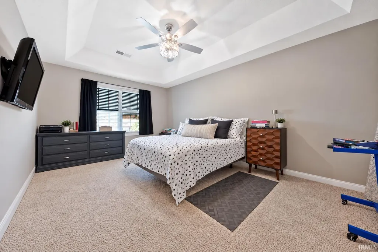
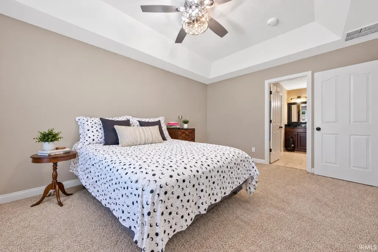
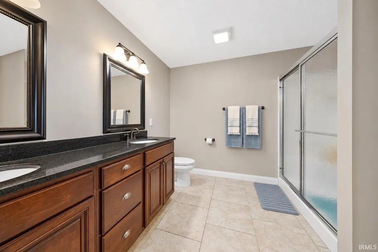
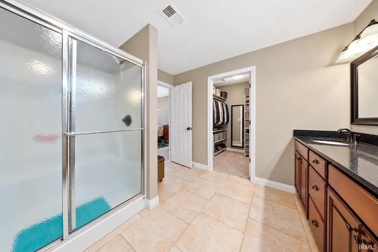
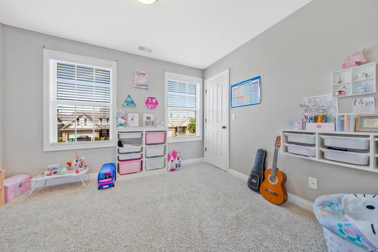
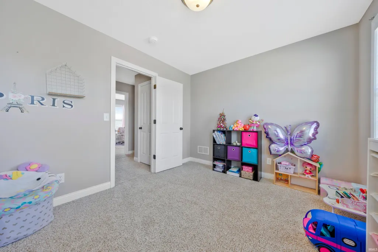
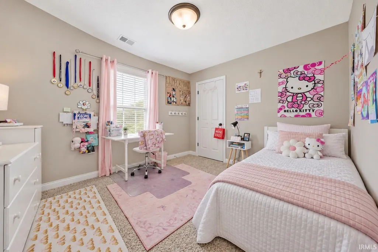
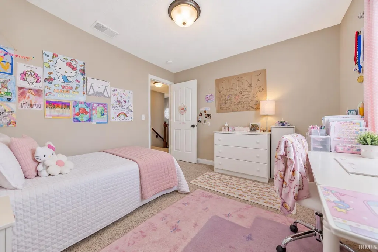
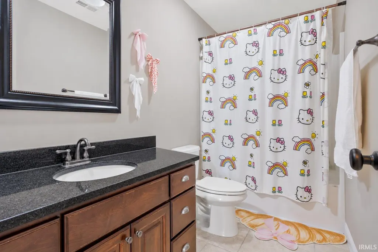
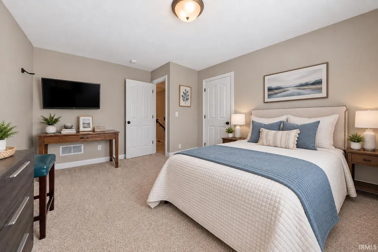
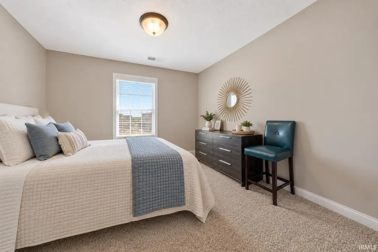
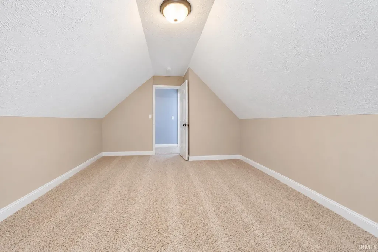
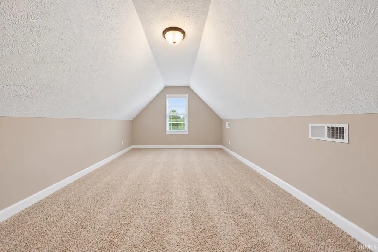
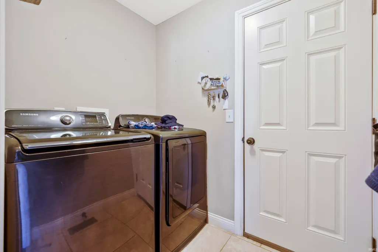
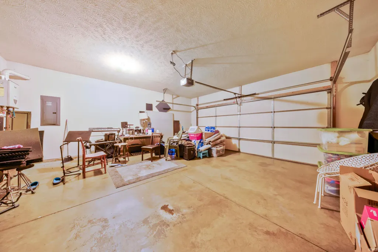
Welcome home to this spacious Sterchi Homes two-story in the desirable Wynnfield subdivision, offering 4 bedrooms plus a large bonus room/optional 5th bedroom, 2.5 baths, a 2.5-car attached garage, and a fully fenced backyard with a low-maintenance vinyl privacy fence. Situated on a generous lot, this home offers plenty of space inside and out for everyday living and entertaining. A covered front porch and attractive brick-front exterior welcome you before stepping into the foyer, where beautiful, engineered hardwood flooring flows into a versatile formal dining room that could also serve as a home office. The spacious great room opens to the kitchen and dining area, creating an inviting main-level gathering space. The kitchen features an abundance of custom Amish cabinetry, 3 cm granite countertops, a raised breakfast bar with pendant lighting, stainless steel appliances, and 18-inch tile flooring. Doors from the dining area lead directly to the back patio and fully fenced backyard, offering a private outdoor space for entertaining, pets, or play. A guest half bath and dedicated laundry room complete the main level. Upstairs, the primary suite features a tray ceiling, large walk-in closet, and private bath with a double-sink granite vanity and oversized double-seat shower. Three additional bedrooms, a full bath, and a spacious bonus room that can easily serve as a 5th bedroom, playroom, media room, or additional living space complete the second floor. Additional features include a high-efficiency zoned HVAC system, tankless water heater, upgraded oil-rubbed bronze fixtures, wrought-iron staircase spindles, upgraded lighting, and a HERS energy rating. With its flexible floor plan, energy-efficient features, private fenced backyard, and sought-after Wynnfield location, this home offers the space and amenities today's buyers are looking for. Move in, get settled, and make it home before the holidays!
| Elementary School | Middle School | High School |
|---|---|---|
| Oakhill Elementary School | North Middle School | North High School |
| Price History | |
|---|---|
| 9/6/2026 | Listed $359,900 |
General Features
| Sewer | City |
|---|---|
| Heating | Forced Air |
| Kitchen Level | Main |
| Cooling | Central Air |
| Laundry Y/N | Main |
| Fireplaces | No |
| Garage | Attached |
| Amenities | Attic Storage,Breakfast Bar,Ceiling-Tray,Ceiling Fan(s),Closet(s) Walk-in,Countertops-Stone,Detector-Smoke,Disposal,Foyer Entry,Garage Door Opener,Landscaped,Open Floor Plan,Patio Open,Porch Covered, |
| Status | Active |
| Full Baths | 2 |
| Half Baths | 1 |
| Bathrooms | 3 |
| Year Built | 2015 |
| New Construction | No |
| Subdivision | Wynnfield |
| Style | Two Story |
| Township | Center |
| Class | RESIDENTIAL |
| Type | Site-Built Home |
| Age | 11 |
| FIPS Code | 18163 |
| Associated Document Count | 1 |
| REO | No |
| Status | Active |
| Auction Y/N | No |
| Dining Room Level | Main |
| Annual Taxes | 2705.34 |
| Area | Vanderburgh County |
| Location | Rural Subdivision |
| High School | North |
| City | Evansville |
| School District | Evansville-Vanderburgh School Co |
| Assoc. Dues Frequency | Not Applicable |
| Architectural Style | Craftsman |
| Total Sq Ft | 2427 |
| Elementary School | Oakhill |
| Middle School | North |
| Legal Description | Legal WYNNFIELD SEC 7 L 128 |
| Virtual Tour | https://www.propertypanorama.com/instaview/irmls/202636858 |
| Agent First Name | Amanda |
| Agent Last Name | Conyers |
| DOM | 7 |
| Tax Year | 2026 |
| PROPOSED FINANCING | Cash,Conventional,FHA,VA |
Interior Features
| Basement | Crawl |
|---|---|
| Flooring | Hardwood Floors,Carpet,Ceramic Tile |
| Kitchen Length | 24 |
| Laundry Room Width | 7 |
| Laundry Room Length | 5 |
| Kitchen Width | 13 |
| Beds | 5 |
| Total Rooms | 11 |
| Dining Room Length | 11 |
| Dining Room Width | 13 |
| Fireplace | None |
| Living Room Width | 13 |
| Living Room Length | 22 |
| Full Baths Upper | 2 |
| Total Finished SqFt | 2427 |
| Basement Y/N | No |
| Above Grade Bedrooms | 5 |
| Half Baths Main | 1 |
| 1st Bedroom Level | Upper |
| 1st Bedroom Width | 17 |
| 2nd Bedroom Length | 12 |
| 2nd Bedroom Level | Upper |
| 2nd Bedroom Width | 10 |
| 3rd Bedroom Length | 13 |
| 3rd Bedroom Level | Upper |
| 3rd Bedroom Width | 11 |
| 4th Bedroom Length | 10 |
| 4th Bedroom Level | Upper |
| 4th Bedroom Width | 11 |
| 5th Bedroom Length | 21 |
| 5th Bedroom Level | Upper |
| 5th Bedroom Width | 12 |
| Above Grade Finished SqFt | 2427 |
| Living/Great Rm Level | Main |
| Main Level SqFt | 1050 |
Exterior Features
| Exterior | Brick,Vinyl |
|---|---|
| Driveway | Aggregated |
| Pool | No |
| Garage Length | 22 |
| Garage Width | 21 |
| Lot Size Area | 8276 |
| Lot Dimensions | 62x130 |
| Lot Description | Level |
| Fence | Privacy,Vinyl |
| Garage SqFt | 462 |
| Approx. Lot Size Acres | 0.19 |
| Garage Capacity | 2.5 |
| Off Street Parking Y/N | Yes |
| ROOF MATERIAL | Shingle |
| Waterfront Y/N | No |
| Garage Y/N | Yes |
Amenities
- Foreclosure
- Views
- New Construction
- Adult 55+
- Lease To Own
- No HOA Fees
- Furnished
- Primary On Main
- Air Conditioning
- Seller Finance
- Green
- Fixer Upper
- Horse
- Golf
- Fireplace
- Deck
- Garage
- Basement
- Pool
 IDX information is provided exclusively for consumers personal, non-commercial use and may not be used for any purpose other than to identify prospective properties consumers may be interested in purchasing. Data is deemed reliable but is not guaranteed accurate by the MLS. IDX information is provided by the Indiana Regional MLS.
Information last updated on September 12, 2026 5:09 AM UTC
IDX information is provided exclusively for consumers personal, non-commercial use and may not be used for any purpose other than to identify prospective properties consumers may be interested in purchasing. Data is deemed reliable but is not guaranteed accurate by the MLS. IDX information is provided by the Indiana Regional MLS.
Information last updated on September 12, 2026 5:09 AM UTC
Property vs Single Family Average in 47725
Price
Taxes
Year Built
Visits
