
Address
2995 Peebleshire Lane, Lafayette, IN
Price
$ 369,900
Property Attributes
- MLS#202637148
- TypeSingle Family
- Listing Status Active
- CountyTIPPECANOE
- CityLafayette
- AreaWea
- NeighborhoodHunters Crest
- Zip47909
- StyleA-Frame
- Year Built2008
- Taxes$ 1644
- Price$ 369,900
- Bedrooms4
- Full Bathrooms2
- Half Bathrooms1
- Sqr Footage2243
- Lot Size0.26 Acres
Data Source:
Indiana Regional MLS (IRMLS)
Property Description
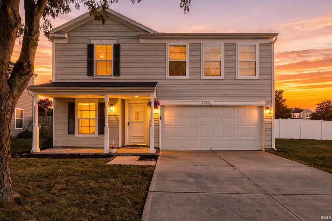
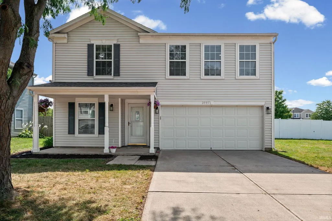
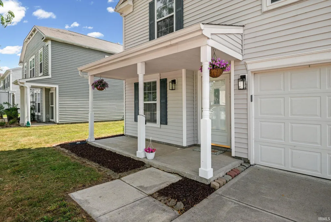
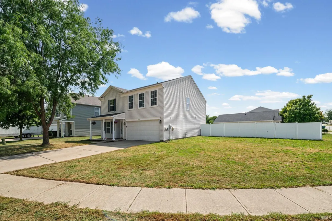
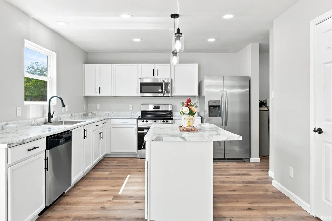
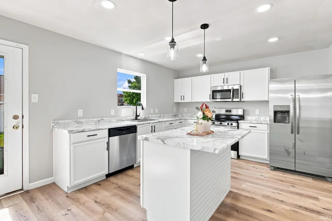
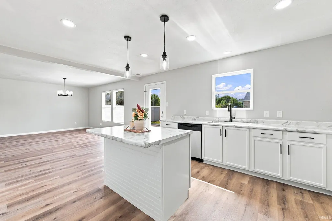
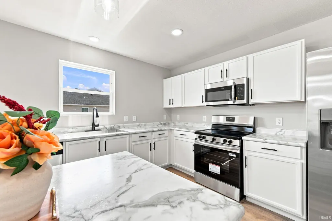
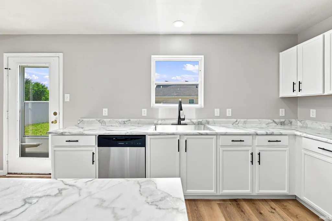
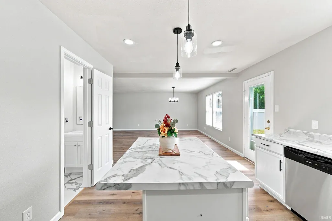
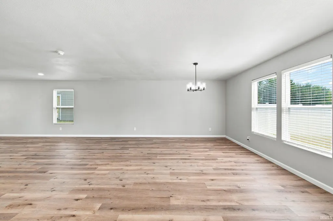
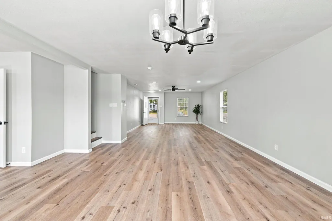
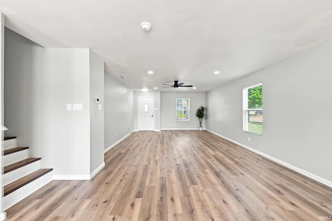
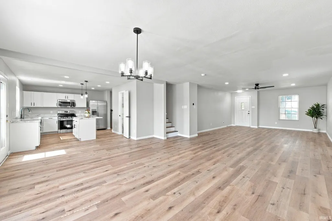
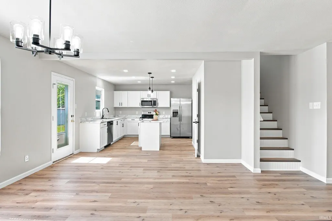
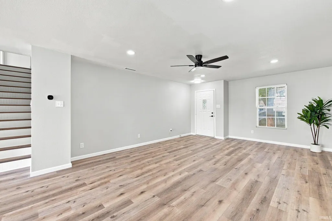
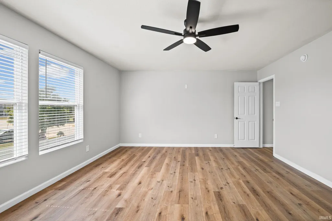
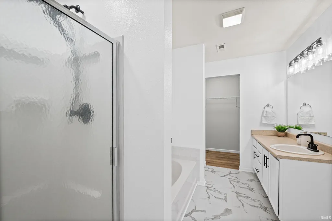
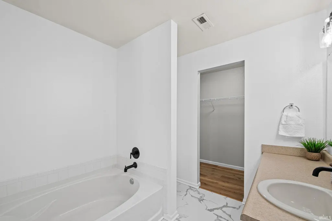
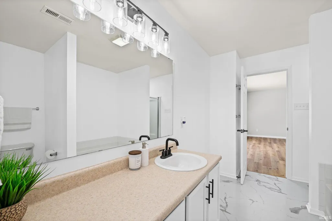
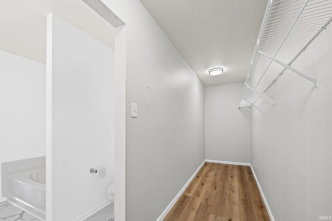
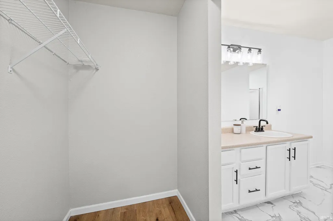
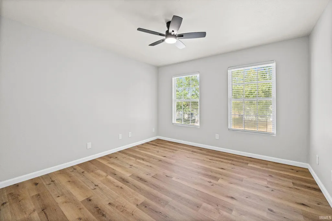
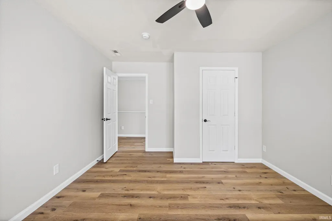
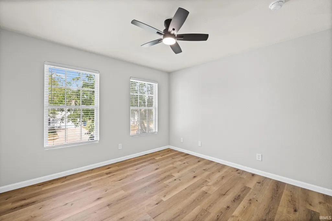
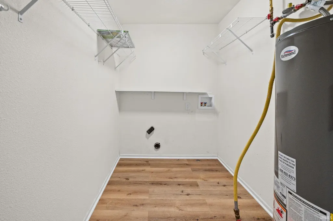
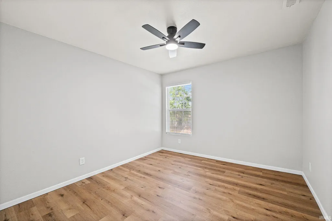
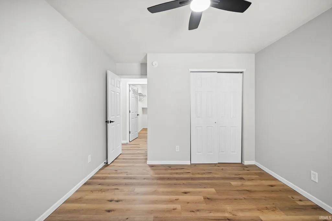
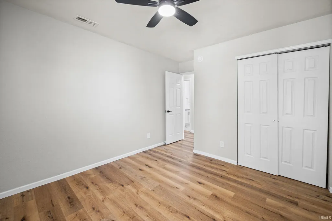
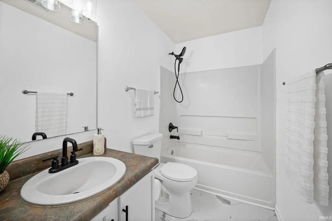
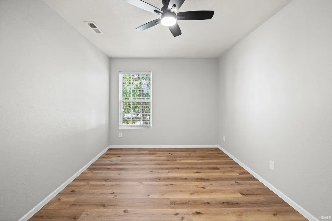
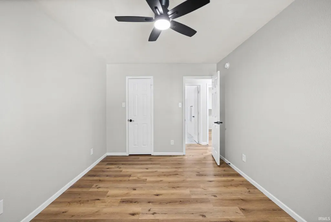
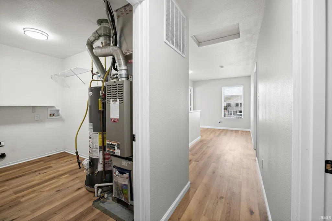
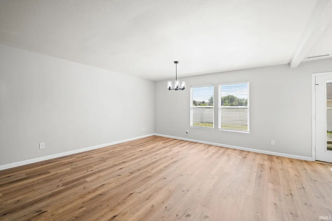
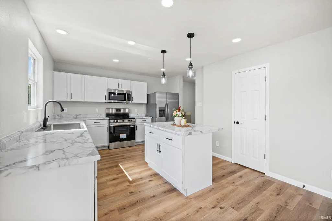
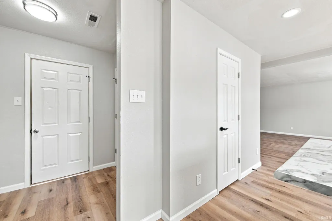
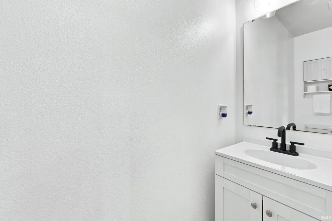
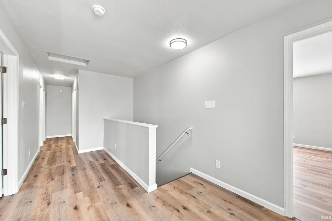
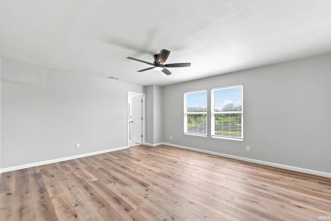
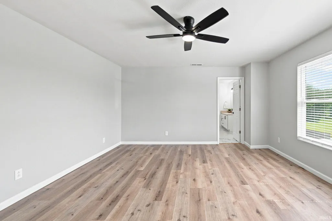
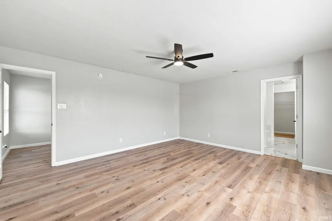
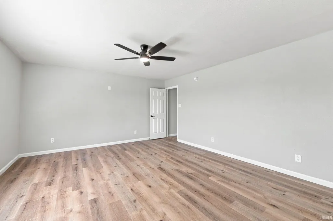
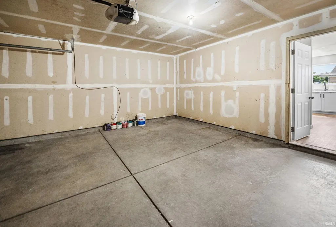
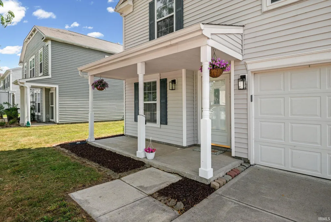
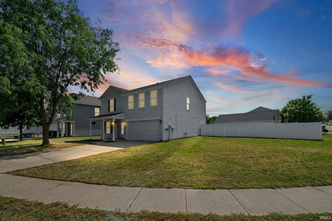
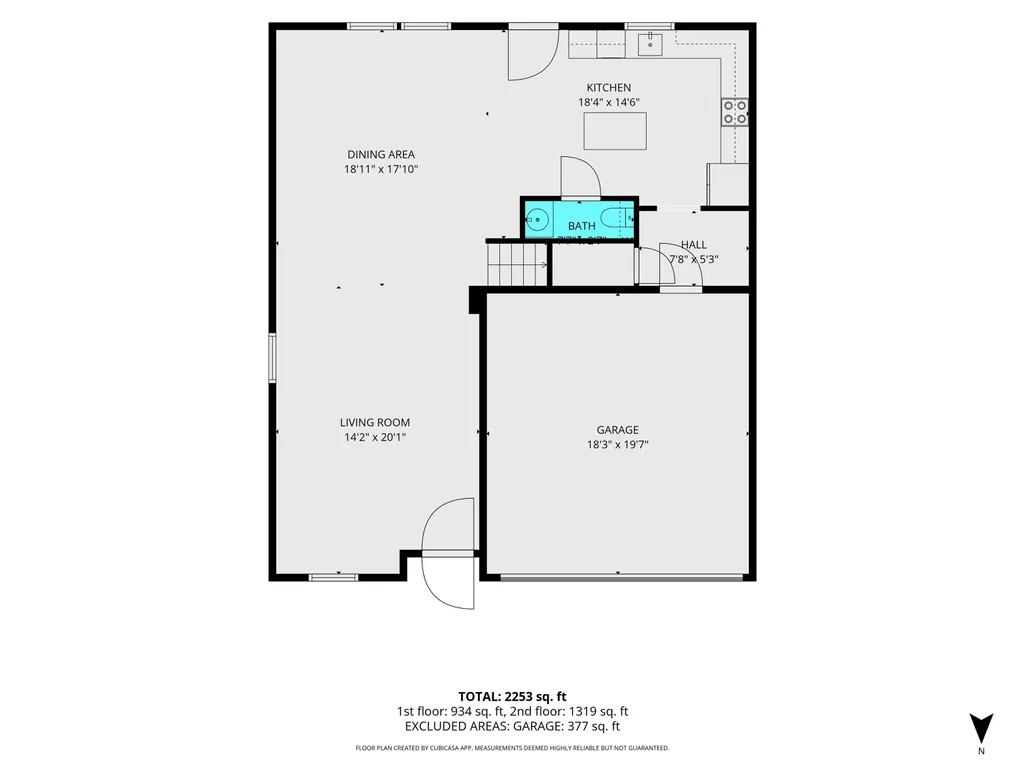
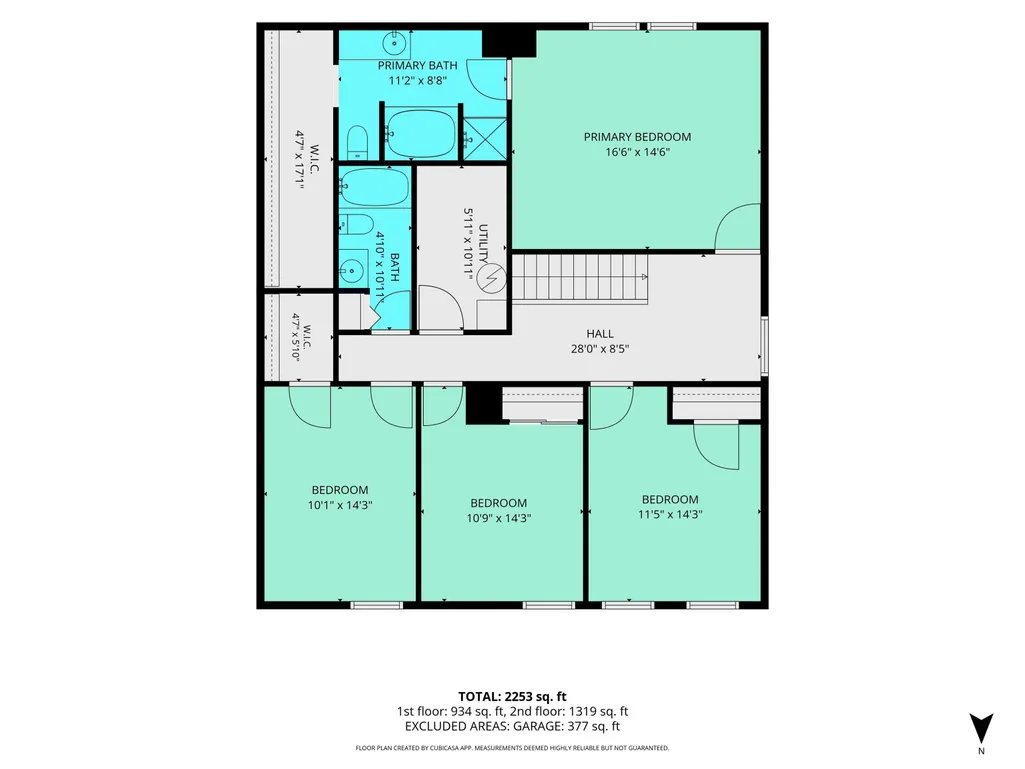
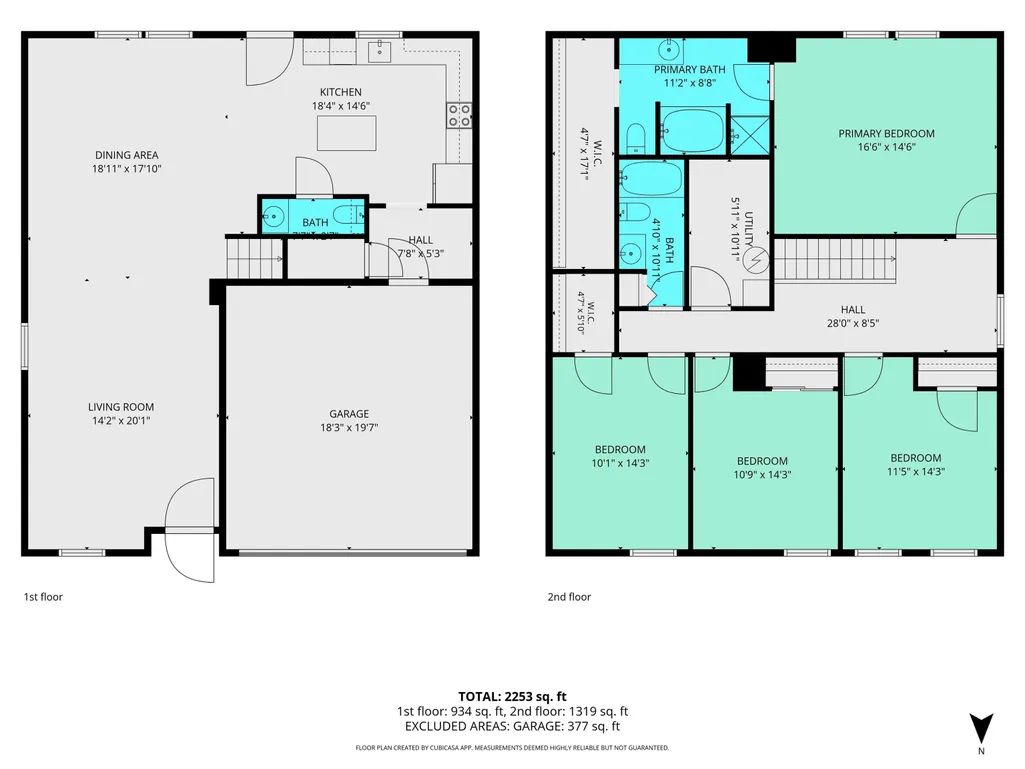
EXTENSIVELY RENOVATED 4-BEDROOM HOME! This move-in-ready home offers nearly 2,250 SF of modern living space on a spacious corner lot, with 4 bedrooms, 2.5 bathrooms, and a 2-car attached garage. Thoughtful layout enhancements and extensive upgrades throughout create a fresh, modern feel from the moment you step inside. Enjoy new waterproof LVP flooring, fresh interior paint throughout, a stylishly updated staircase, new interior doors and hardware, new baseboards and casing, new window blinds, modern light fixtures, and a stylish dining room chandelier. The open-concept main level features bright, spacious living and dining areas designed for comfortable everyday living and entertaining. The upgraded kitchen features a spacious modern island, new countertops, stainless-steel sink with new faucet, freshly painted white cabinetry, a four-piece Frigidaire stainless-steel appliance package, recessed lighting, and stylish pendant lights. All four bedrooms are conveniently located upstairs and offer generous closet space. An upstairs laundry room adds everyday convenience, while every bedroom and the main living area feature remote-controlled ceiling fans with integrated lighting. The bathrooms have been tastefully refreshed with luxury vinyl tile flooring, modern light fixtures, updated plumbing fixtures, plus a new vanity and wall cabinet in the half bath. Additional improvements include extensive electrical updates, new switches, outlets and GFCIs, new smoke and CO detectors, a smart Ecobee thermostat, new water heater, and recently serviced HVAC system. A newer roof (less than 3 years old) provides added peace of mind. Outside, enjoy a spacious corner lot with freshly power-washed siding and fencing, a fully enclosed white vinyl privacy yard, new patio storm door, and updated exterior lighting. Conveniently located on Lafayette's south side with access to Purdue University, major employers, shopping, dining, parks, and commuter routes. Simply unpack and enjoy! Schedule your private tour today! Owner is a licensed real estate agent. See Agent Remarks.
| Elementary School | Middle School | High School |
|---|---|---|
| Woodland Elementary School | Wea Ridge Middle School | Mc Cutcheon High School |
| Price History | |
|---|---|
| 9/9/2026 | Listed $369,900 |
General Features
| Sewer | City |
|---|---|
| Heating | Gas,Forced Air |
| Kitchen Level | Main |
| Cooling | Central Air |
| Laundry Y/N | Upper |
| Fireplaces | No |
| Garage | Attached |
| Amenities | Hot Tub/Spa,Cable Ready,Ceiling Fan(s),Closet(s) Walk-in,Countertops-Laminate,Detector-Carbon Monoxide,Detector-Smoke,Disposal,Dryer Hook Up Electric,Eat-In Kitchen,Garage Door Opener,Kitchen Island, |
| Status | Active |
| Full Baths | 2 |
| Half Baths | 1 |
| Bathrooms | 3 |
| Year Built | 2008 |
| New Construction | No |
| Subdivision | Hunters Crest |
| Style | Two Story |
| Township | Wea |
| Class | RESIDENTIAL |
| Type | Site-Built Home |
| Age | 18 |
| Lot Number | 61 |
| FIPS Code | 18157 |
| Associated Document Count | 2 |
| REO | No |
| Status | Active |
| Auction Y/N | No |
| Dining Room Level | Main |
| Annual Taxes | 1644 |
| Area | Tippecanoe County |
| High School | Mc Cutcheon |
| City | Lafayette |
| School District | Tippecanoe School Corp. |
| Assoc. Dues Frequency | Annually |
| HOA Fees $ | 315 |
| Energy Efficient | Appliances,Roofing,Thermostat/Controllers,Water Heater,Windows |
| Architectural Style | A-Frame |
| Total Sq Ft | 2243 |
| Elementary School | Woodland |
| Middle School | Wea Ridge |
| Legal Description | HUNTERS CREST SEC 2 LOT 61 |
| Virtual Tour | https://www.propertypanorama.com/instaview/irmls/202637148 |
| Agent First Name | Sumon |
| Agent Last Name | Roy |
| DOM | 5 |
| Tax Year | 2025 |
| PROPOSED FINANCING | Cash,Conventional,FHA,VA |
Interior Features
| Basement | Slab |
|---|---|
| Flooring | Vinyl |
| Kitchen Length | 11 |
| Laundry Room Width | 6 |
| Laundry Room Length | 11 |
| Kitchen Width | 18 |
| Beds | 4 |
| Total Rooms | 7 |
| Dining Room Length | 15 |
| Dining Room Width | 18 |
| Fireplace | None |
| Living Room Width | 12 |
| Living Room Length | 23 |
| Full Baths Upper | 2 |
| Total Finished SqFt | 2243 |
| Basement Y/N | No |
| Above Grade Bedrooms | 4 |
| Half Baths Main | 1 |
| 1st Bedroom Level | Upper |
| 1st Bedroom Width | 17 |
| 2nd Bedroom Length | 14 |
| 2nd Bedroom Level | Upper |
| 2nd Bedroom Width | 12 |
| 3rd Bedroom Length | 14 |
| 3rd Bedroom Level | Upper |
| 3rd Bedroom Width | 11 |
| 4th Bedroom Length | 14 |
| 4th Bedroom Level | Upper |
| 4th Bedroom Width | 10 |
| Above Grade Finished SqFt | 2243 |
| Living/Great Rm Level | Main |
Exterior Features
| Exterior | Vinyl |
|---|---|
| Driveway | Concrete |
| Pool | No |
| Garage Length | 19 |
| Garage Width | 21 |
| Lot Size Area | 11160 |
| Lot Dimensions | 93x120 |
| Lot Description | Corner,Level,0-2.9999 |
| Fence | Privacy,Vinyl |
| Garage SqFt | 399 |
| Water Features | None |
| Approx. Lot Size Acres | 0.26 |
| Energy Efficient Doors/Windows | Double Pane Windows,Insulated Doors,Insulated Glass Windows,Storm Doors |
| Garage Capacity | 2 |
| ROOF MATERIAL | Asphalt |
| Waterfront Y/N | No |
| Garage Y/N | Yes |
Amenities
- Foreclosure
- Views
- New Construction
- Adult 55+
- Lease To Own
- No HOA Fees
- Furnished
- Primary On Main
- Air Conditioning
- Seller Finance
- Green
- Fixer Upper
- Horse
- Golf
- Fireplace
- Deck
- Garage
- Basement
- Pool
 IDX information is provided exclusively for consumers personal, non-commercial use and may not be used for any purpose other than to identify prospective properties consumers may be interested in purchasing. Data is deemed reliable but is not guaranteed accurate by the MLS. IDX information is provided by the Indiana Regional MLS.
Information last updated on September 15, 2026 5:13 AM UTC
IDX information is provided exclusively for consumers personal, non-commercial use and may not be used for any purpose other than to identify prospective properties consumers may be interested in purchasing. Data is deemed reliable but is not guaranteed accurate by the MLS. IDX information is provided by the Indiana Regional MLS.
Information last updated on September 15, 2026 5:13 AM UTC
Property vs Single Family Average in 47909
Price
Taxes
Year Built
Visits
