
Primary on Main
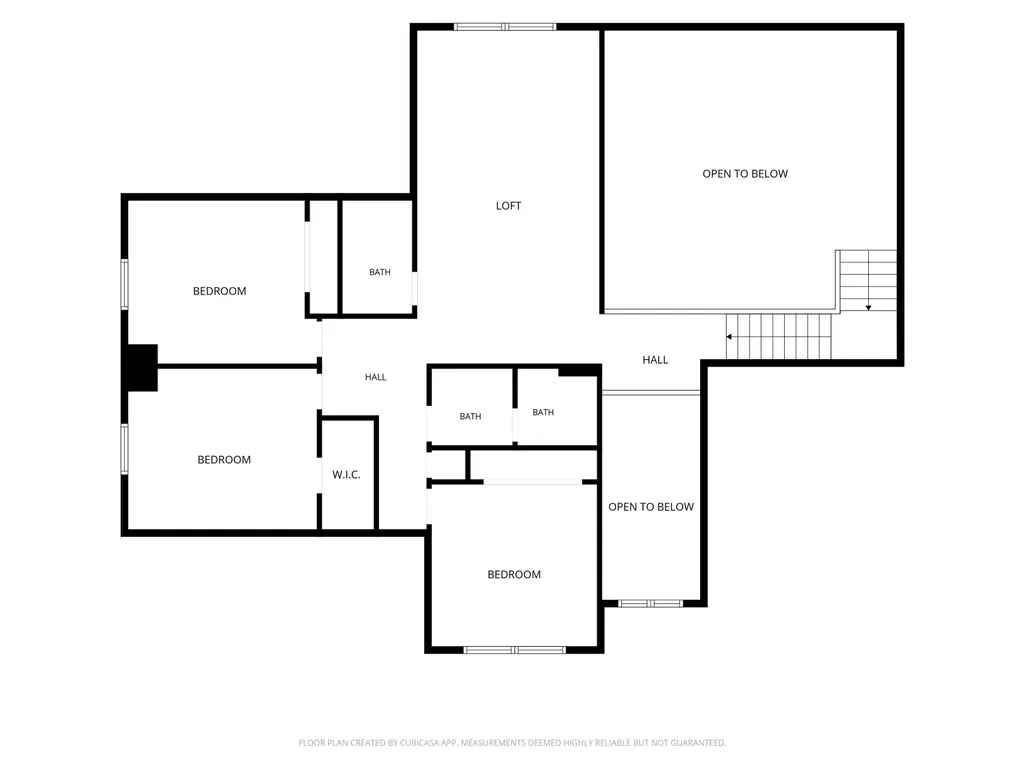
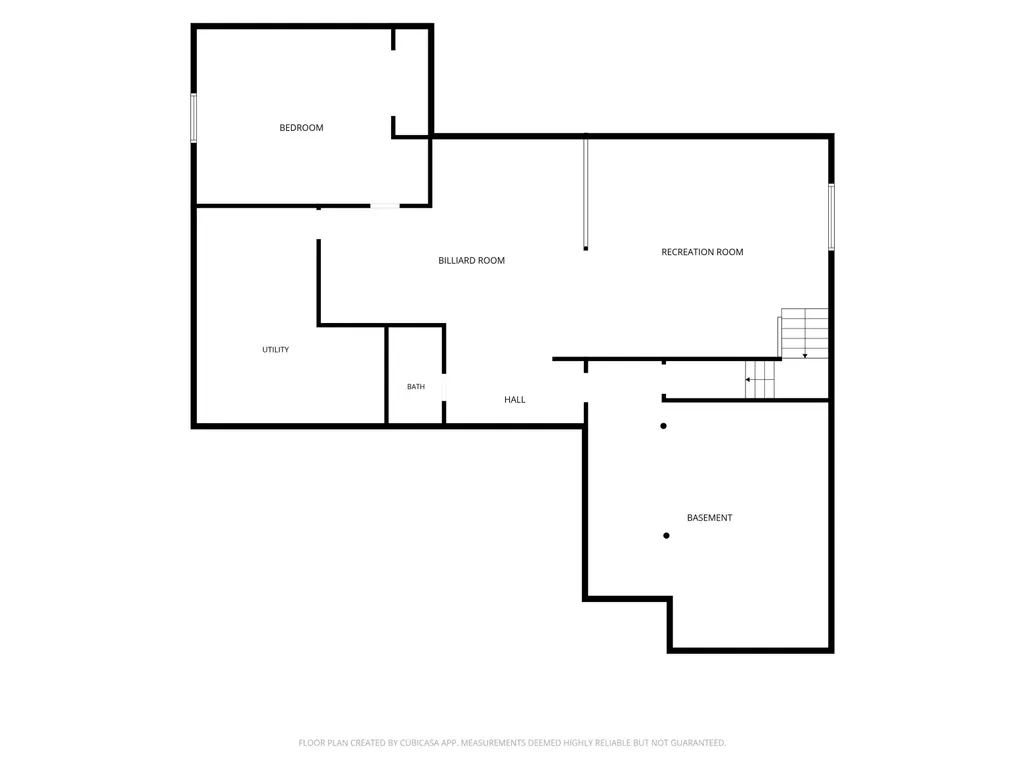
Address
2077 Foxmoor Lane, Lafayette, IN
Price
$ 595,000
Property Attributes
- MLS#202637160
- TypeSingle Family
- Listing Status Active
- CountyTIPPECANOE
- CityLafayette
- AreaFairfield
- NeighborhoodBridgemill
- Zip47905
- StyleTraditional
- Year Built2008
- Taxes$ 2932
- Price$ 595,000
- Bedrooms5
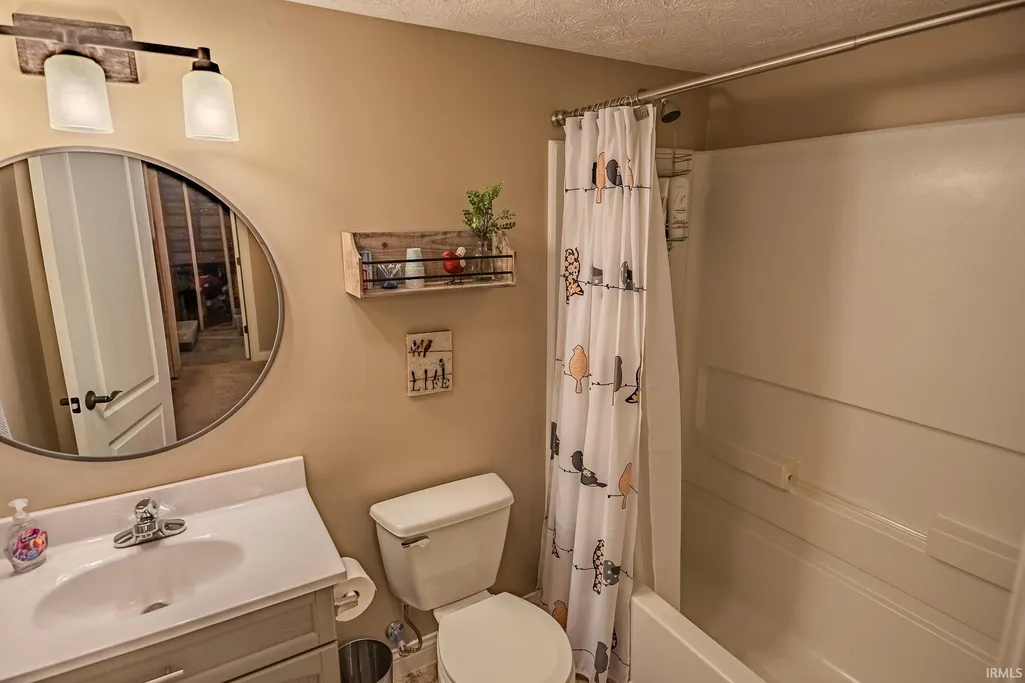
- Full Bathrooms4
- Half Bathrooms1
- Sqr Footage4484
- Lot Size0.29 Acres
Data Source:
Indiana Regional MLS (IRMLS)
Property Description
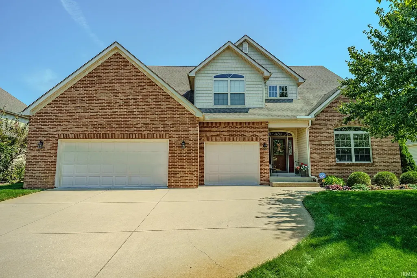
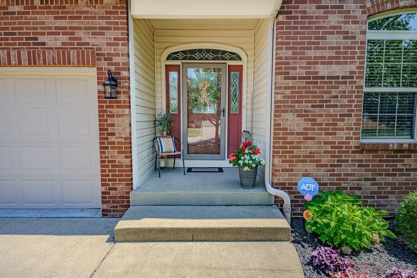
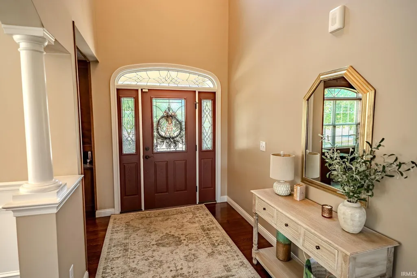
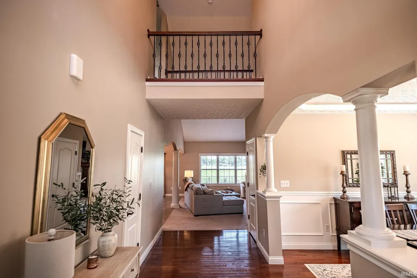
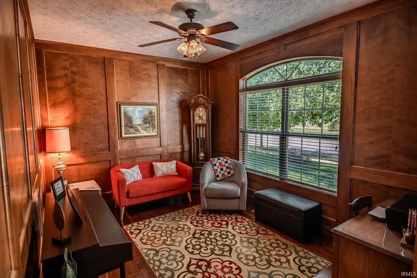
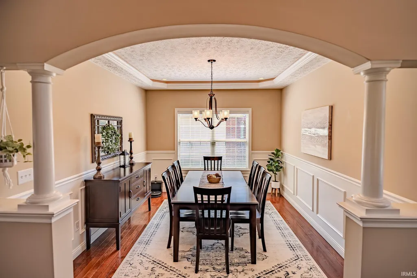
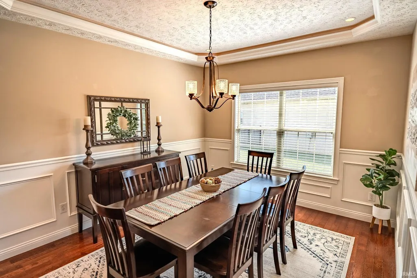
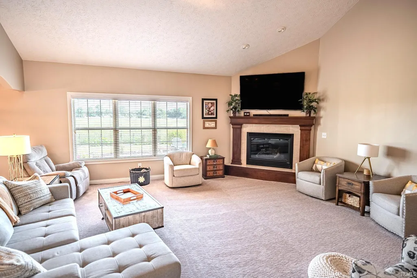
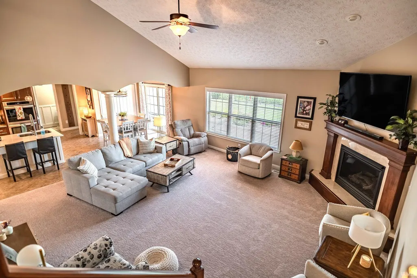
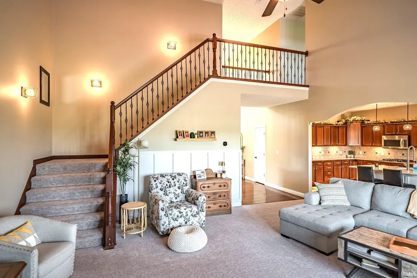
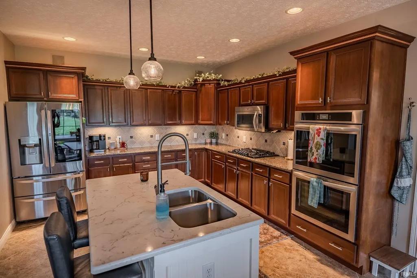
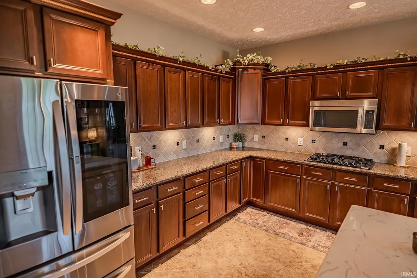
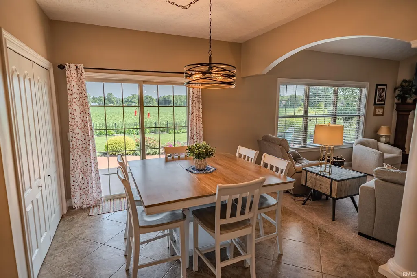
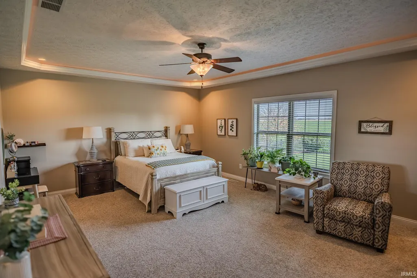
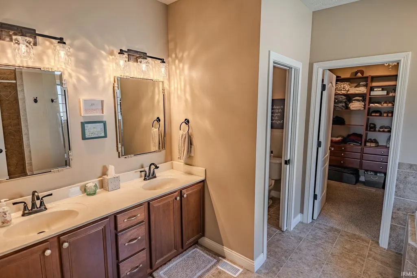
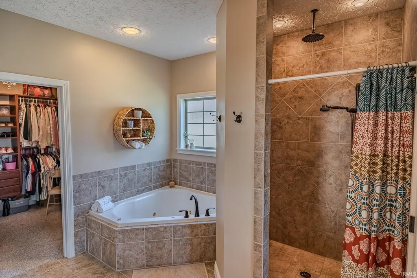
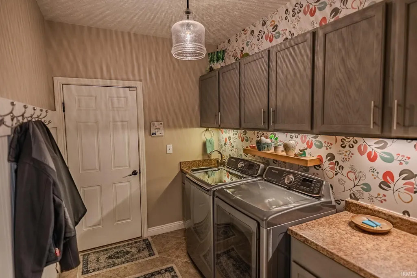
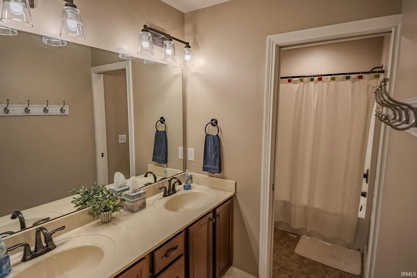
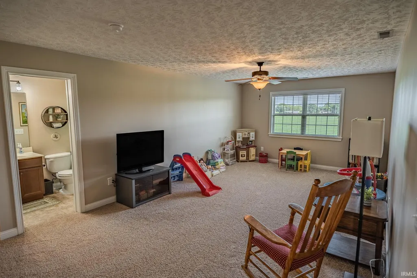
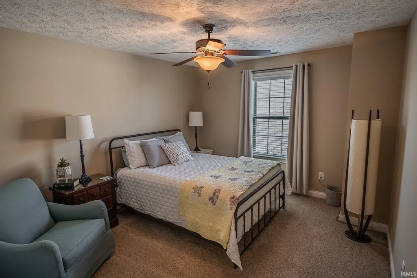
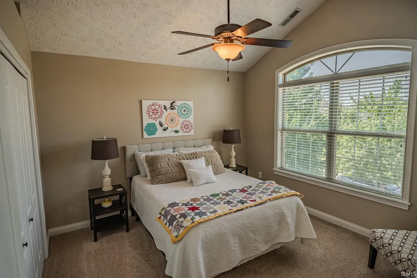
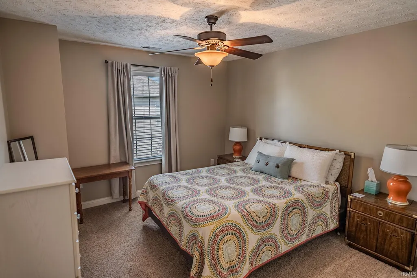
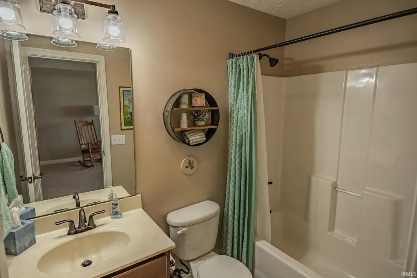
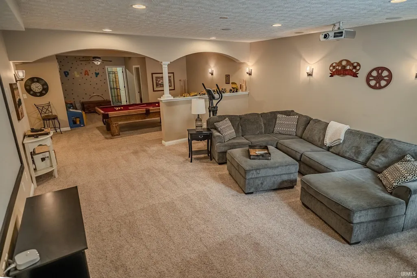
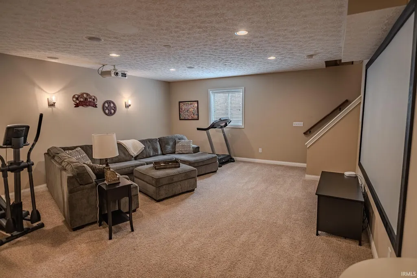
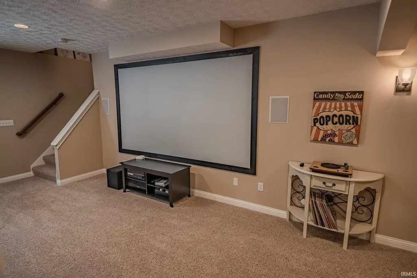
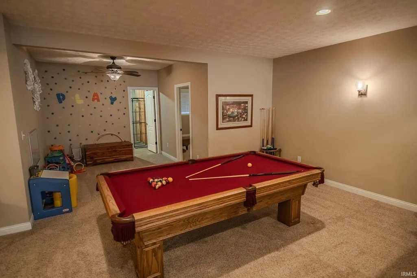
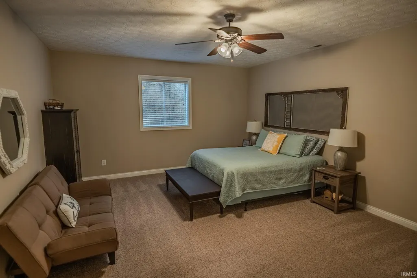
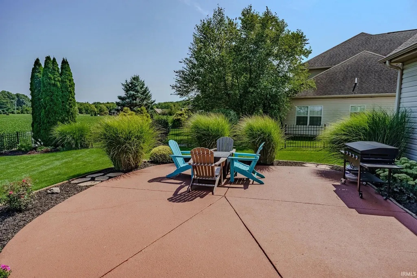
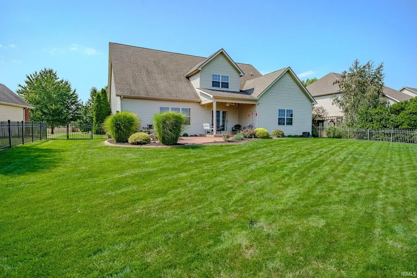
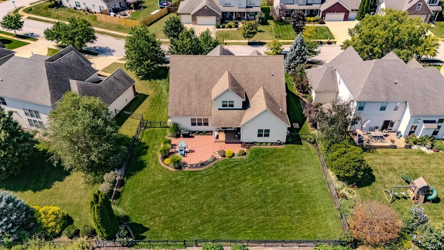
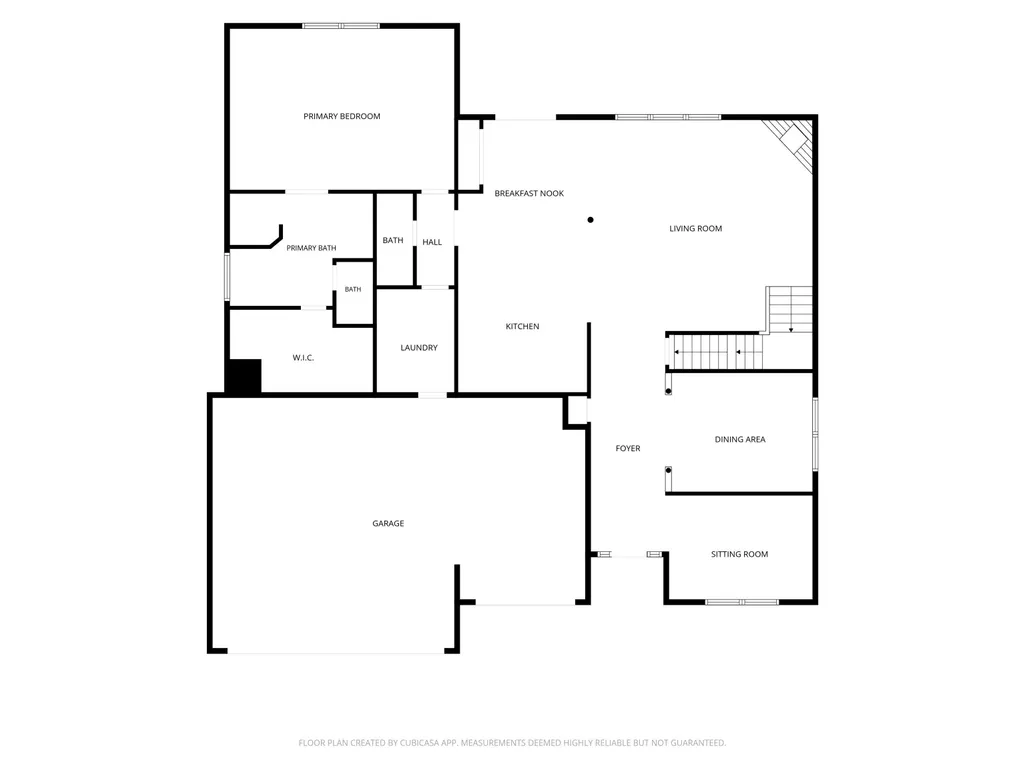
Welcome to 2077 Foxmoor Lane where luxury meets spacious comfort. Step inside to expansive living spaces. The heart of the home has cathedral ceilings, large windows allowing plenty of natural light in, along with great views & a feel of being in the country. A corner FP and new carpet for added warmth. The kitchen has a newer double oven and a gas cooktop. A kitchen island rounds off the space. Added pantry space off of the breakfast nook. The formal dining has arched doorways & wainscoting. The office has rich wood walls. Primary bedroom suite on the main floor & 4 more bedrooms & 4 and a half baths for guest convenience. Enjoy a game or movie in the extra living space in the finished basement. The home theater system is an added bonus. Landscaped yard with an irrigation system and fully fenced. Your dream home awaits. Open House Sun, Sept 13 from 12 to 2.
| Elementary School | Middle School | High School |
|---|---|---|
| Hershey Elementary School | East Tippecanoe Middle School | William Henry Harrison High School |
| Price History | |
|---|---|
| 9/9/2026 | Listed $595,000 |
General Features
| Sewer | Septic |
|---|---|
| Heating | Gas,Forced Air |
| Kitchen Level | Main |
| Cooling | Central Air |
| Laundry Y/N | Main |
| Fireplaces | Yes |
| Garage | Attached |
| Amenities | Alarm System-Security,Breakfast Bar,Cable Ready,Ceiling-Cathedral,Ceiling Fan(s),Countertops-Solid Surf,Detector-Smoke,Disposal,Firepit,Foyer Entry,Jet Tub,Irrigation System,Kitchen Island,Open Floor |
| Status | Active |
| Full Baths | 4 |
| Half Baths | 1 |
| Bathrooms | 5 |
| Year Built | 2008 |
| New Construction | No |
| Subdivision | Bridgemill |
| Style | Two Story |
| Township | Fairfield |
| Class | RESIDENTIAL |
| Type | Site-Built Home |
| Age | 18 |
| FIPS Code | 18157 |
| Associated Document Count | 4 |
| REO | No |
| Status | Active |
| Auction Y/N | No |
| Common Amenities | Sidewalks |
| Dining Room Level | Main |
| Annual Taxes | 2932.36 |
| Upper | Upper |
| Area | Tippecanoe County |
| Location | Rural Subdivision |
| High School | William Henry Harrison |
| City | Lafayette |
| School District | Tippecanoe School Corp. |
| Assoc. Dues Frequency | Annually |
| Assoc. Restrictions Y/N | Yes |
| HOA Fees $ | 450 |
| Architectural Style | Traditional |
| Total Sq Ft | 5048 |
| Elementary School | Hershey |
| Middle School | East Tippecanoe |
| Legal Description | Bridge Mill SD PH 1 Lot 4 |
| Virtual Tour | https://www.propertypanorama.com/instaview/irmls/202637160 |
| Agent First Name | Julie |
| Agent Last Name | Boyce |
| DOM | 1 |
| Tax Year | 2026 |
Interior Features
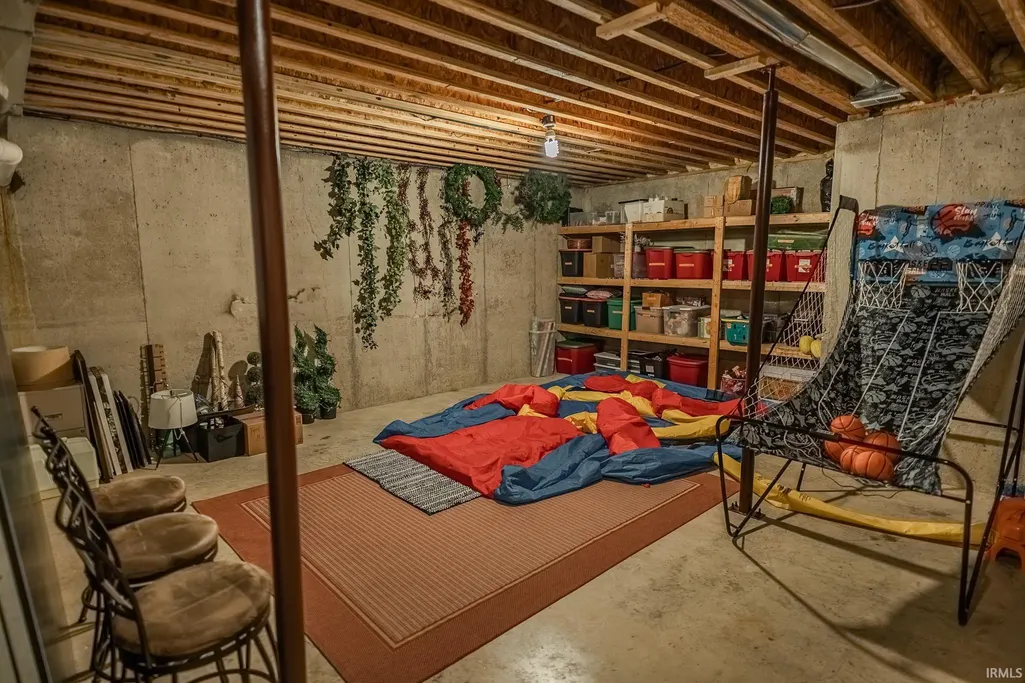
| Basement | Full Basement,Partially Finished |
|---|---|
| Fireplace(s) | 1 |
| Other Room 1 Level | Lower |
| HVAC | Ceiling Fan |
| Kitchen Length | 13 |
| Kitchen Width | 15 |
| Beds | 5 |
| Total Rooms | 14 |
| Dining Room Length | 11 |
| Dining Room Width | 13 |
| Other Room 2 Level | Main |
| Breakfast Room Length | 13 |
| Breakfast Room Width | 11 |
| Fireplace | Living/Great Rm,Gas Log |
| Family Room Width | 32 |
| Living Room Width | 21 |
| Den Length | 10 |
| Den Width | 13 |
| Loft Length | 23 |
| Loft Width | 13 |
| Other Room 2 Length | 7 |
| Other Room 2 Width | 22 |
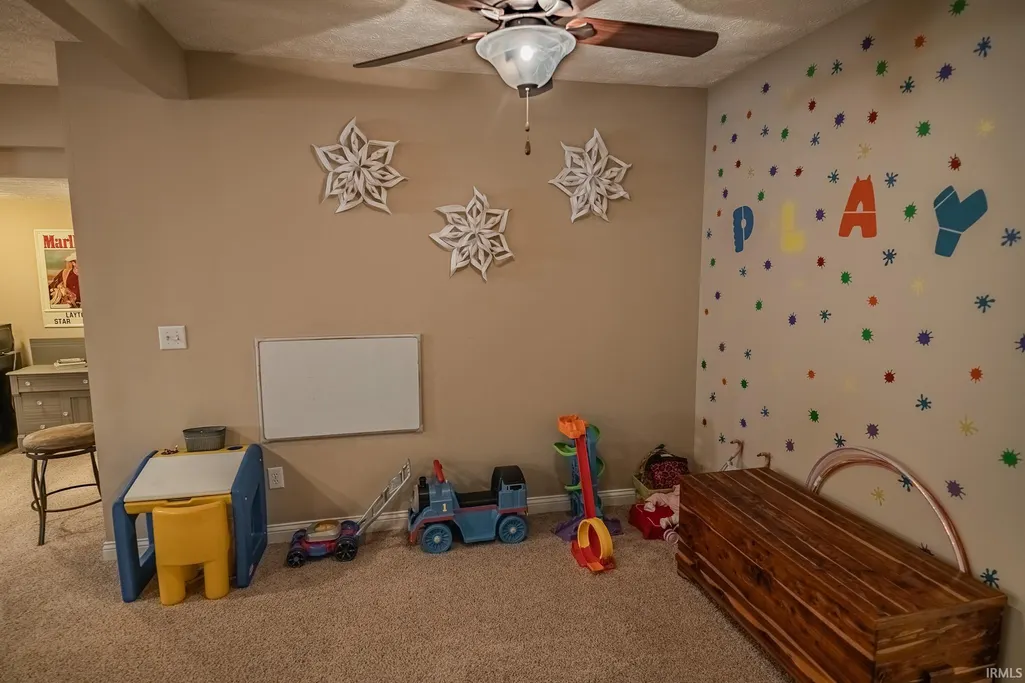
| Other Room 1 Description | Play |
| Other Room 2 Description | Foyer |
| Family Room Length | 21 |
| Living Room Length | 19 |
| Full Baths Main | 1 |
| Full Baths Upper | 2 |
| Total Finished SqFt | 4484 |
| Basement Y/N | Yes |
| Other Room 1 Length | 10 |
| Other Room 1 Width | 12 |
| Above Grade Bedrooms | 4 |
| Below Grade Baths | 1 |
| Below Grade Bedrooms | 1 |
| Full Baths Below Grade | 1 |
| Half Baths Main | 1 |
| 1st Bedroom Level | Main |
| 1st Bedroom Width | 21 |
| 2nd Bedroom Length | 11 |
| 2nd Bedroom Level | Upper |
| 2nd Bedroom Width | 13 |
| 3rd Bedroom Length | 11 |
| 3rd Bedroom Level | Upper |
| 3rd Bedroom Width | 14 |
| 4th Bedroom Length | 12 |
| 4th Bedroom Level | Upper |
| 4th Bedroom Width | 12 |
| 5th Bedroom Length | 15 |
| 5th Bedroom Level | Lower |
| 5th Bedroom Width | 19 |
| Above Grade Finished SqFt | 3044 |
| Below Grade Finished SqFt | 1440 |
| Below Grade Unfin. SqFt | 564 |
| Living/Great Rm Level | Main |
| Basement Material | Poured Concrete |
Exterior Features
| Exterior | Brick,Vinyl |
|---|---|
| Pool | No |
| Garage Length | 24 |
| Garage Width | 36 |
| Lot Size Area | 12632 |
| Lot Dimensions | 85x150 |
| Lot Description | Level |
| Fence | Full,Pet Fence |
| Garage SqFt | 864 |
| Well Type | Unknown |
| Approx. Lot Size Acres | 0.29 |
| Garage Capacity | 3 |
| Waterfront Y/N | No |
| Garage Y/N | Yes |
Amenities
- Foreclosure
- Views
- New Construction
- Adult 55+
- Lease To Own
- No HOA Fees
- Furnished
- Primary On Main
- Air Conditioning
- Seller Finance
- Green
- Fixer Upper
- Horse
- Golf
- Fireplace
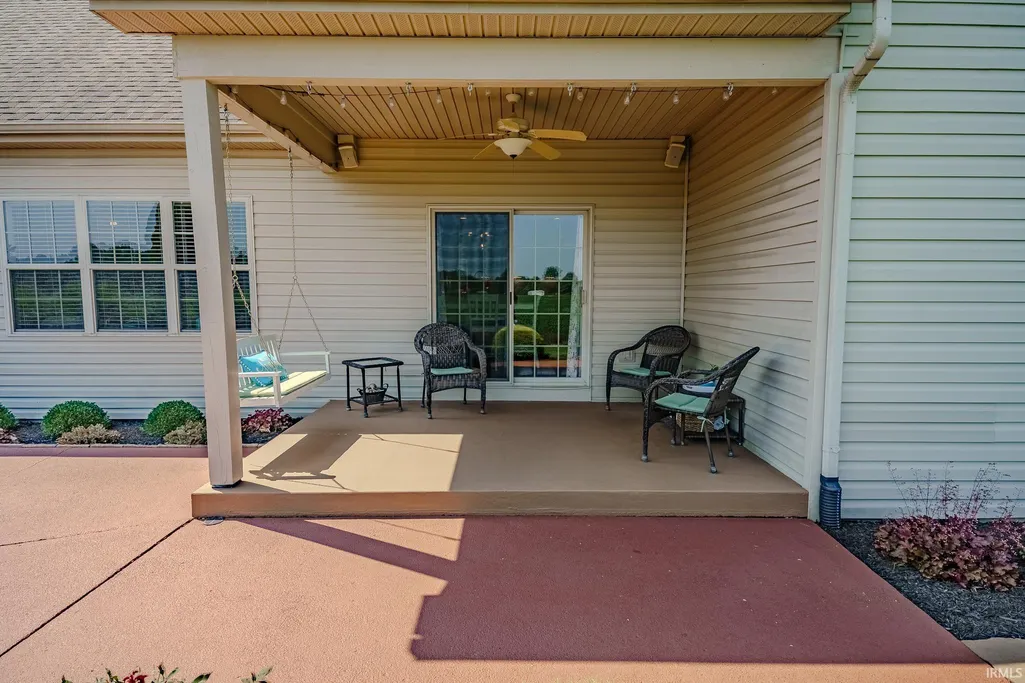
- Deck
- Garage
- Basement
- Pool
 IDX information is provided exclusively for consumers personal, non-commercial use and may not be used for any purpose other than to identify prospective properties consumers may be interested in purchasing. Data is deemed reliable but is not guaranteed accurate by the MLS. IDX information is provided by the Indiana Regional MLS.
Information last updated on September 14, 2026 5:04 AM UTC
IDX information is provided exclusively for consumers personal, non-commercial use and may not be used for any purpose other than to identify prospective properties consumers may be interested in purchasing. Data is deemed reliable but is not guaranteed accurate by the MLS. IDX information is provided by the Indiana Regional MLS.
Information last updated on September 14, 2026 5:04 AM UTC
Property vs Single Family Average in 47905
Price
Taxes
Year Built
