
Address
4101 Chappell Drive, Evansville, IN
Price
$ 349,900
Property Attributes
- MLS#202638117
- TypeSingle Family
- Listing Status Active
- CountyVANDERBURGH
- CityEvansville
- AreaScott
- NeighborhoodCreekside Meadows
- Zip47725
- StyleTraditional,Craftsman
- Year Built2017
- Taxes$ 3207
- Price$ 349,900
- Bedrooms4
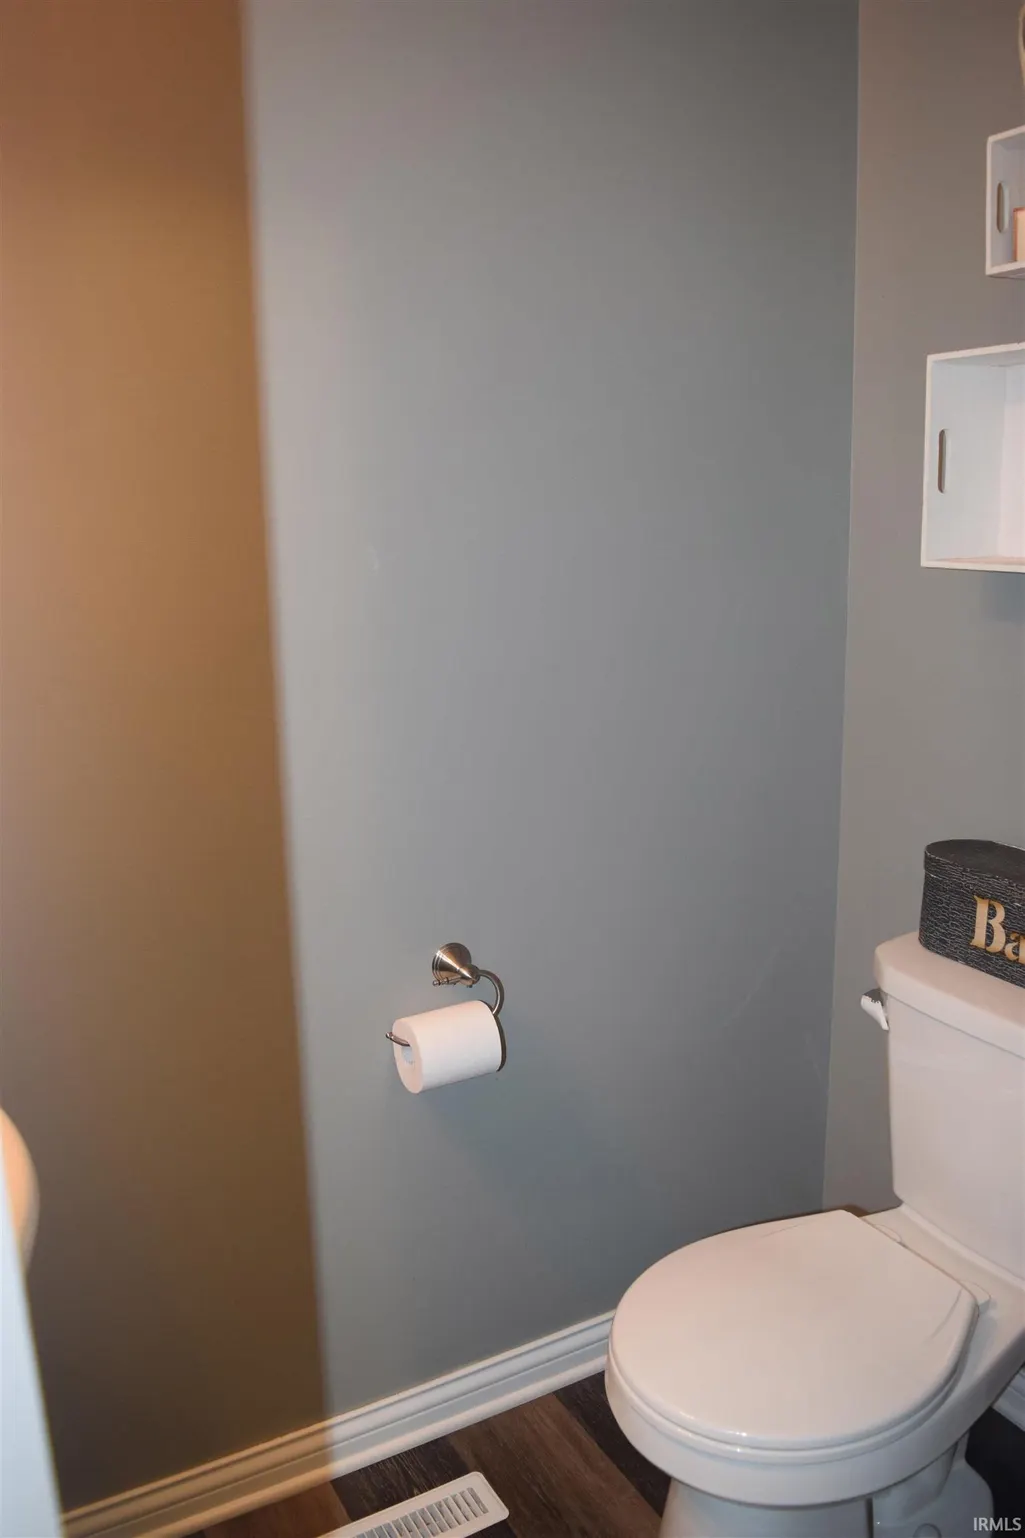
- Full Bathrooms2
- Half Bathrooms1
- Sqr Footage2237
- Lot Size0.22 Acres
Data Source:
Indiana Regional MLS (IRMLS)
Property Description
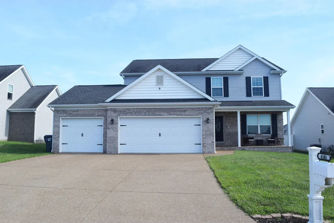
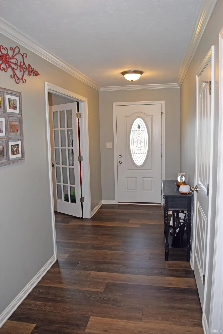
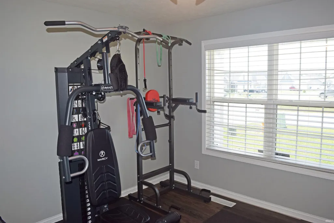
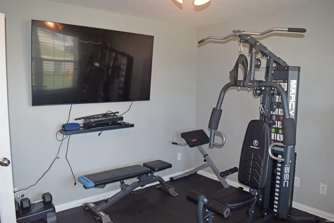
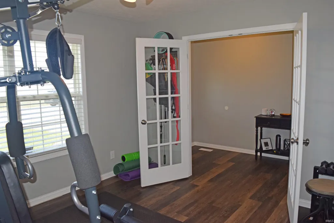
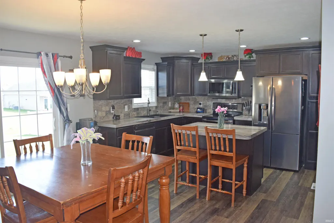
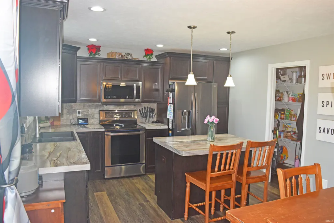
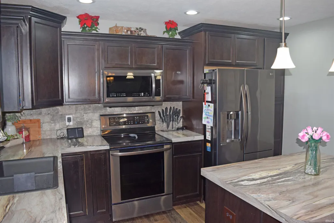
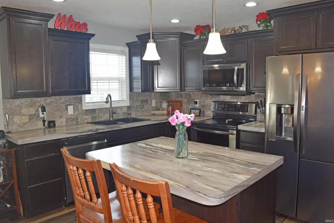
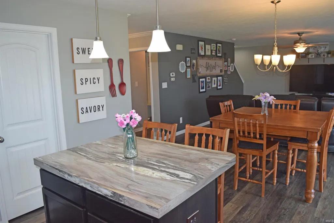
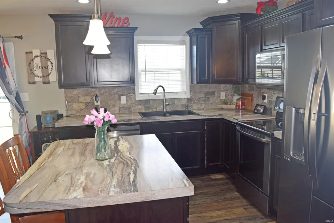
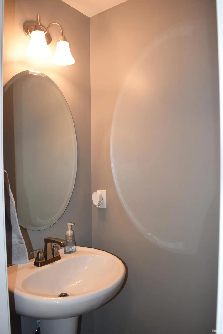
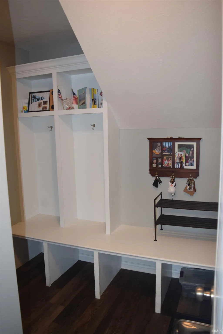
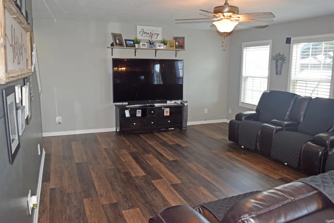
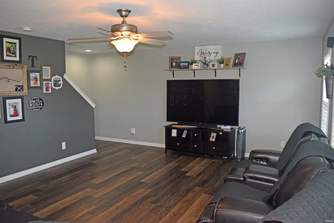
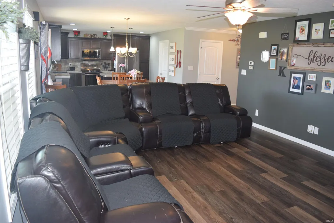
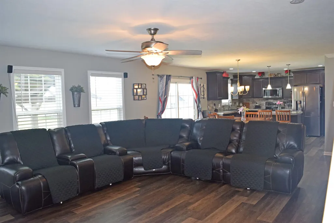
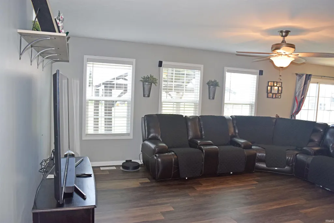
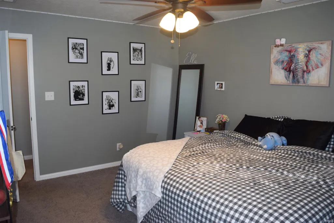
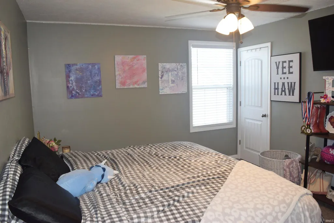
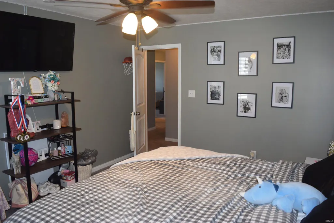
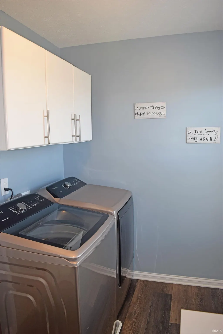
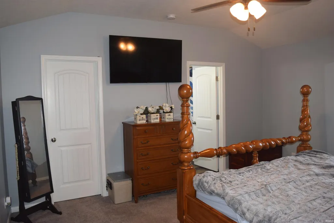
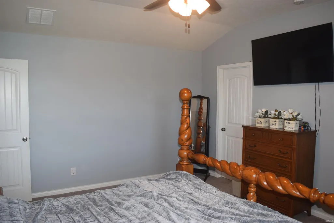
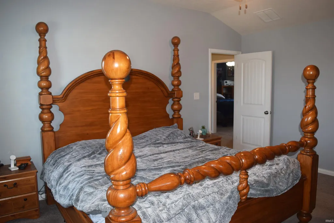
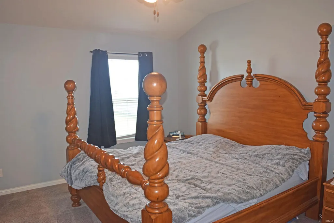
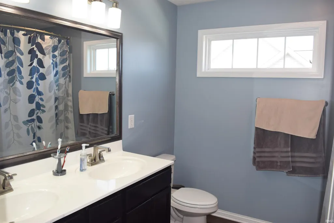
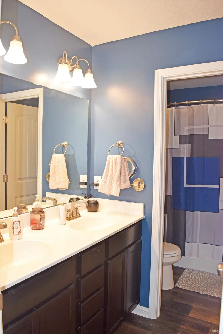
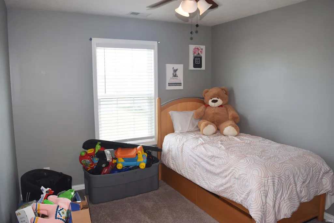
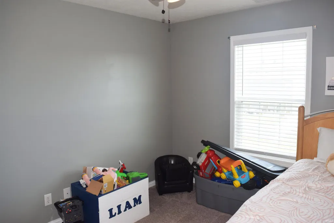
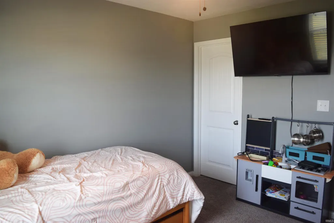
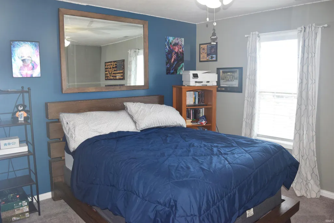
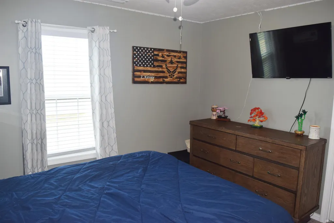
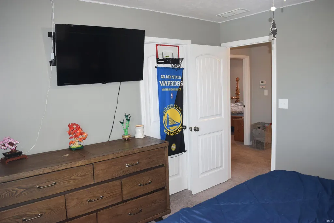
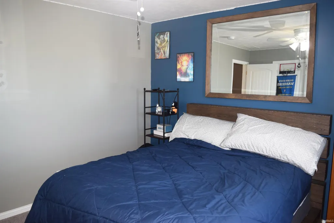
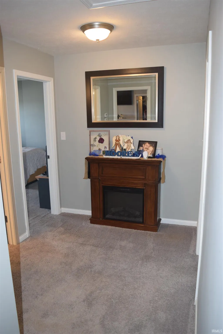
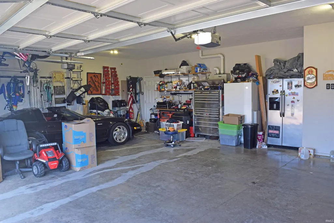
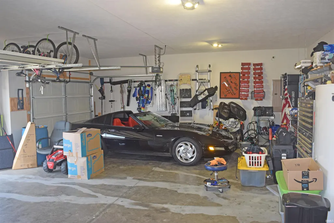
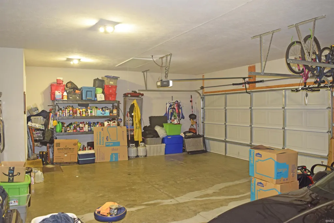
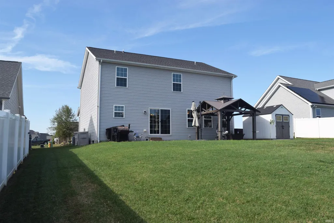
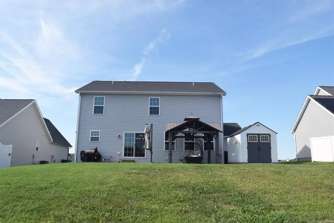
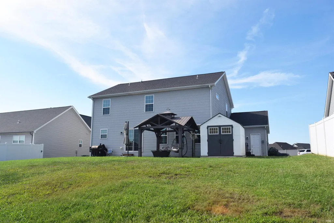
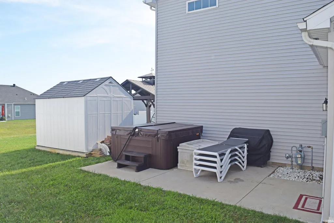
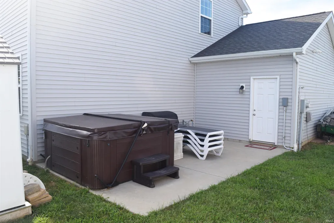
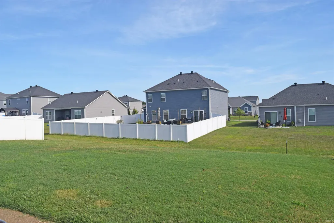
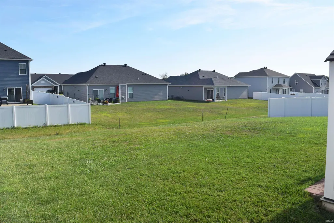
Hurry! Welcome to 4101 Chappell Drive. Move-in ready north side 4 bedroom, 2.5 bath home in Popular Creekside Meadows Sub! Built by desirable Eagle Construction in 2017, one owner, well maintained Craftsman style 2 story home. Located close to modern conveniences and I-69, this home provides easy access to schools, dining, and shopping. As you enter thru the covered front porch in the foyer you will find the half bath and the home office/flex room also on the main level, eat in kitchen with custom backsplash, island for seating, walk-in pantry, mud room with custom built-in cubbies for storage, and a nice sized family room, ideal for relaxing and entertaining. Upstairs is the laundry room, 3 guest bedrooms with good sized closets, a full hallway bathroom, and the primary owner's suite with a walk-in closet, double vanity sinks and stand up shower in bathroom. The oversized 3 car garage is a workshop/car enthusiasts delight! The inviting hot tub, sitting on an additional poured concrete slab, is included along with the yard barn and pergola. One year home warranty is included. All of this is just what you have been waiting for! Don't miss out on this one!
| Elementary School | Middle School | High School |
|---|---|---|
| McCutchanville Elementary School | North Middle School | North High School |
| Price History | |
|---|---|
| 9/15/2026 | Listed $349,900 |
General Features
| Sewer | Public |
|---|---|
| Heating | Gas,Forced Air |
| Kitchen Level | Main |
| Cooling | Central Air |
| Laundry Y/N | Upper |
| Fireplaces | No |
| Garage | Attached |
| Amenities | Attic Pull Down Stairs,Ceiling Fan(s),Closet(s) Walk-in,Countertops-Laminate,Detector-Carbon Monoxide,Detector-Smoke,Disposal,Eat-In Kitchen,Garage Door Opener,Home Warranty Included,Kitchen Island,O |
| Status | Active |
| Full Baths | 2 |
| Half Baths | 1 |
| Bathrooms | 3 |
| Year Built | 2017 |
| New Construction | No |
| Subdivision | Creekside Meadows |
| Style | Two Story |
| Township | Scott |
| Class | RESIDENTIAL |
| Type | Site-Built Home |
| Age | 9 |
| FIPS Code | 18163 |
| Associated Document Count | 1 |
| REO | No |
| Status | Active |
| Auction Y/N | No |
| Annual Taxes | 3207.52 |
| Area | Vanderburgh County |
| Location | Rural Subdivision |
| High School | North |
| City | Evansville |
| School District | Evansville-Vanderburgh School Co |
| Assoc. Dues Frequency | Annually |
| Assoc. Restrictions Y/N | Yes |
| HOA Fees $ | 130 |
| Architectural Style | Traditional,Craftsman |
| Total Sq Ft | 2237 |
| Elementary School | McCutchanville |
| Middle School | North |
| Legal Description | CREEKSIDE MEADOWS SECTION 4 CORRECTED PLAT LOT 418 |
| Virtual Tour | https://www.propertypanorama.com/instaview/irmls/202638117 |
| Agent First Name | A.J. |
| Agent Last Name | Naas |
| Tax Year | 2026 |
| PROPOSED FINANCING | Cash,Conventional,FHA,USDA,VA |
Interior Features
| Basement | Crawl |
|---|---|
| Flooring | Concrete,Vinyl |
| Other Room 1 Level | Main |
| Kitchen Length | 13 |
| Kitchen Width | 13 |
| Beds | 4 |
| Total Rooms | 8 |
| Other Room 2 Level | Upper |
| Fireplace | None |
| Living Room Width | 15 |
| Den Length | 12 |
| Den Width | 12 |
| Other Room 2 Length | 10 |
| Other Room 2 Width | 6 |
| Other Room 1 Description | Home office/flex |
| Other Room 2 Description | Laundry room |
| Living Room Length | 25 |
| Full Baths Upper | 2 |
| Total Finished SqFt | 2237 |
| Basement Y/N | No |
| Other Room 1 Length | 12 |
| Other Room 1 Width | 12 |
| Above Grade Bedrooms | 4 |
| Half Baths Main | 1 |
| 1st Bedroom Level | Upper |
| 1st Bedroom Width | 13 |
| 2nd Bedroom Length | 15 |
| 2nd Bedroom Level | Upper |
| 2nd Bedroom Width | 12 |
| 3rd Bedroom Length | 12 |
| 3rd Bedroom Level | Upper |
| 3rd Bedroom Width | 12 |
| 4th Bedroom Length | 12 |
| 4th Bedroom Level | Upper |
| 4th Bedroom Width | 10 |
| Above Grade Finished SqFt | 2237 |
| Living/Great Rm Level | Main |
Exterior Features
| Exterior | Brick,Vinyl |
|---|---|
| Driveway | Concrete |
| Pool | No |
| Garage Length | 33 |
| Garage Width | 24 |
| Lot Size Area | 9583 |
| Lot Dimensions | 60 x 140 |
| Lot Description | Level |
| Fence | None |
| Garage SqFt | 792 |
| Approx. Lot Size Acres | 0.22 |
| Garage Capacity | 3 |
| Off Street Parking Y/N | Yes |
| ROOF MATERIAL | Dimensional Shingles |
| Waterfront Y/N | No |
| Garage Y/N | Yes |
Amenities
- Foreclosure
- Views
- New Construction
- Adult 55+
- Lease To Own
- No HOA Fees
- Furnished
- Primary On Main
- Air Conditioning
- Seller Finance
- Green
- Fixer Upper
- Horse
- Golf
- Fireplace
- Deck
- Garage
- Basement
- Pool
 IDX information is provided exclusively for consumers personal, non-commercial use and may not be used for any purpose other than to identify prospective properties consumers may be interested in purchasing. Data is deemed reliable but is not guaranteed accurate by the MLS. IDX information is provided by the Indiana Regional MLS.
Information last updated on September 15, 2026 5:13 AM UTC
IDX information is provided exclusively for consumers personal, non-commercial use and may not be used for any purpose other than to identify prospective properties consumers may be interested in purchasing. Data is deemed reliable but is not guaranteed accurate by the MLS. IDX information is provided by the Indiana Regional MLS.
Information last updated on September 15, 2026 5:13 AM UTC
Property vs Single Family Average in 47725
Price
Taxes
Year Built
In The Neighborhood
Primary On Main
Evansville
$ 329,900
- Type
- Single Family
Listed by Steven Dossett of F.C. TUCKER EMGE
Reduced
Evansville
$ 337,500
- Type
- Single Family
Listed by Kayla Bonger of GOEBEL COMMERCIAL REALTY, INC
New Construction
Evansville
$ 542,000
- Type
- Single Family
Listed by Steven Dossett of F.C. TUCKER EMGE
