
Address
26892 Deer Creek Lane, Elkhart, IN
Price
$ 284,900
Property Attributes
- MLS#202638328
- TypeSingle Family
- Listing Status Active
- CountyELKHART
- CityElkhart
- AreaOsolo
- NeighborhoodSturdy Oak
- Zip46514
- StyleSite-Built Home
- Year Built1986
- Taxes$ 1950
- Price$ 284,900
- Bedrooms3
- Full Bathrooms2
- Half Bathrooms1
- Sqr Footage2155
- Lot Size0.38 Acres
Data Source:
Indiana Regional MLS (IRMLS)
Property Description
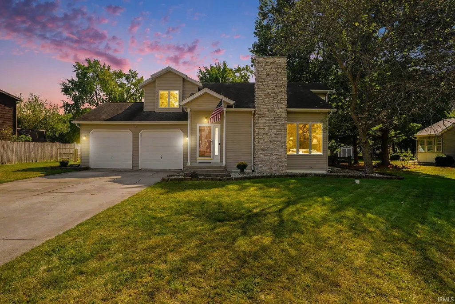
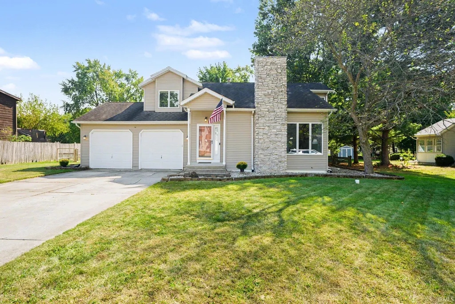
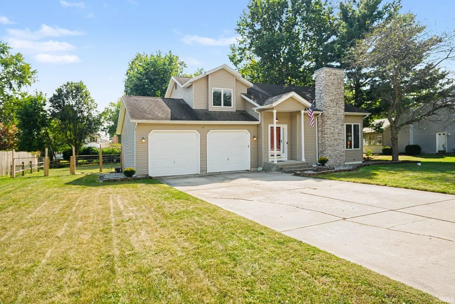
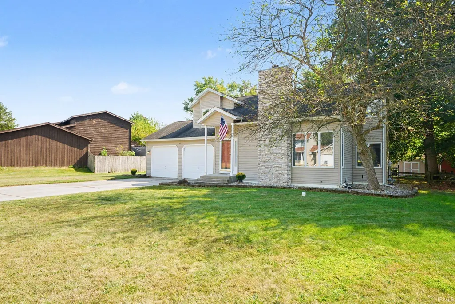
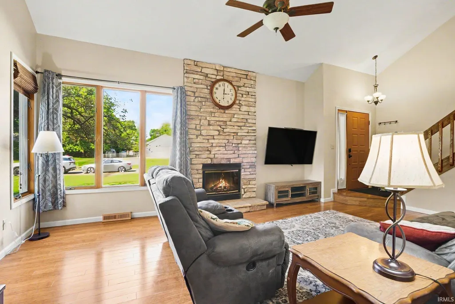
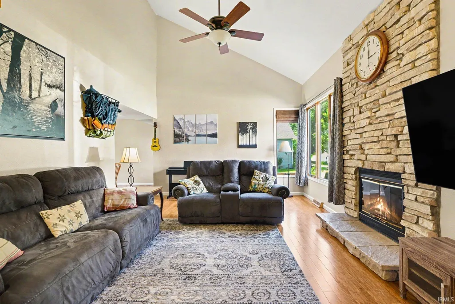
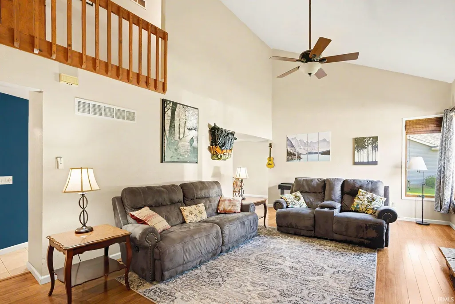
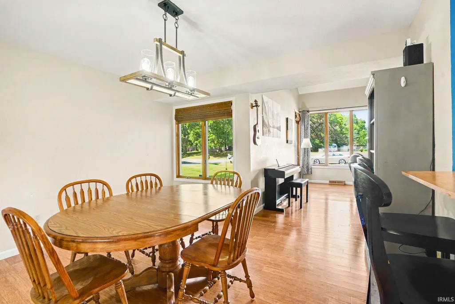
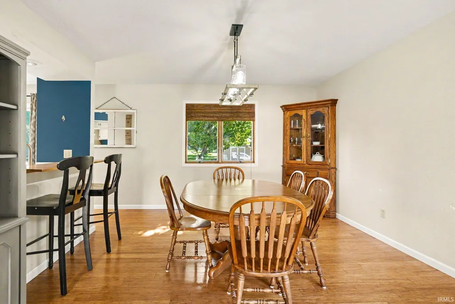
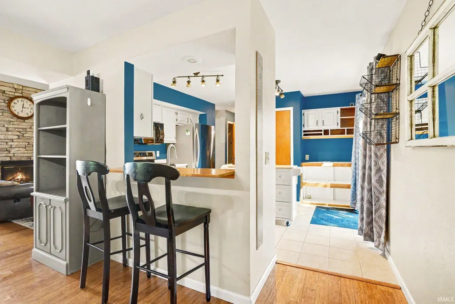
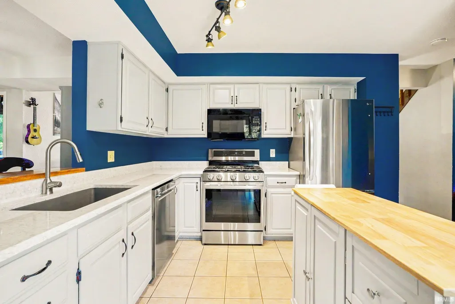
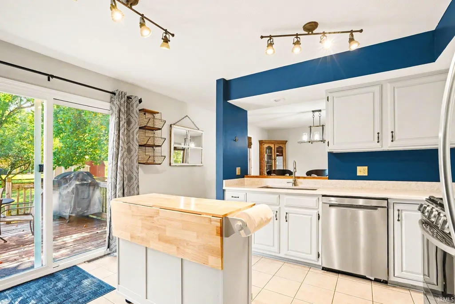
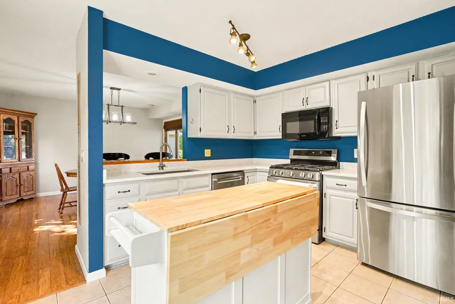
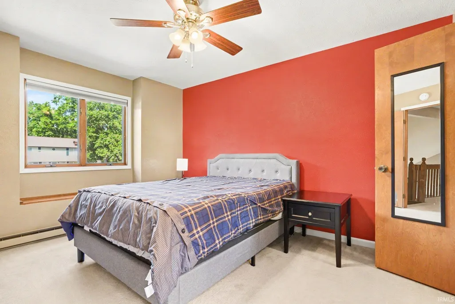
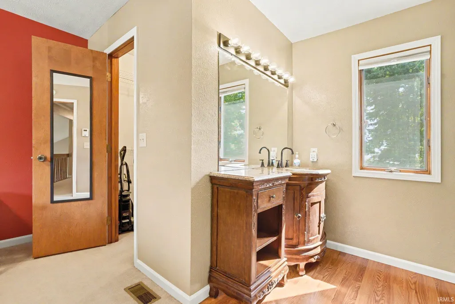
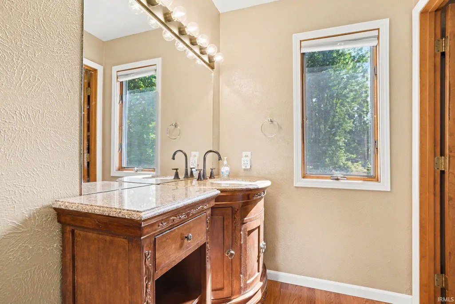
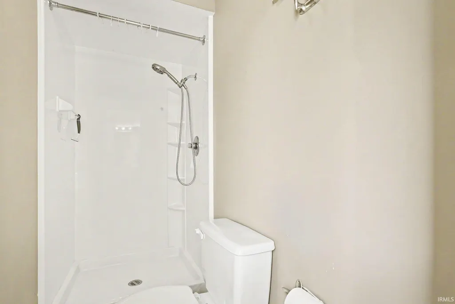
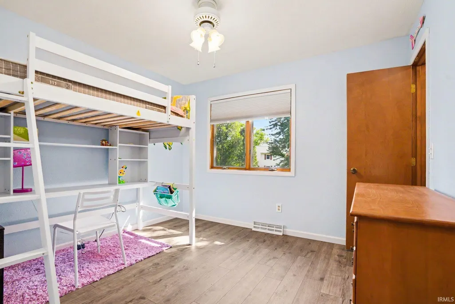
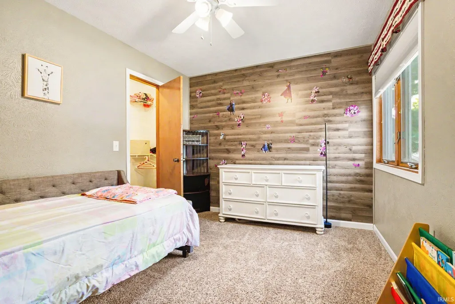
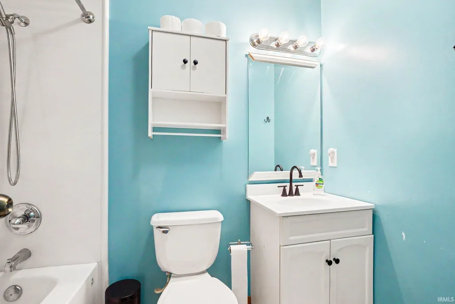
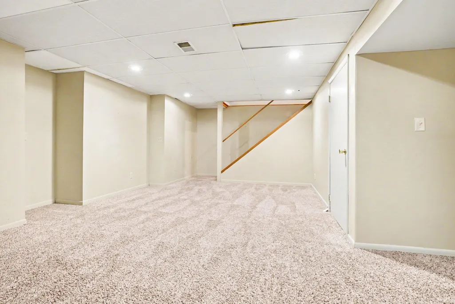
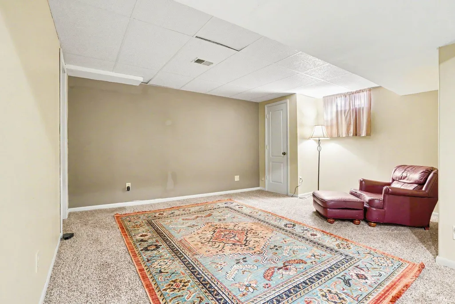
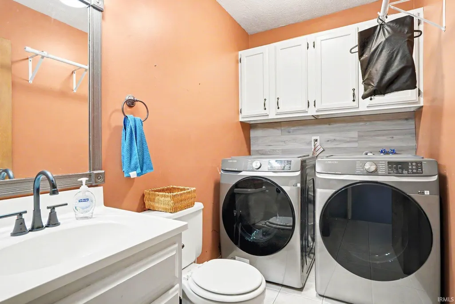
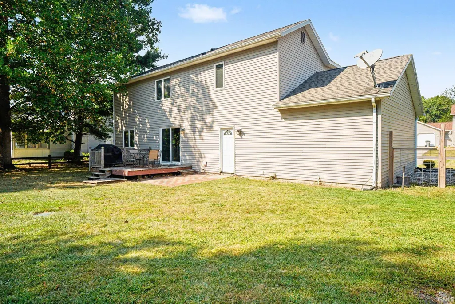
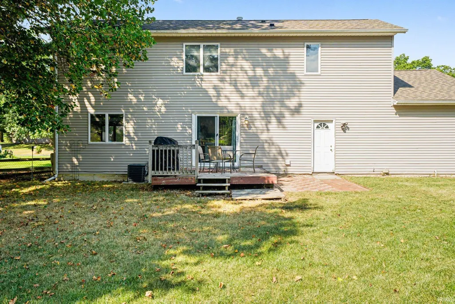
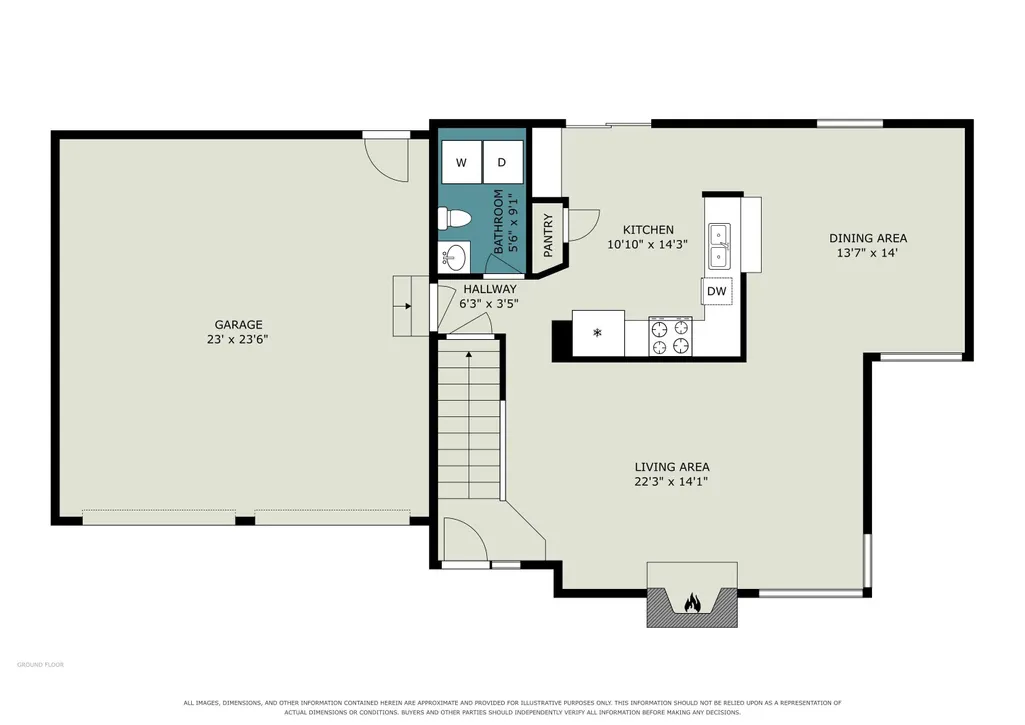
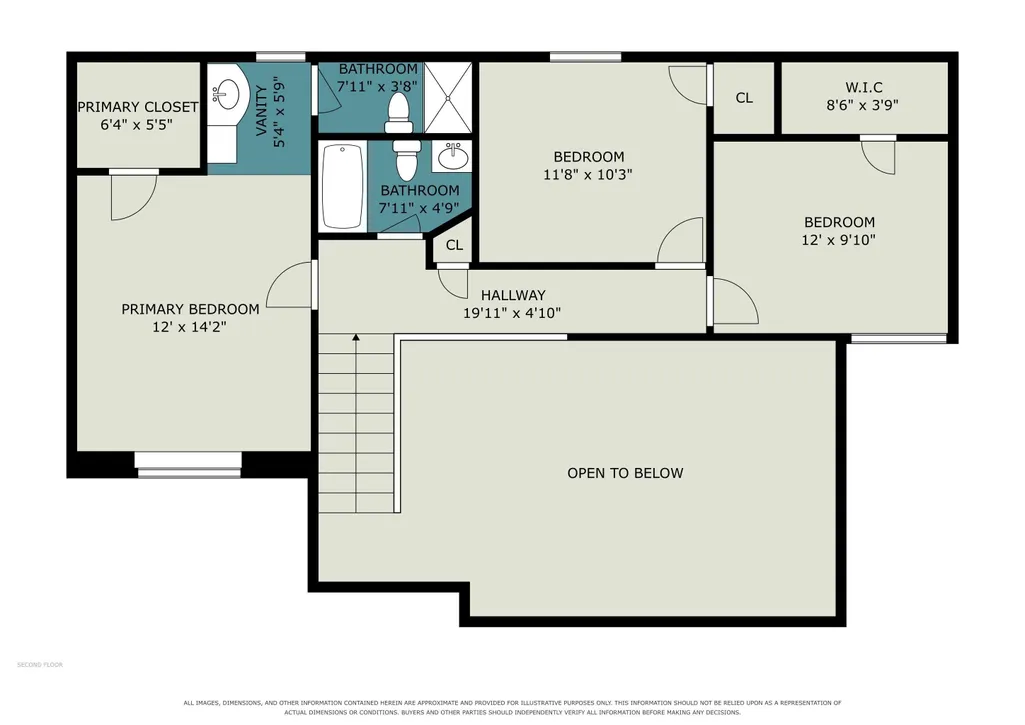
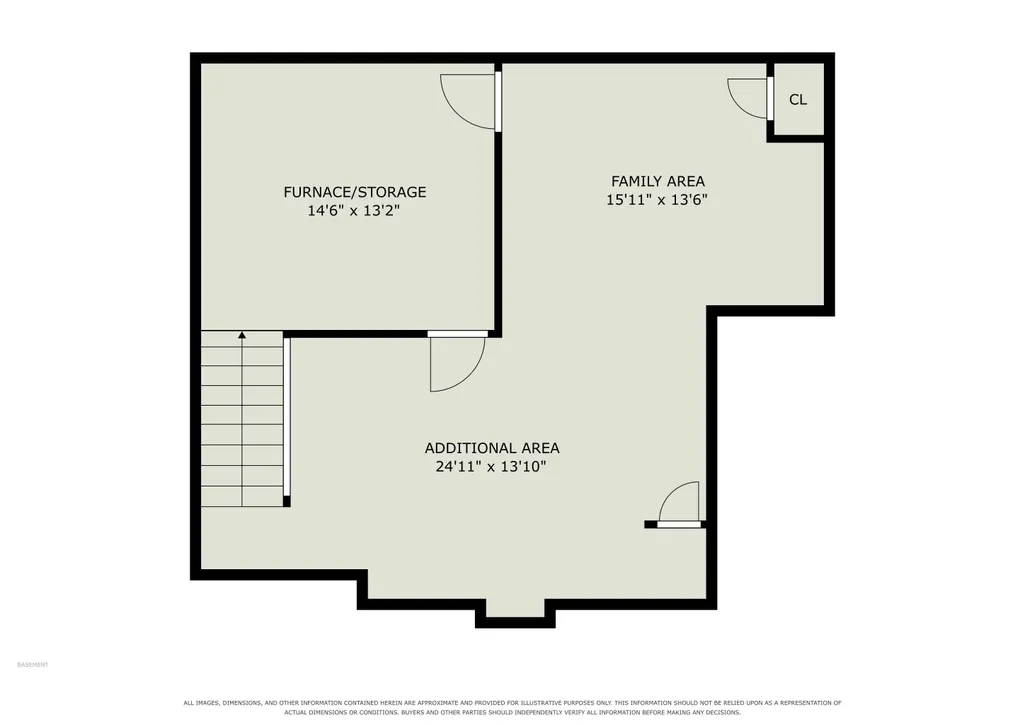
Tucked along a quiet cul-de-sac street, this 3-bedroom, 2.5-bath home invites you to feel right at home the moment you arrive. Step inside to beautiful bamboo flooring, soaring vaulted ceilings, and a stunning stone fireplace that anchors the great room. The updated kitchen shines with quartz countertops and a composite sink, while a formal dining room and convenient main-level laundry make everyday living effortless. Upstairs, the bedrooms offer privacy and a charming balcony overlooking the great room below. The finished lower level adds a spacious family room with plenty of space for entertaining, and the fully fenced backyard, complete with a deck and patio all ready for gatherings of any size. Recent updates give lasting peace of mind: new leech field (2021), new well pump (2022), new A/C (2023), new shower enclosures (2024), plus newer appliances throughout refrigerator, washer, dryer, and dishwasher (2024) and microwave (2026). A move-in-ready home in a peaceful setting come see it for yourself!
| Elementary School | Middle School | High School |
|---|---|---|
| Mary Feeser Elementary School | West Side Middle School | Elkhart High School |
| Price History | |
|---|---|
| 9/16/2026 | Listed $284,900 |
General Features
| Sewer | Septic |
|---|---|
| Heating | Gas,Forced Air |
| Kitchen Level | Main |
| Cooling | Central Air |
| Laundry Y/N | Main |
| Fireplaces | Yes |
| Garage | Attached |
| Amenities | 1st Bdrm En Suite,Breakfast Bar,Ceilings-Vaulted,Countertops-Solid Surf,Deck Open,Dryer Hook Up Gas,Kitchen Island,Patio Open,Range/Oven Hook Up Gas,Formal Dining Room,Main Floor Laundry |
| Status | Active |
| Full Baths | 2 |
| Half Baths | 1 |
| Bathrooms | 3 |
| Year Built | 1986 |
| New Construction | No |
| Subdivision | Sturdy Oak |
| Style | Two Story |
| Township | Osolo |
| Class | RESIDENTIAL |
| Type | Site-Built Home |
| Age | 40 |
| Lot Number | 154 |
| FIPS Code | 18039 |
| Associated Document Count | 1 |
| REO | No |
| Status | Active |
| Auction Y/N | No |
| Dining Room Level | Main |
| Annual Taxes | 1950 |
| Area | Elkhart County |
| High School | Elkhart |
| City | Elkhart |
| School District | Elkhart Community Schools |
| Assoc. Dues Frequency | Not Applicable |
| Total Sq Ft | 2278 |
| Elementary School | Mary Feeser |
| Middle School | West Side |
| Legal Description | STURDY OAK 18TH SD LOT 154 |
| Branded Virtual Tour | https://listings.nextdoorphotos.com/26892deercreeklane |
| Virtual Tour | https://www.propertypanorama.com/instaview/irmls/202638328 |
| Agent First Name | Kyle |
| Agent Last Name | Lechlitner |
| DOM | 1 |
| Tax Year | 2026 |
| PROPOSED FINANCING | Cash,Conventional,FHA,VA |
Interior Features
| Basement | Finished |
|---|---|
| Fireplace(s) | 1 |
| Flooring | Hardwood Floors,Carpet,Ceramic Tile |
| Kitchen Length | 12 |
| Kitchen Width | 10 |
| Beds | 3 |
| Total Rooms | 8 |
| Dining Room Length | 13 |
| Dining Room Width | 13 |
| Fireplace | Family Rm |
| Family Room Width | 11 |
| Living Room Width | 13 |
| Family Room Length | 20 |
| Living Room Length | 21 |
| Full Baths Upper | 2 |
| Total Finished SqFt | 2155 |
| Basement Y/N | Yes |
| Above Grade Bedrooms | 3 |
| Half Baths Main | 1 |
| 1st Bedroom Level | Upper |
| 1st Bedroom Width | 12 |
| 2nd Bedroom Length | 10 |
| 2nd Bedroom Level | Upper |
| 2nd Bedroom Width | 9 |
| 3rd Bedroom Length | 11 |
| 3rd Bedroom Level | Upper |
| 3rd Bedroom Width | 9 |
| Above Grade Finished SqFt | 1480 |
| Below Grade Finished SqFt | 675 |
| Below Grade Unfin. SqFt | 123 |
| Living/Great Rm Level | Main |
| Basement Material | Poured Concrete |
Exterior Features
| Exterior | Vinyl |
|---|---|
| Pool | No |
| Garage Length | 22 |
| Garage Width | 24 |
| Lot Size Area | 16683 |
| Lot Dimensions | 100X167 |
| Lot Description | Cul-De-Sac |
| Fence | Chain Link |
| Garage SqFt | 528 |
| Water Features | None |
| Well Type | Private |
| Approx. Lot Size Acres | 0.38 |
| Garage Capacity | 2 |
| ROOF MATERIAL | Shingle |
| Waterfront Y/N | No |
| Garage Y/N | Yes |
Amenities
- Foreclosure
- Views
- New Construction
- Adult 55+
- Lease To Own
- No HOA Fees
- Furnished
- Primary On Main
- Air Conditioning
- Seller Finance
- Green
- Fixer Upper
- Horse
- Golf
- Fireplace
- Deck
- Garage
- Basement
- Pool
 IDX information is provided exclusively for consumers personal, non-commercial use and may not be used for any purpose other than to identify prospective properties consumers may be interested in purchasing. Data is deemed reliable but is not guaranteed accurate by the MLS. IDX information is provided by the Indiana Regional MLS.
Information last updated on September 18, 2026 5:11 AM UTC
IDX information is provided exclusively for consumers personal, non-commercial use and may not be used for any purpose other than to identify prospective properties consumers may be interested in purchasing. Data is deemed reliable but is not guaranteed accurate by the MLS. IDX information is provided by the Indiana Regional MLS.
Information last updated on September 18, 2026 5:11 AM UTC
Property vs Single Family Average in 46514
Price
Taxes
Year Built
Visits
In The Neighborhood
Primary On Main
Elkhart
$ 424,900
- Type
- Single Family
Listed by Annika Key of Keller Williams Realty Group
