
Waterfront - Primary on Main
Address
8710 Artemis Lane, Fort Wayne, IN
Price
$ 974,900
Property Attributes
- MLS#202611585
- TypeSingle Family
- Listing Status Active
- CountyALLEN
- CityFort Wayne
- AreaSt Joe
- NeighborhoodThe Villages of Arneo
- Zip46825
- StyleCraftsman
- Year Built2026
- Taxes$ 1
- Price$ 974,900
- Bedrooms4
- Full Bathrooms3
- Half Bathrooms1
- Sqr Footage3375
- Lot Size0.335 Acres
Data Source:
Indiana Regional MLS (IRMLS)
Property Description
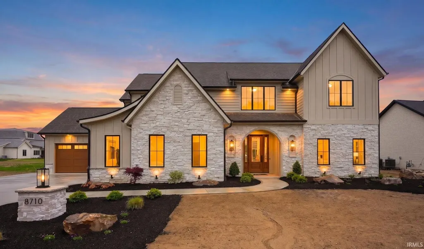
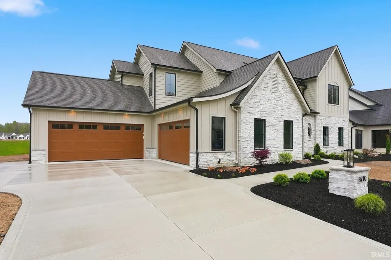
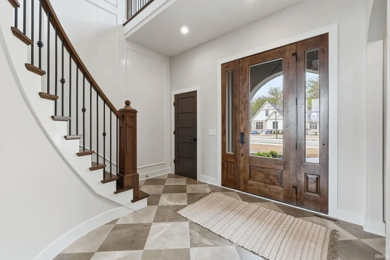
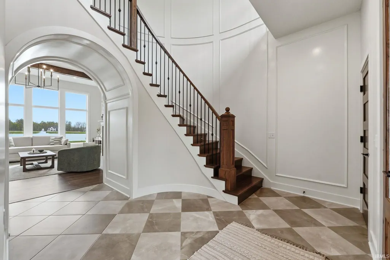
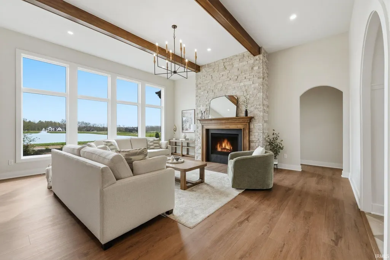
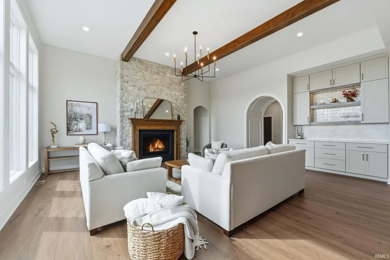
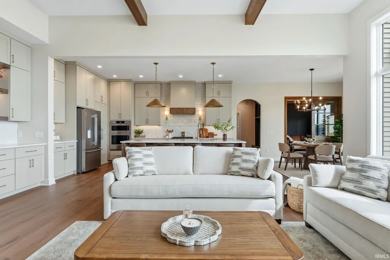
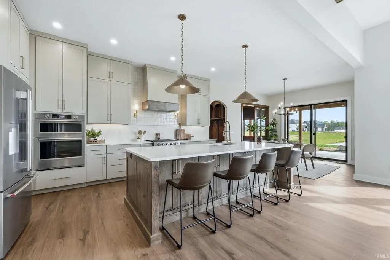
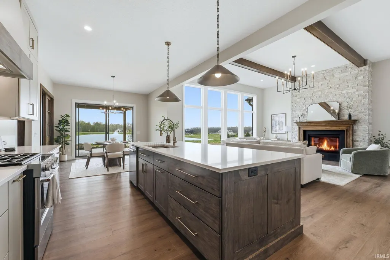
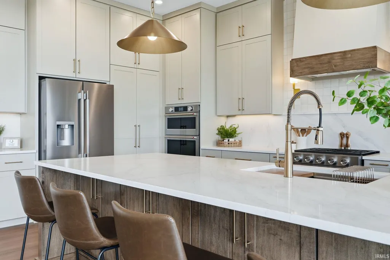
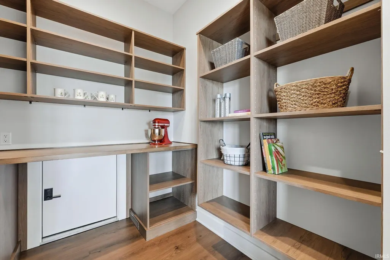
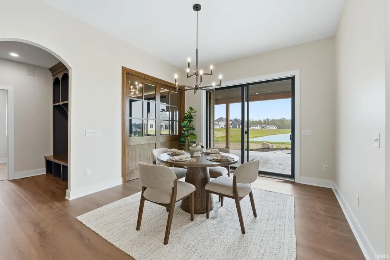
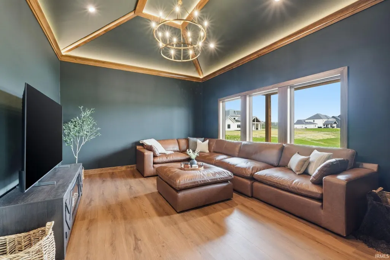
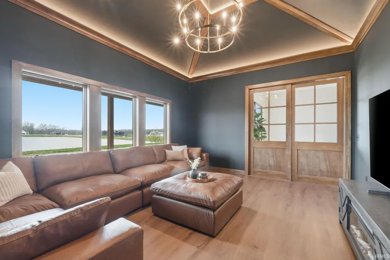
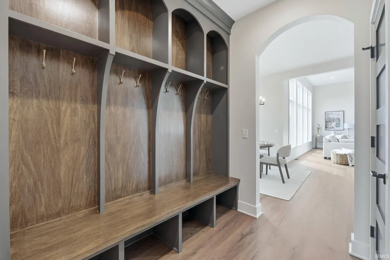
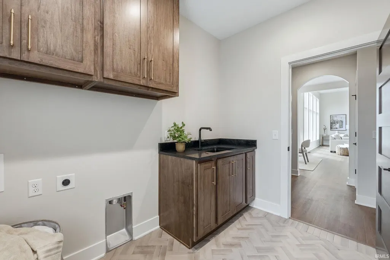
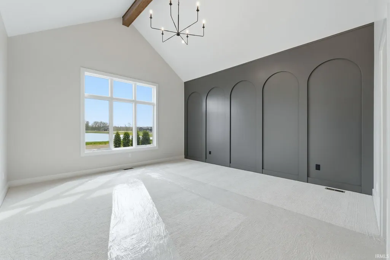
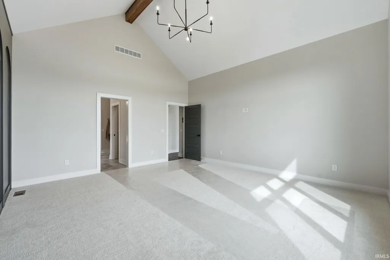
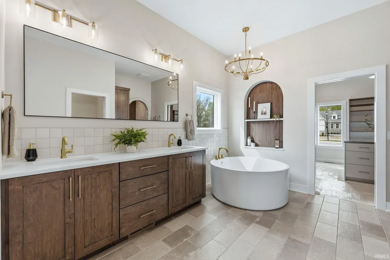
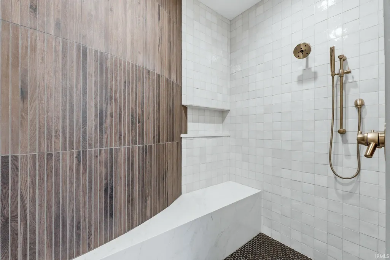
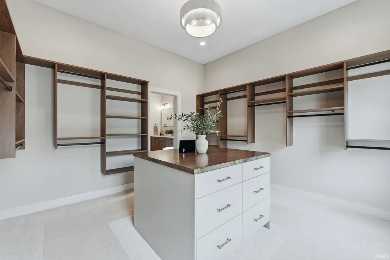
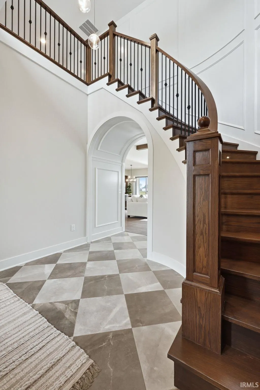
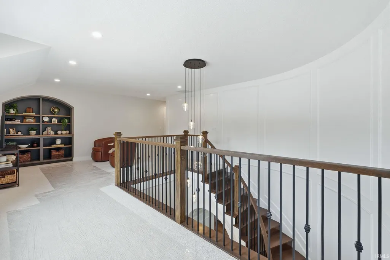
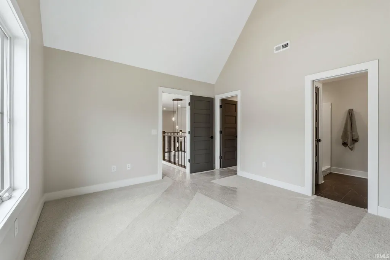
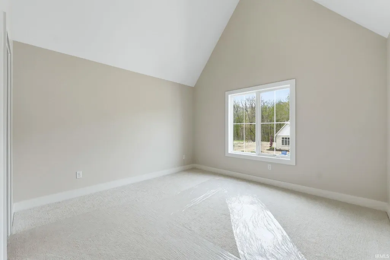
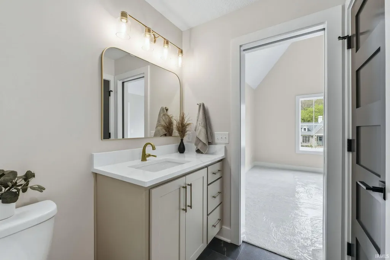
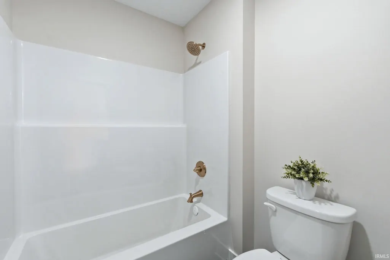
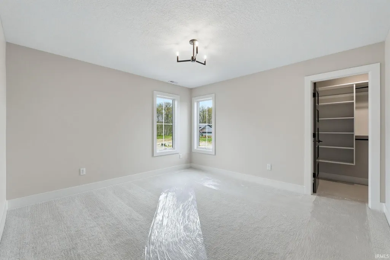
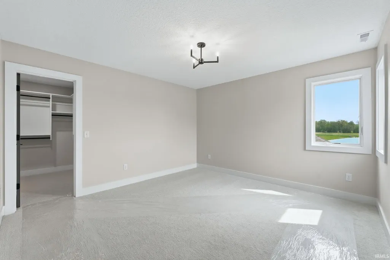
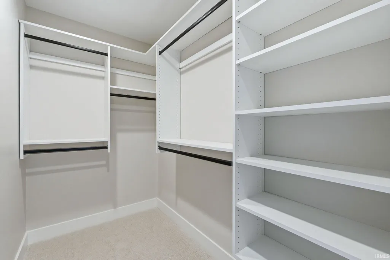
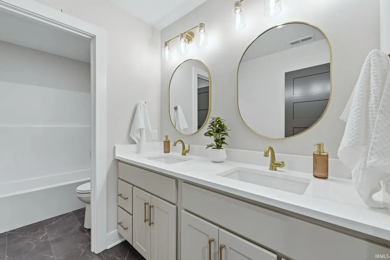
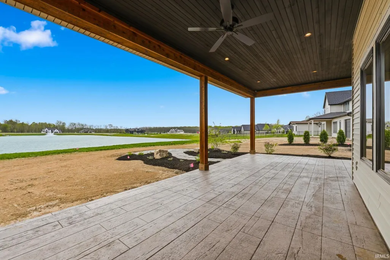
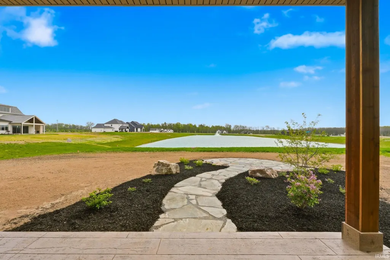
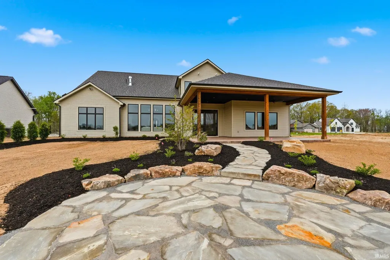
Welcome to this stunning home built by Quality Crafted Homes located in Fort Wayne's Newest & Most Exciting Community The Villages of Arneo. This stunning 4-bedroom, 3.5-bathroom features a grand two-story foyer where an arched open staircase greets you, complete with a cleverly hidden closet tucked beneath. Arched doorways guide you into the great room, where rich ceiling beams and a breathtaking floor-to-ceiling stone fireplace create instant warmth. The gourmet kitchen is a culinary dream, showcasing quartz countertops, custom-built cabinets, floating shelves, and a hidden pantry with a convenient bulk-shopping doorbecause yes, your weekend hauls deserve their own entrance. A dedicated media room featuring an elegant ceiling that offers the perfect space for movie nights and entertaining. The primary suite is a true spa retreat. It features a soaring cathedral ceiling with exposed beams, massive walk-in closet, gorgeous tile shower and soaking tub. Step outside to serene pond view from a covered lanai, where a stone seating area sets the stage for unforgettable evenings under Indiana skies. Nestled within The Villages of ArneoFort Wayne's most thoughtfully planned community featuring golf cart paths and a future town center with dining, coffee shops, fitness facilities, and lush green spacesthis residence blends timeless elegance with modern livability. Furnishings are negotiable.
| Elementary School | Middle School | High School |
|---|---|---|
| Lincoln Elementary School | Shawnee Middle School | Northrop High School |
| Price History | |
|---|---|
| 4/6/2026 | Listed $974,900 |
General Features
| Sewer | City |
|---|---|
| Heating | Gas,Forced Air |
| Kitchen Level | Main |
| Cooling | Central Air |
| Laundry Y/N | Main |
| Fireplaces | Yes |
| Garage | Attached |
| Amenities | 1st Bdrm En Suite,Attic Pull Down Stairs,Breakfast Bar,Ceilings-Beamed,Closet(s) Walk-in,Countertops-Solid Surf,Eat-In Kitchen,Foyer Entry,Garden Tub,Kitchen Island,Pantry-Walk In,Porch Covered,Stand |
| Status | Active |
| Full Baths | 3 |
| Half Baths | 1 |
| Bathrooms | 4 |
| Year Built | 2026 |
| New Construction | No |
| Subdivision | The Villages of Arneo |
| Style | Two Story |
| Township | St Joe |
| Class | RESIDENTIAL |
| Type | Site-Built Home |
| FIPS Code | 18003 |
| REO | No |
| Status | Active |
| Auction Y/N | No |
| Dining Room Level | Main |
| Annual Taxes | 1 |
| Upper | Upper |
| Area | Allen County |
| Location | City/Town/Suburb |
| High School | Northrop |
| City | Fort Wayne |
| School District | Fort Wayne Community |
| Assoc. Dues Frequency | Annually |
| HOA Fees $ | 1800 |
| Architectural Style | Craftsman |
| Total Sq Ft | 3375 |
| Elementary School | Lincoln |
| Middle School | Shawnee |
| Legal Description | Arneo Place Lot H30 |
| Virtual Tour | https://www.propertypanorama.com/instaview/irmls/202611585 |
| Agent First Name | Scott |
| Agent Last Name | Voelker |
| DOM | 156 |
| Tax Year | 2026 |
| PROPOSED FINANCING | Cash,Conventional,VA |
Interior Features
| Basement | Slab |
|---|---|
| Fireplace(s) | 1 |
| Flooring | Hardwood Floors,Carpet,Vinyl |
| Kitchen Length | 15 |
| Laundry Room Width | 6 |
| Laundry Room Length | 9 |
| Kitchen Width | 12 |
| Beds | 4 |
| Total Rooms | 7 |
| Dining Room Length | 15 |
| Dining Room Width | 12 |
| Fireplace | Living/Great Rm,Gas Log |
| Living Room Width | 19 |
| Loft Length | 15 |
| Loft Width | 11 |
| Living Room Length | 21 |
| Full Baths Main | 1 |
| Full Baths Upper | 2 |
| Total Finished SqFt | 3375 |
| Basement Y/N | No |
| Above Grade Bedrooms | 4 |
| Half Baths Main | 1 |
| 1st Bedroom Level | Main |
| 1st Bedroom Width | 16 |
| 2nd Bedroom Length | 13 |
| 2nd Bedroom Level | Upper |
| 2nd Bedroom Width | 12 |
| 3rd Bedroom Length | 13 |
| 3rd Bedroom Level | Upper |
| 3rd Bedroom Width | 13 |
| 4th Bedroom Length | 13 |
| 4th Bedroom Level | Upper |
| 4th Bedroom Width | 13 |
| Above Grade Finished SqFt | 3375 |
| Living/Great Rm Level | Main |
| Rec Room Length | 7 |
| Rec Room Level | Main |
| Rec Room Width | 14 |
Exterior Features
| Exterior | Stone,Wood |
|---|---|
| Driveway | Concrete |
| Pool | No |
| Waterfront | Pond |
| Garage Length | 43 |
| Garage Width | 24 |
| Lot Size Area | 14593 |
| Lot Dimensions | 180x81 |
| Lot Description | Waterfront,Other |
| Garage SqFt | 1032 |
| Water Features | None |
| Approx. Lot Size Acres | 0.335 |
| Garage Capacity | 4 |
| ROOF MATERIAL | Asphalt |
| Waterfront Y/N | Yes |
| Garage Y/N | Yes |
Amenities
- Foreclosure
- Views
- New Construction
- Adult 55+
- Lease To Own
- No HOA Fees
- Furnished
- Primary On Main
- Air Conditioning
- Seller Finance
- Green
- Fixer Upper
- Horse
- Golf
- Fireplace
- Deck
- Garage
- Basement
- Pool
 IDX information is provided exclusively for consumers personal, non-commercial use and may not be used for any purpose other than to identify prospective properties consumers may be interested in purchasing. Data is deemed reliable but is not guaranteed accurate by the MLS. IDX information is provided by the Indiana Regional MLS.
Information last updated on September 15, 2026 5:13 AM UTC
IDX information is provided exclusively for consumers personal, non-commercial use and may not be used for any purpose other than to identify prospective properties consumers may be interested in purchasing. Data is deemed reliable but is not guaranteed accurate by the MLS. IDX information is provided by the Indiana Regional MLS.
Information last updated on September 15, 2026 5:13 AM UTC
Property vs Single Family Average in 46825
Price
Year Built
Visits
In The Neighborhood
New Construction
Fort Wayne
$ 1,100,000
- Type
- Single Family
Listed by Johanna Pardon of Mike Thomas Assoc., Inc
Open House
Fort Wayne
$ 1,310,000
- Type
- Single Family
Listed by Heather Reynolds of Mike Thomas Assoc., Inc
