
Open House Sun, Sep 13th 01:00 PM - 03:00 PM - New Construction - Golf Course - Primary on Main
Address
8711 Artemis Lane, Fort Wayne, IN
Price
$ 1,310,000
Property Attributes
- MLS#202614955
- TypeSingle Family
- Listing Status Active
- CountyALLEN
- CityFort Wayne
- AreaSt Joe
- NeighborhoodThe Villages of Arneo
- Zip46825
- StyleSite-Built Home
- Year Built2026
- Taxes$ 77
- Price$ 1,310,000
- Bedrooms5
- Full Bathrooms3
- Half Bathrooms1
- Sqr Footage4938
- Lot Size0.42 Acres
Data Source:
Indiana Regional MLS (IRMLS)
Property Description
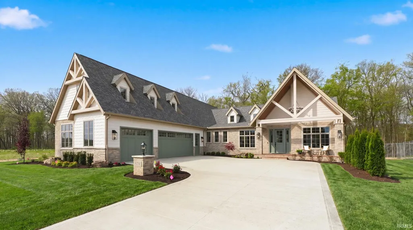
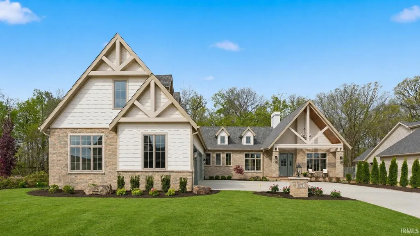
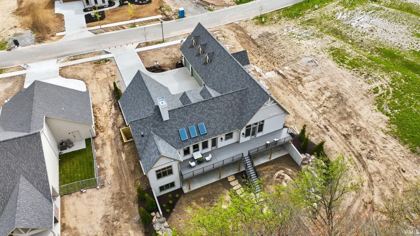
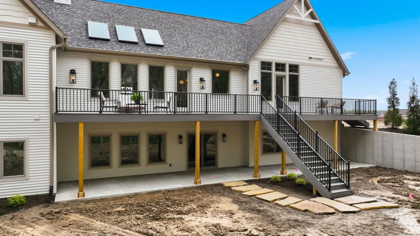
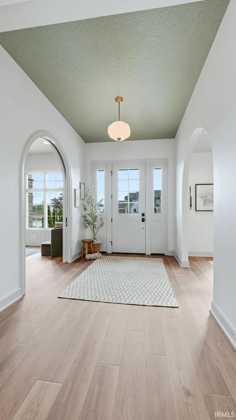
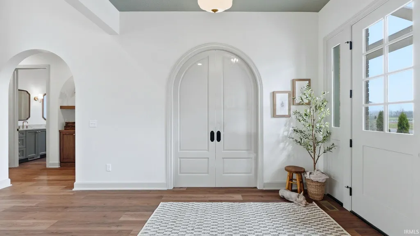
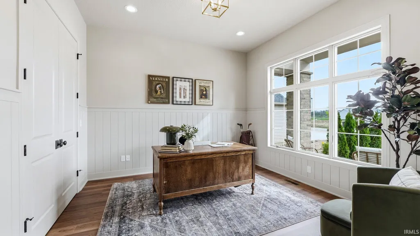
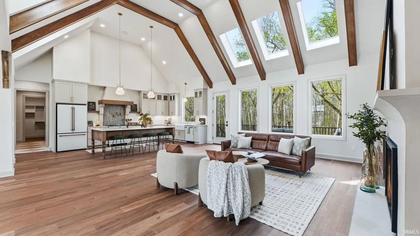
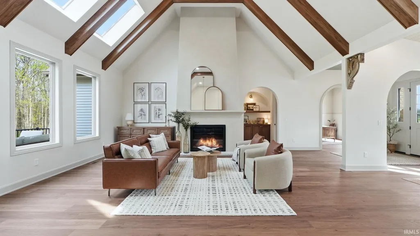
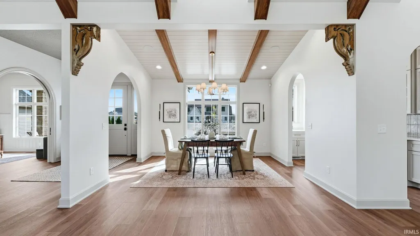
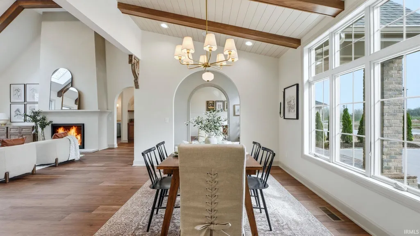
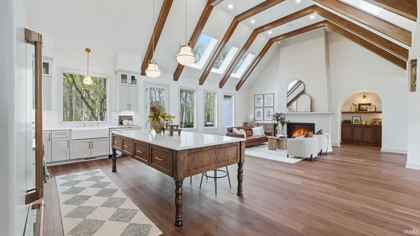
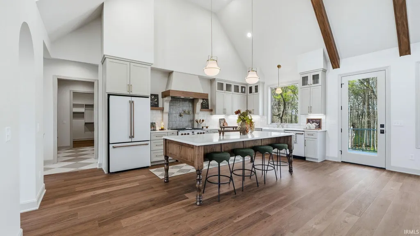
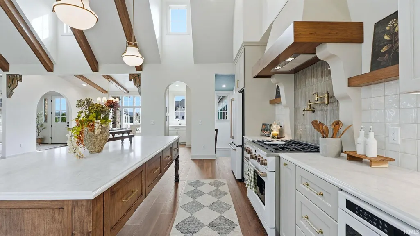
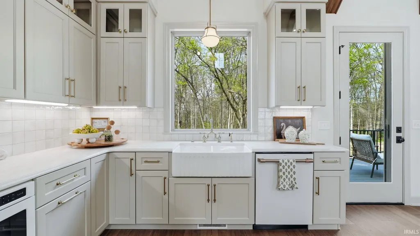
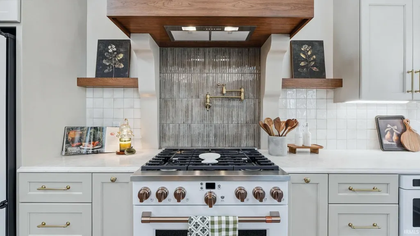
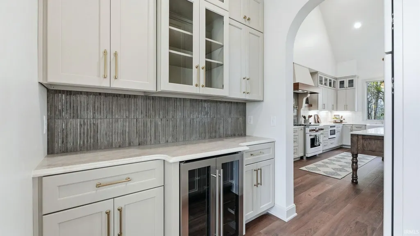
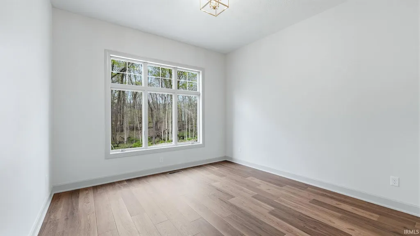
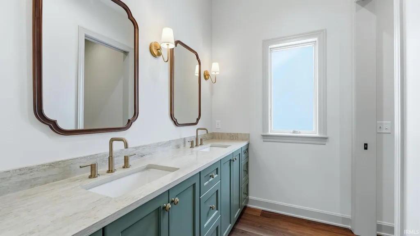
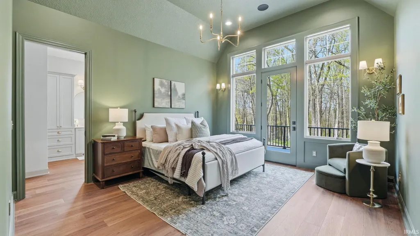
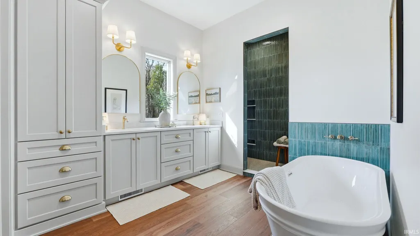
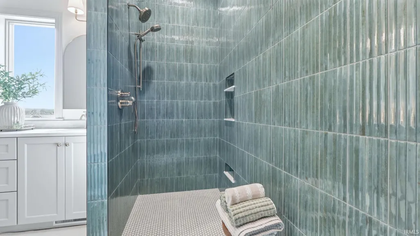
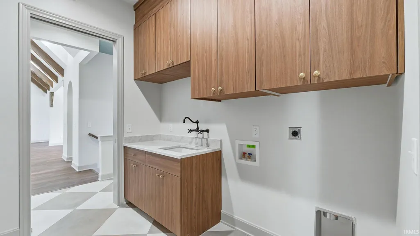
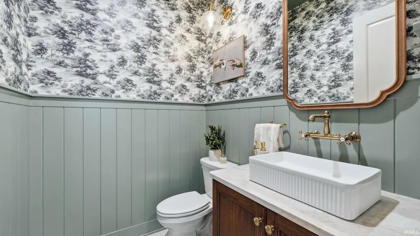
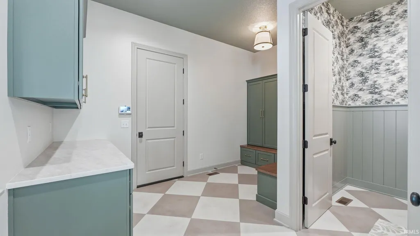
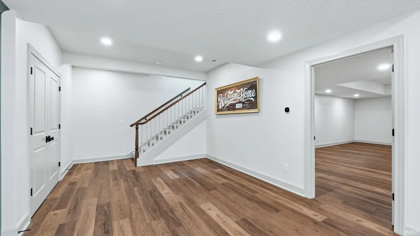
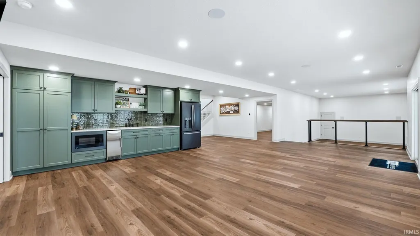
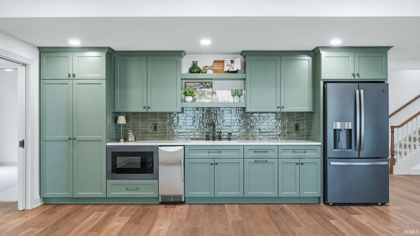
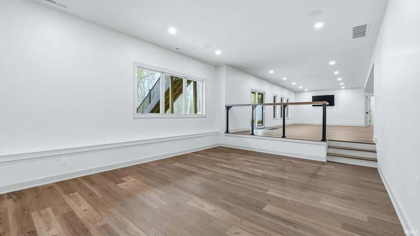
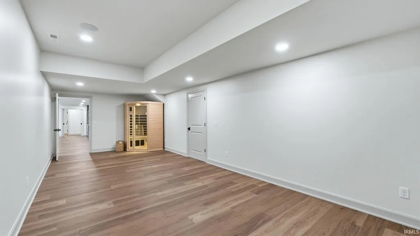
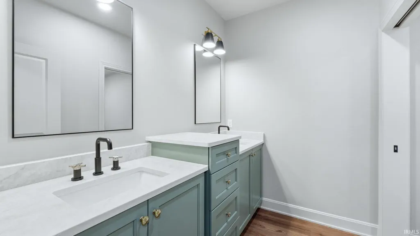
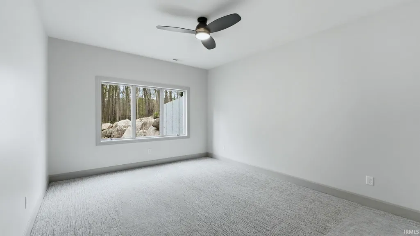
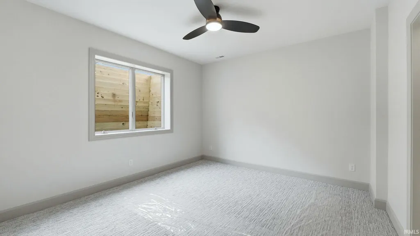
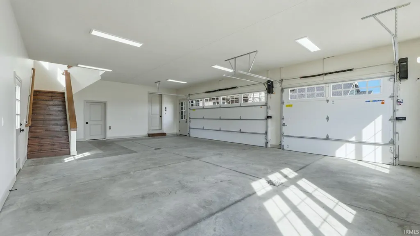
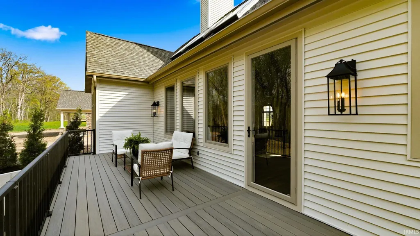
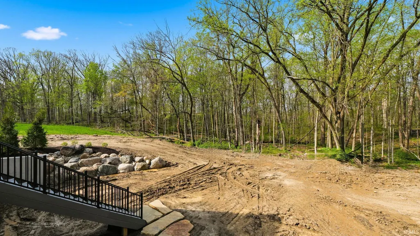
Artfully designed with a nod to European style, this home is filled with character and timeless finishes. TND Homes showcases its newest spec in The Villages of Arneo, a development featuring luxury homes and a future commercial district. On the exterior, appreciate the classic brick, shake siding, dormer windows, wood beams, and an inviting front porch. In the foyer, notice the archways including an arched pocket door leading to the home office. The fireplace has a minimalist design with a Roman clay finish. Skylights fill the main living space with natural light, highlighting beam work, built-ins, wainscoting, and antique corbels. The dining room, kitchen, and butlers pantry flow seamlessly together. The furniture-look island is elegant while still offering storage and seating. Quartz counters, matte white Caf appliances, and bronze pendants create warmth and an effortless place for hosting. The back deck features wooded views that will remain private and undeveloped, with additional access to the deck from the primary suite. While the color-drenched bedroom is moody and cozy, the bathroom is bright with a luxurious double shower and freestanding tub. The primary closet conveniently connects to the laundry room through pocket doors. The mudroom includes a drop zone, locker-style cabinets, and shoe storage. A bold half bath features wallpaper and wainscoting. Designed for entertaining, the walk-out basement has a covered patio, theater or golf simulator room with 11-foot ceilings, wellness space with a sauna, secondary living area, and kitchenette. Two additional bedrooms and a full bath complete the lower level. A secondary hidden stairway leads to the 3-bay garage, with access to a walk-up attic and EV charging plug. Additional smart home features include security monitoring, wifi boosters, and a whole-home audio system ready for you to use and customize. Best known for their work on historic renovations, TND Homes is a custom builder adding old house charm to new construction. While embracing classic design, they also strive to innovate in the market, proudly bringing the Superior Walls Foundation system to Allen County with this project. Not only is this home beautiful, but it is built to last.
| Elementary School | Middle School | High School |
|---|---|---|
| Lincoln Elementary School | Shawnee Middle School | Northrop High School |
| Price History | |
|---|---|
| 4/25/2026 | Listed $1,310,000 |
General Features
| Sewer | City |
|---|---|
| Heating | Gas,Forced Air |
| Kitchen Level | Main |
| Cooling | Central Air |
| Laundry Y/N | Main |
| Fireplaces | Yes |
| Garage | Attached |
| Amenities | 1st Bdrm En Suite,Attic-Walk-up,Bar,Built-In Speaker System,Built-In Home Theatre,Deck Open,Near Walking Trail,Patio Covered,Wiring-Security System,Alarm System-Sec. Cameras |
| Status | Active |
| Full Baths | 3 |
| Half Baths | 1 |
| Bathrooms | 4 |
| Year Built | 2026 |
| New Construction | Spec |
| Subdivision | The Villages of Arneo |
| Style | One Story |
| Township | St Joe |
| Class | RESIDENTIAL |
| Type | Site-Built Home |
| FIPS Code | 18003 |
| Associated Document Count | 6 |
| REO | No |
| Status | Active |
| Auction Y/N | No |
| Dining Room Level | Main |
| Annual Taxes | 77.02 |
| Area | Allen County |
| High School | Northrop |
| City | Fort Wayne |
| School District | Fort Wayne Community |
| Assoc. Dues Frequency | Annually |
| Assoc. Restrictions Y/N | Yes |
| HOA Fees $ | 1500 |
| Energy Efficient | Windows |
| Total Sq Ft | 6953 |
| Elementary School | Lincoln |
| Middle School | Shawnee |
| Legal Description | Arneo Place Lot H15 |
| Virtual Tour | https://www.propertypanorama.com/instaview/irmls/202614955 |
| Agent First Name | Heather |
| Agent Last Name | Reynolds |
| DOM | 137 |
| Tax Year | 2026 |
Interior Features
| Basement | Full Basement,Walk-Out Basement,Finished |
|---|---|
| Fireplace(s) | 1 |
| Other Room 1 Level | Main |
| HVAC | High Efficiency Furnace |
| Kitchen Length | 21 |
| Laundry Room Width | 10 |
| Laundry Room Length | 9 |
| Kitchen Width | 12 |
| Beds | 5 |
| Total Rooms | 12 |
| Dining Room Length | 13 |
| Dining Room Width | 11 |
| Other Room 2 Level | Main |
| Other Room 3 Level | Lower |
| Fireplace | Living/Great Rm,Gas Log |
| Family Room Width | 33 |
| Living Room Width | 18 |
| Other Room 2 Length | 10 |
| Other Room 2 Width | 6 |
| Other Room 3 Length | 17 |
| Other Room 3 Width | 7 |
| Other Room 1 Description | Mudroom |
| Other Room 2 Description | Butler's Pantry |
| Other Room 3 Decription | Kitchenette |
| Family Room Length | 14 |
| Living Room Length | 21 |
| Full Baths Main | 2 |
| Total Finished SqFt | 4938 |
| Basement Y/N | Yes |
| Other Room 1 Length | 6 |
| Other Room 1 Width | 13 |
| Above Grade Bedrooms | 3 |
| Below Grade Baths | 1 |
| Below Grade Bedrooms | 2 |
| Full Baths Below Grade | 1 |
| Half Baths Main | 1 |
| 1st Bedroom Level | Main |
| 1st Bedroom Width | 14 |
| 2nd Bedroom Length | 12 |
| 2nd Bedroom Level | Main |
| 2nd Bedroom Width | 13 |
| 3rd Bedroom Length | 12 |
| 3rd Bedroom Level | Main |
| 3rd Bedroom Width | 13 |
| 4th Bedroom Length | 12 |
| 4th Bedroom Level | Lower |
| 4th Bedroom Width | 15 |
| 5th Bedroom Length | 12 |
| 5th Bedroom Level | Lower |
| 5th Bedroom Width | 13 |
| Above Grade Finished SqFt | 2708 |
| Above Grade Unfin. SqFt | 1536 |
| Below Grade Finished SqFt | 2230 |
| Below Grade Unfin. SqFt | 479 |
| Extra Room Description | Golf / Theater |
| Extra Room Length | 19 |
| Extra Room Level | Lower |
| Extra Room Width | 16 |
| Living/Great Rm Level | Main |
| Rec Room Length | 12 |
| Rec Room Level | Lower |
| Rec Room Width | 23 |
Exterior Features
| Exterior | Brick,Cedar,Vinyl,Wood |
|---|---|
| Driveway | Concrete |
| Pool | No |
| Garage Length | 38 |
| Garage Width | 24 |
| Lot Size Area | 18295 |
| Lot Dimensions | 200 x 82 x 101 x 203 |
| Lot Description | Partially Wooded |
| Garage SqFt | 912 |
| Approx. Lot Size Acres | 0.42 |
| Garage Capacity | 3 |
| Waterfront Y/N | No |
| Garage Y/N | Yes |
Amenities
- Foreclosure
- Views
- New Construction
- Adult 55+
- Lease To Own
- No HOA Fees
- Furnished
- Primary On Main
- Air Conditioning
- Seller Finance
- Green
- Fixer Upper
- Horse
- Golf
- Fireplace
- Deck
- Garage
- Basement
- Pool
 IDX information is provided exclusively for consumers personal, non-commercial use and may not be used for any purpose other than to identify prospective properties consumers may be interested in purchasing. Data is deemed reliable but is not guaranteed accurate by the MLS. IDX information is provided by the Indiana Regional MLS.
Information last updated on September 13, 2026 5:04 AM UTC
IDX information is provided exclusively for consumers personal, non-commercial use and may not be used for any purpose other than to identify prospective properties consumers may be interested in purchasing. Data is deemed reliable but is not guaranteed accurate by the MLS. IDX information is provided by the Indiana Regional MLS.
Information last updated on September 13, 2026 5:04 AM UTC
Property vs Single Family Average in 46825
Price
Taxes
Year Built
Visits
In The Neighborhood
Open House
Fort Wayne
$ 1,100,000
- Type
- Single Family
Listed by Johanna Pardon of Mike Thomas Assoc., Inc
Waterfront
Fort Wayne
$ 974,900
- Type
- Single Family
Listed by Scott Voelker of CENTURY 21 Bradley Realty, Inc
