
Primary on Main
Address
6916 Tonia Court, Evansville, IN
Price
$ 575,000
Property Attributes
- MLS#202621939
- TypeSingle Family
- Listing Status Active
- CountyVANDERBURGH
- CityEvansville
- AreaCenter
- NeighborhoodLauras Place
- Zip47710
- StyleSite-Built Home
- Year Built1988
- Taxes$ 2530
- Price$ 575,000
- Bedrooms4
- Full Bathrooms3
- Half Bathrooms1
- Sqr Footage4377
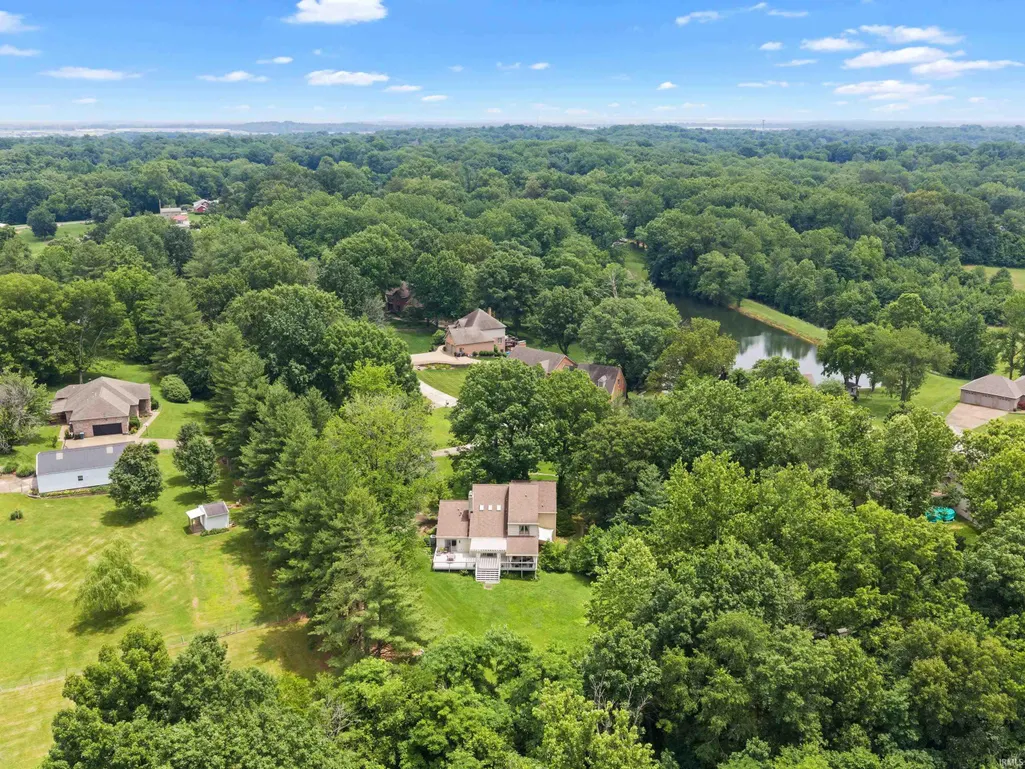
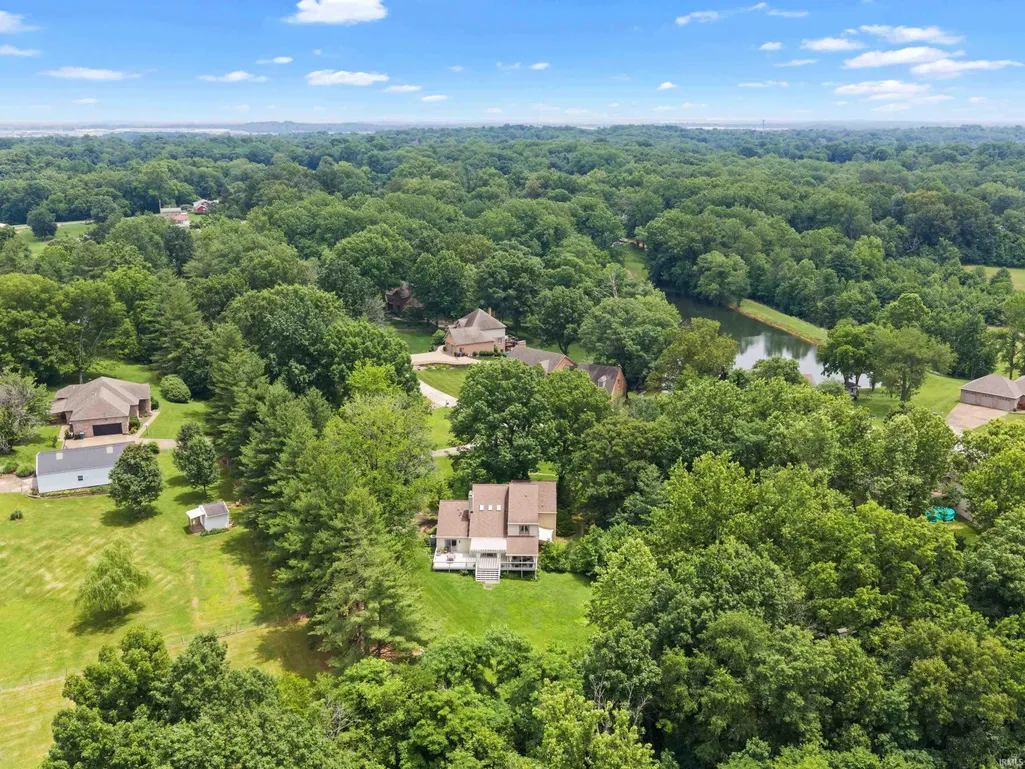
- Lot Size1.36 Acres
Data Source:
Indiana Regional MLS (IRMLS)
Property Description
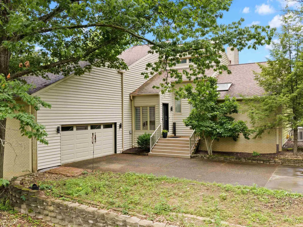
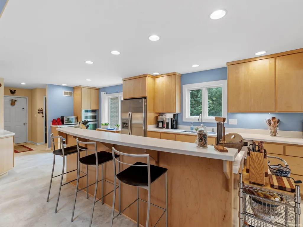
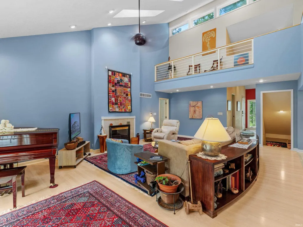
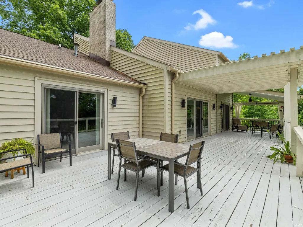
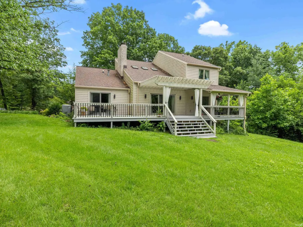
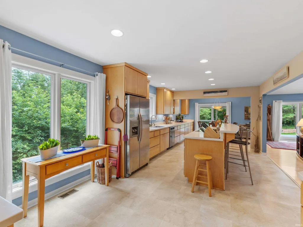
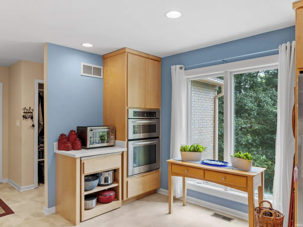
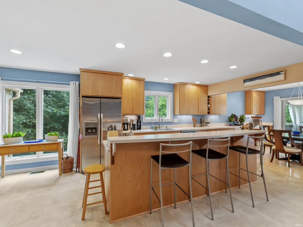
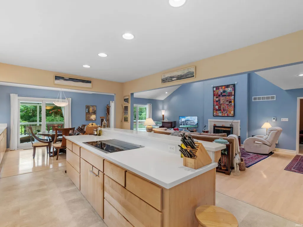
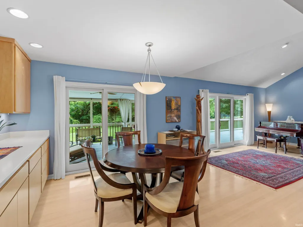
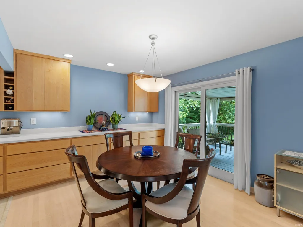
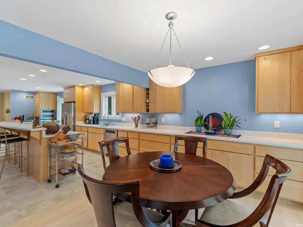
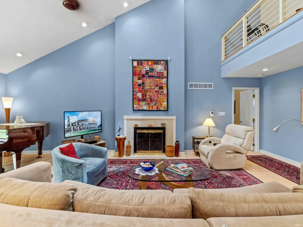
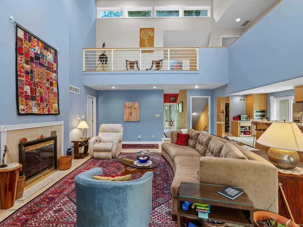
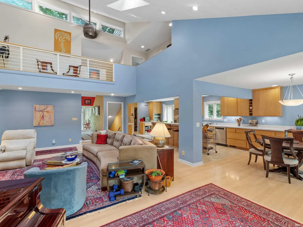
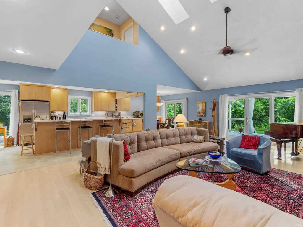
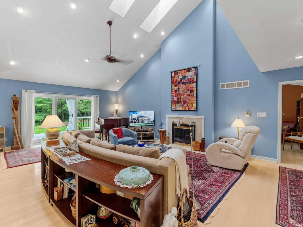
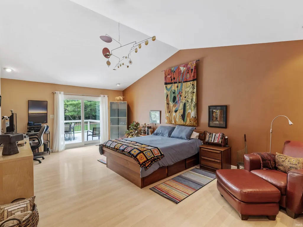
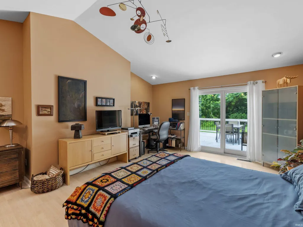
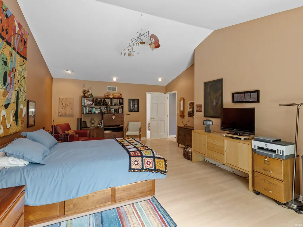
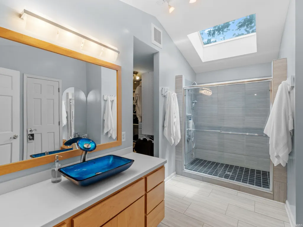
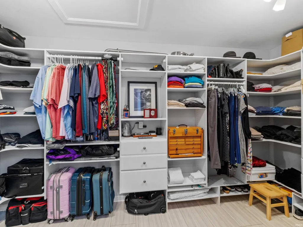
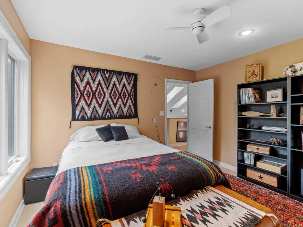
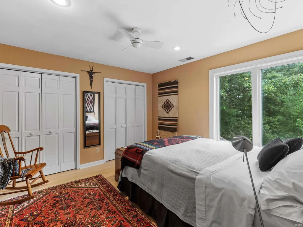
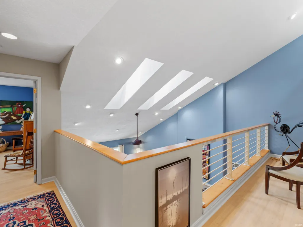
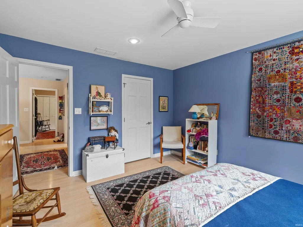
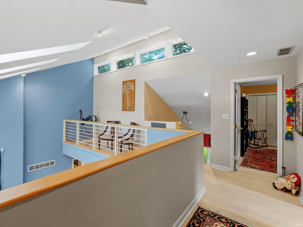
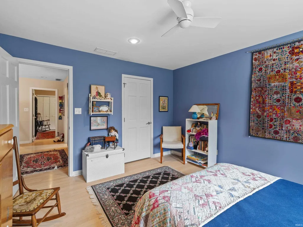
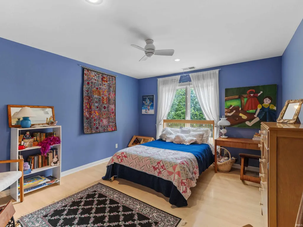
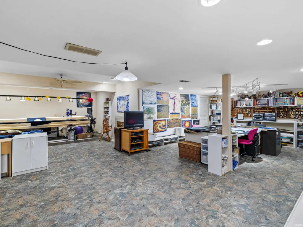
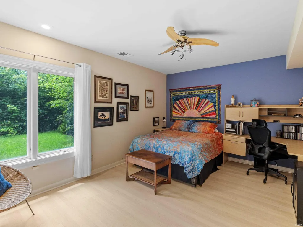
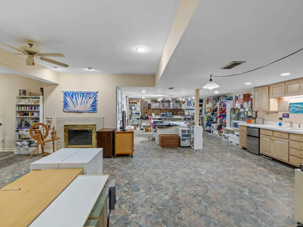
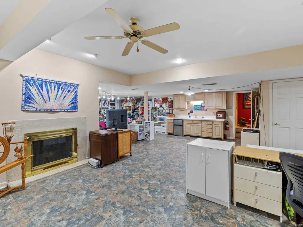
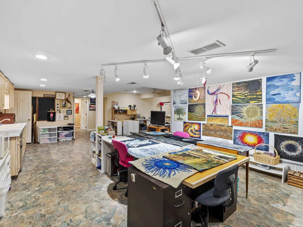
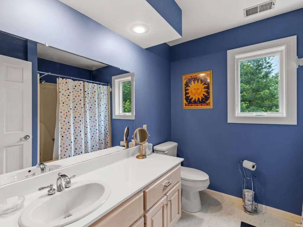
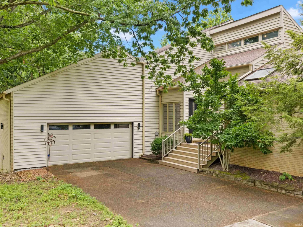
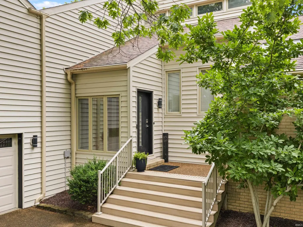
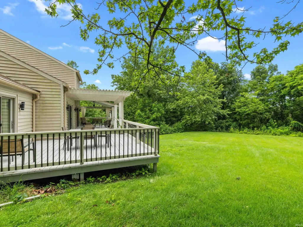
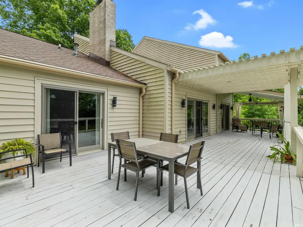
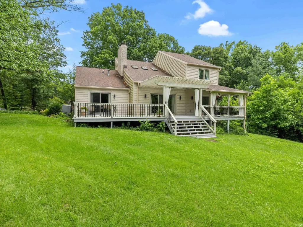
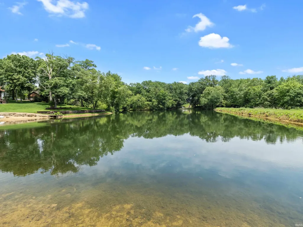
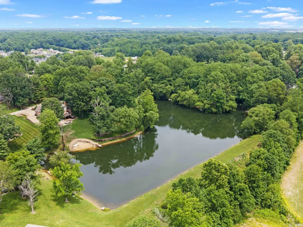
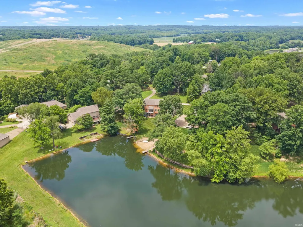
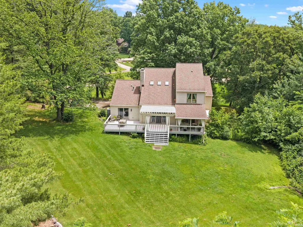
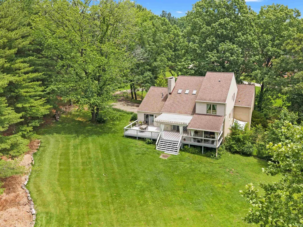
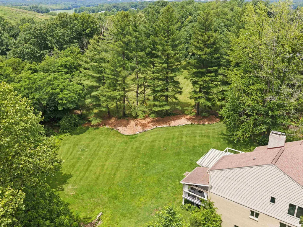
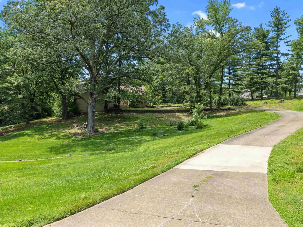
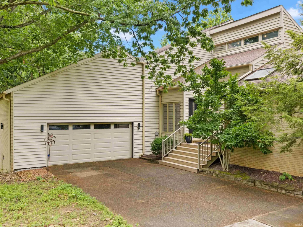
Contemporary comfort and exceptional living space await in this exceptionally unique and beautifully updated home situated on a private 1.36-acre lot with lake access! Minutes to shopping, schools & all amenities, you'll feel like you're in a remote setting with mature trees, lightning bugs and starry skies! 4 B/R, 3.5 baths, the open-concept main floor is filled with natural light and a dramatic catwalk overlooking the living room with gas fireplace that anchors the dramatic 2-story great room with skylights. The remodeled kitchen is a chef's dream and offers abundant custom maple cabinetry, Corian countertops, includes: electric range with retractable direct vent, wall oven/microwave combination, dishwasher, disposal, and refrigerator. A main-level primary suite retreat with access to the private deck includes a remodeled bath featuring large walk-in shower and spacious walk-in closet. Two additional bedrooms and a full bath are located upstairs. The finished walkout basement expands the living space with a fourth bedroom, full bath, recreation area, wood-burning fireplace, built-in cabinetry, sink, and mini refrigeratorideal for guests, entertaining, hobbies, or multi-generational living. Outdoor living is equally impressive with a large deck featuring uncovered and pergola areas rebuilt in 2024 overlooking the spacious yard. The 2.5-car garage includes built-in shelving, workbench, and multiple electrical outlets. Recent updates provide peace of mind, including: new roof (2018), vinyl siding (2016), LeafFilter gutter system (2024), Trex front stairs, and a Kohler 20kW whole-house generator with 400-amp service. Additional features include a tankless water heater, whole-house water filtration system (2023), washer and dryer with laundry tub, sump pump, and heat pump HVAC system. Security and convenience features include Blink monitoring at the front door, garage, basement door, and deck, keypad front entry, keypad and remote garage access, and timed driveway lighting. This exceptional property offers the perfect blend of contemporary style, modern updates, and versatile living space. Remarkably convenient to every amenity, don't miss this rare opportunity to enjoy this gorgeous, unique and truly special setting!
| Elementary School | Middle School | High School |
|---|---|---|
| Highland Elementary School | Thompkins Middle School | Central High School |
| Price History | |
|---|---|
| 6/5/2026 | Listed $575,000 |
General Features
| Sewer | City |
|---|---|
| Heating | Gas,Forced Air |
| Kitchen Level | Main |
| Cooling | Central Air |
| Laundry Y/N | Main |
| Fireplaces | Yes |
| Garage | Attached |
| Amenities | Ceiling Fan(s),Ceilings-Vaulted,Deck Covered,Deck Open,Skylight(s) |
| Status | Active |
| Full Baths | 3 |
| Half Baths | 1 |
| Bathrooms | 4 |
| Year Built | 1988 |
| New Construction | No |
| Subdivision | Lauras Place |
| Style | One and Half Story |
| Township | Center |
| Class | RESIDENTIAL |
| Type | Site-Built Home |
| Age | 38 |
| FIPS Code | 18163 |
| Associated Document Count | 2 |
| REO | No |
| Status | Active |
| Auction Y/N | No |
| Dining Room Level | Main |
| Annual Taxes | 2530 |
| Area | Vanderburgh County |
| High School | Central |
| City | Evansville |
| School District | Evansville-Vanderburgh School Co |
| Assoc. Dues Frequency | Not Applicable |
| Total Sq Ft | 6218 |
| Elementary School | Highland |
| Middle School | Thompkins |
| Legal Description | LAURA'S PLACE REPLAT LOT 1-A 11-9-83 PL BK M PG 36 |
| Virtual Tour | https://www.propertypanorama.com/instaview/irmls/202621939 |
| Agent First Name | Anne |
| Agent Last Name | Walker |
| DOM | 96 |
| Tax Year | 2026 |
Interior Features
| Basement | Walk-Out Basement |
|---|---|
| Fireplace(s) | 2 |
| Other Room 1 Level | Basement |
| Kitchen Length | 23 |
| Laundry Room Width | 6 |
| Laundry Room Length | 8 |
| Kitchen Width | 13 |
| Beds | 4 |
| Total Rooms | 9 |
| Dining Room Length | 15 |
| Dining Room Width | 13 |
| Fireplace | Living/Great Rm |
| Family Room Width | 31 |
| Living Room Width | 17 |
| Other Room 1 Description | Storage Closet |
| Family Room Length | 36 |
| Living Room Length | 26 |
| Full Baths Main | 1 |
| Full Baths Upper | 1 |
| Total Finished SqFt | 4377 |
| Basement Y/N | Yes |
| Other Room 1 Length | 12 |
| Other Room 1 Width | 11 |
| Above Grade Bedrooms | 3 |
| Below Grade Baths | 1 |
| Below Grade Bedrooms | 1 |
| Full Baths Below Grade | 1 |
| Half Baths Main | 1 |
| 1st Bedroom Level | Main |
| 1st Bedroom Width | 14 |
| 2nd Bedroom Length | 14 |
| 2nd Bedroom Level | Upper |
| 2nd Bedroom Width | 12 |
| 3rd Bedroom Length | 14 |
| 3rd Bedroom Level | Upper |
| 3rd Bedroom Width | 12 |
| 4th Bedroom Length | 15 |
| 4th Bedroom Level | Basement |
| 4th Bedroom Width | 12 |
| Above Grade Finished SqFt | 2536 |
| Below Grade Finished SqFt | 1841 |
| Below Grade Unfin. SqFt | 1841 |
| Extra Room Description | Storage |
| Extra Room Length | 13 |
| Extra Room Level | Basement |
| Extra Room Width | 11 |
| Living/Great Rm Level | Main |
Exterior Features
| Exterior | Brick,Vinyl |
|---|---|
| Pool | No |
| Garage Length | 22 |
| Garage Width | 27 |
| Lot Size Area | 59242 |
| Lot Dimensions | irregular |
| Lot Description | Partially Wooded,Rolling |
| Garage SqFt | 594 |
| Water Features | Walk to Lake Access |
| Approx. Lot Size Acres | 1.36 |
| Garage Capacity | 2.5 |
| Off Street Parking Y/N | Yes |
| Waterfront Y/N | No |
| Garage Y/N | Yes |
Amenities
- Foreclosure
- Views
- New Construction
- Adult 55+
- Lease To Own
- No HOA Fees
- Furnished
- Primary On Main
- Air Conditioning
- Seller Finance
- Green
- Fixer Upper
- Horse
- Golf
- Fireplace
- Deck
- Garage
- Basement
- Pool
 IDX information is provided exclusively for consumers personal, non-commercial use and may not be used for any purpose other than to identify prospective properties consumers may be interested in purchasing. Data is deemed reliable but is not guaranteed accurate by the MLS. IDX information is provided by the Indiana Regional MLS.
Information last updated on September 12, 2026 5:09 AM UTC
IDX information is provided exclusively for consumers personal, non-commercial use and may not be used for any purpose other than to identify prospective properties consumers may be interested in purchasing. Data is deemed reliable but is not guaranteed accurate by the MLS. IDX information is provided by the Indiana Regional MLS.
Information last updated on September 12, 2026 5:09 AM UTC
Property vs Single Family Average in 47710
Price
Taxes
Year Built
Visits
