
Price Reduction - Waterfront
Address
6909 Tonia Court, Evansville, IN
Price
$ 519,900
Property Attributes
- MLS#202627659
- TypeSingle Family
- Listing Status Active
- CountyVANDERBURGH
- CityEvansville
- AreaCenter
- NeighborhoodLauras Place
- Zip47710
- StyleTraditional
- Year Built1991
- Taxes$ 3449
- Price$ 519,900
- Bedrooms4
- Full Bathrooms3
- Half Bathrooms1
- Sqr Footage4303
- Lot Size0.48 Acres
Data Source:
Indiana Regional MLS (IRMLS)
Property Description
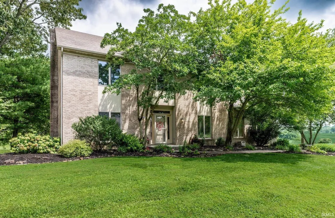
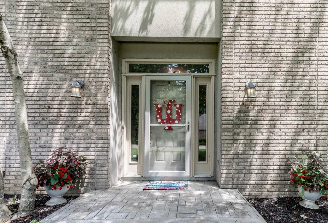
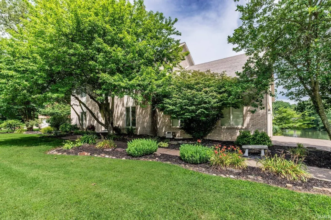
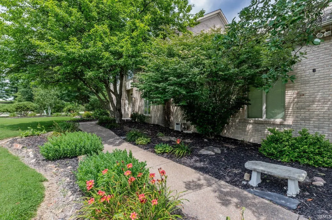
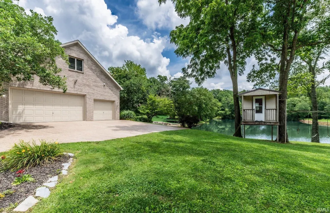
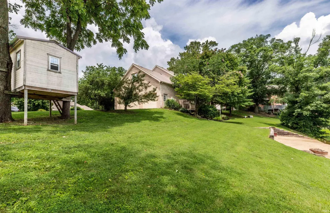
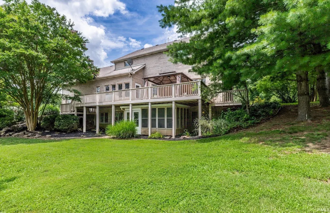
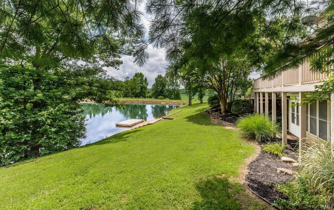
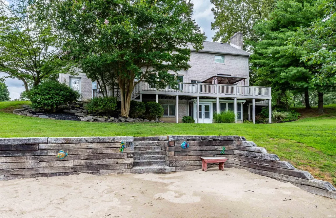
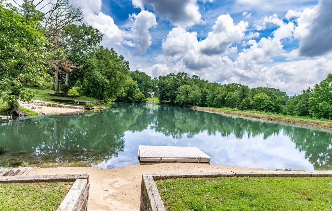
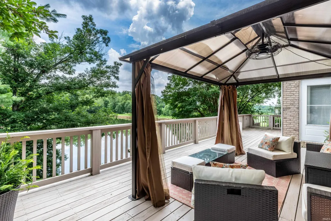
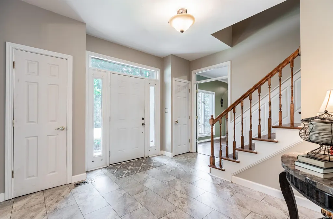
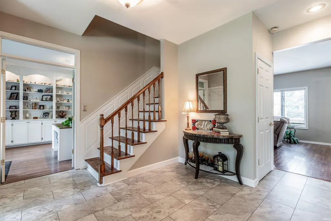
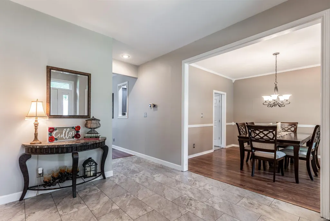
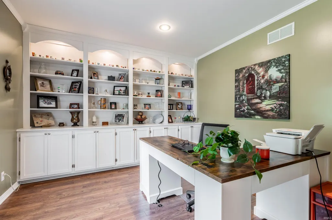
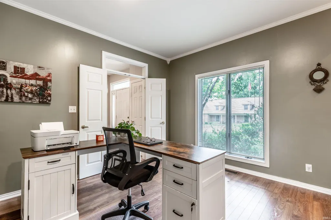
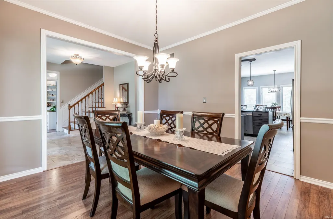
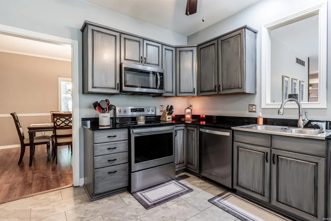
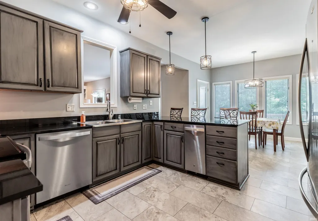
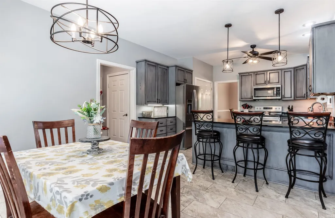
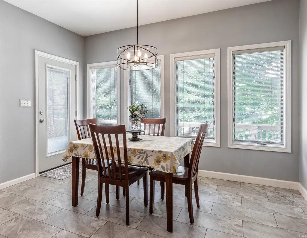
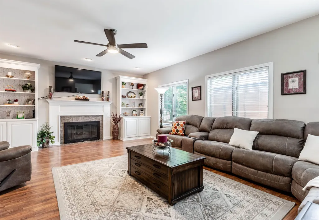
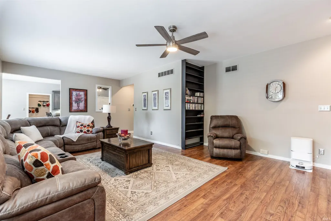
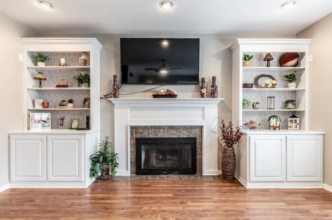
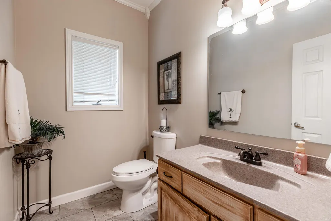
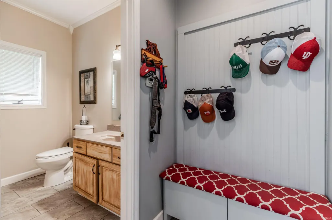
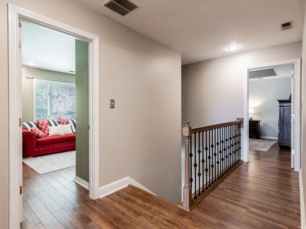
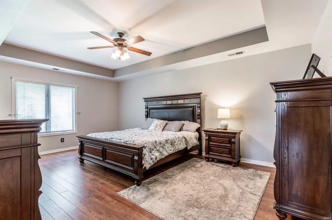
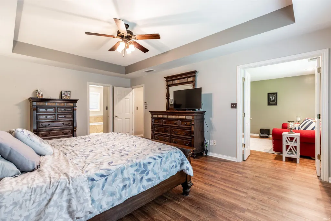
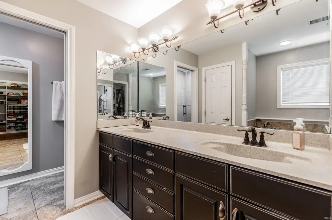
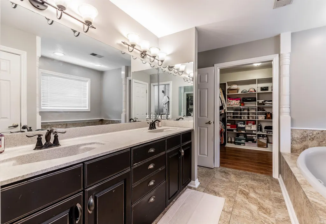
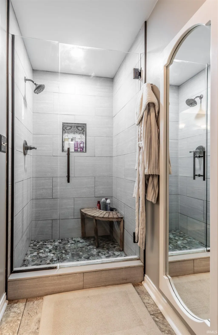
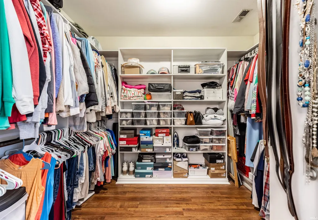
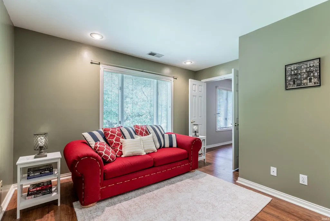
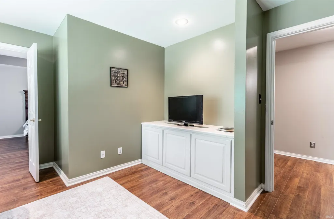
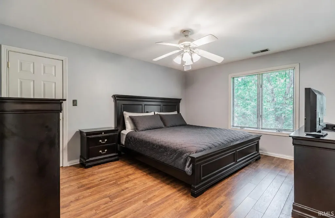
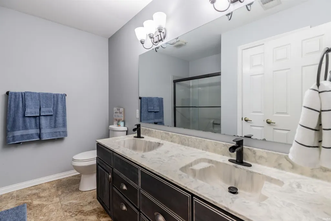
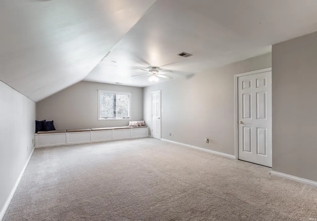
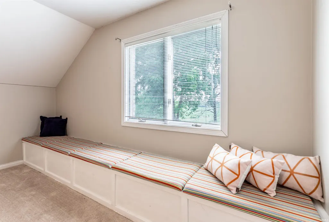
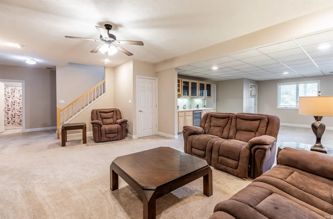
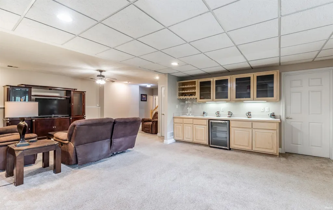
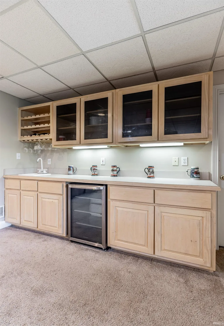
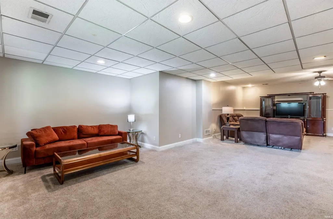
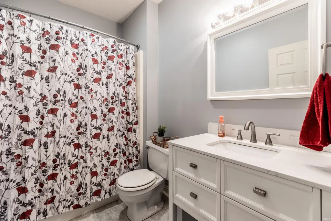
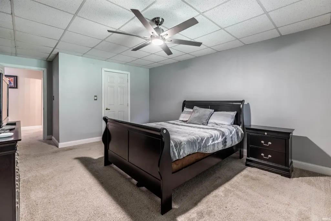
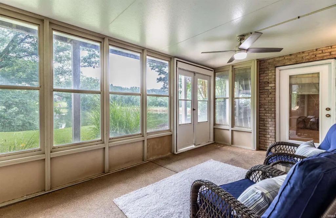
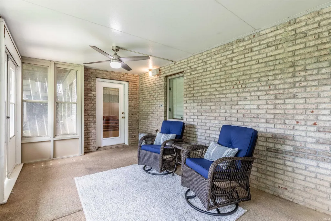
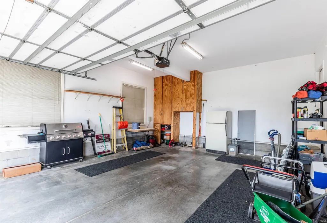
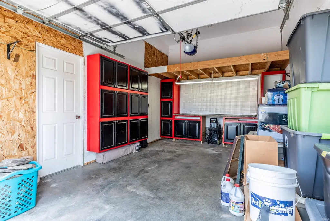
Nestled on a quiet cul-de-sac, this exceptional lakefront home offers the perfect combination of space, comfort, and scenic views. Featuring 4 spacious bedrooms each with a walk-in closet, 3.5 bathrooms, and a thoughtfully designed floor plan, this home is ideal for both everyday living and entertaining. The main level boasts a dedicated home office, an elegant formal dining room, and an inviting living area designed to take advantage of the beautiful waterfront setting. The primary suite is a true retreat, complete with a private sitting roomperfect for reading, relaxing, or creating your own personal sanctuary. The walkout basement provides abundant additional living space with easy access to the backyard and lake, offering endless possibilities for recreation, entertaining, or a home gym. A spacious 3-car garage provides ample room for vehicles, storage, and more. Enjoy peaceful mornings overlooking the water and spectacular sunsets from your own backyard. Located in a desirable cul-de-sac setting, this home offers the privacy you want while remaining close to everyday conveniences. Don't miss this rare opportunity to own a beautiful lakefront property with exceptional space, style, and views.
| Elementary School | Middle School | High School |
|---|---|---|
| Highland Elementary School | Thompkins Middle School | Central High School |
| Price History | |
|---|---|
| 7/10/2026 | Listed $539,900 |
| 9/9/2026 | 4$519,900 |
General Features
| Sewer | City |
|---|---|
| Heating | Gas,Forced Air |
| Kitchen Level | Main |
| Cooling | Central Air |
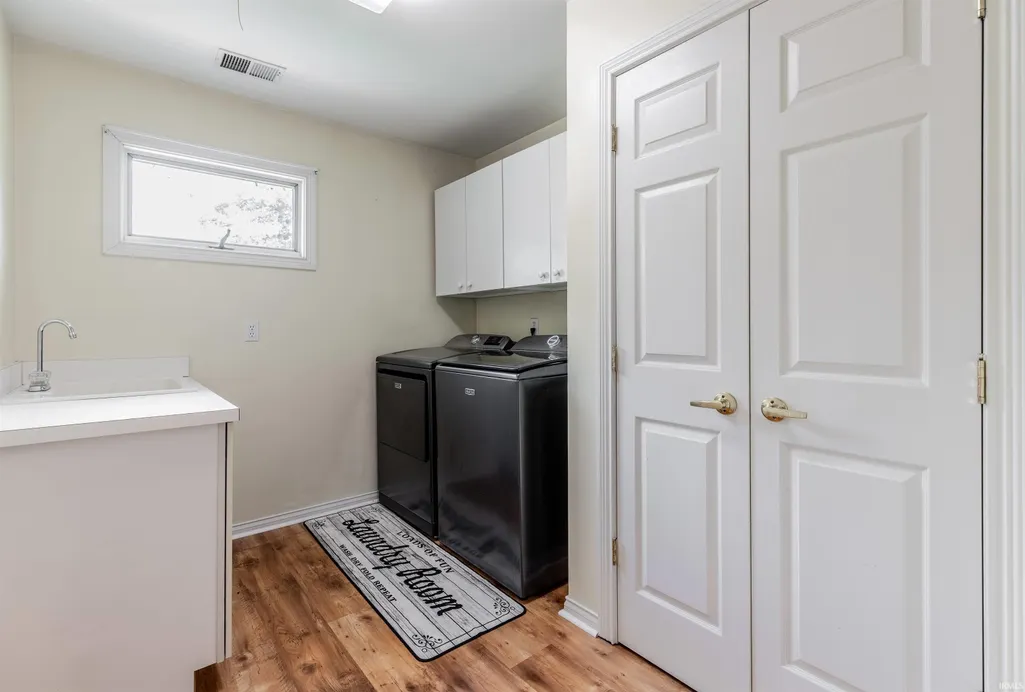
| Laundry Y/N | Upper |
| Fireplaces | Yes |
| Water Access Type | Frontage Lot |
| Garage | Attached |
| Amenities | Attic Pull Down Stairs,Attic Storage,Breakfast Bar,Built-In Bookcase,Ceiling-9+,Ceiling Fan(s),Closet(s) Walk-in,Countertops-Solid Surf,Deck on Waterfront,Disposal,Dryer Hook Up Electric,Eat-In Kitch |
| Status | Active |
| Full Baths | 3 |
| Half Baths | 1 |
| Bathrooms | 4 |
| Year Built | 1991 |
| New Construction | No |
| Subdivision | Lauras Place |
| Style | Two and Half Story |
| Township | Center |
| Class | RESIDENTIAL |
| Type | Site-Built Home |
| Age | 35 |
| FIPS Code | 18163 |
| Associated Document Count | 3 |
| REO | No |
| Status | Active |
| Auction Y/N | No |
| Dining Room Level | Main |
| Annual Taxes | 3449.94 |
| Area | Vanderburgh County |
| Location | City/Town/Suburb |
| High School | Central |
| City | Evansville |
| School District | Evansville-Vanderburgh School Co |
| Assoc. Dues Frequency | Annually |
| Assoc. Restrictions Y/N | Yes |
| HOA Fees $ | 480 |
| Architectural Style | Traditional |
| Total Sq Ft | 4303 |
| Elementary School | Highland |
| Middle School | Thompkins |
| Legal Description | Laura's Place Lot 6 | |
| Virtual Tour | https://www.propertypanorama.com/instaview/irmls/202627659 |
| Agent First Name | Nichole |
| Agent Last Name | Cullen |
| DOM | 61 |
| Tax Year | 2026 |
| PROPOSED FINANCING | Cash,Conventional,FHA,VA |
Interior Features
| Basement | Full Basement,Walk-Out Basement,Finished |
|---|---|
| Fireplace(s) | 1 |
| Flooring | Carpet,Vinyl |
| HVAC | Zoned Air Condtioning |
| Kitchen Length | 23 |
| Kitchen Width | 12 |
| Beds | 4 |
| Total Rooms | 11 |
| Dining Room Length | 12 |
| Dining Room Width | 12 |
| Fireplace | Family Rm,Gas Log |
| Living Room Width | 13 |
| Den Length | 11 |
| Den Width | 11 |
| Living Room Length | 26 |
| Full Baths Upper | 2 |
| Total Finished SqFt | 4303 |
| Basement Y/N | Yes |
| Above Grade Bedrooms | 3 |
| Below Grade Baths | 1 |
| Below Grade Bedrooms | 1 |
| Full Baths Below Grade | 1 |
| Half Baths Main | 1 |
| 1st Bedroom Level | Upper |
| 1st Bedroom Width | 13 |
| 2nd Bedroom Length | 15 |
| 2nd Bedroom Level | Upper |
| 2nd Bedroom Width | 12 |
| 3rd Bedroom Length | 24 |
| 3rd Bedroom Level | Upper |
| 3rd Bedroom Width | 14 |
| 4th Bedroom Length | 16 |
| 4th Bedroom Level | Basement |
| 4th Bedroom Width | 13 |
| Above Grade Finished SqFt | 3150 |
| Below Grade Finished SqFt | 1153 |
| Extra Room Description | Sitting Room |
| Extra Room Length | 10 |
| Extra Room Level | Upper |
| Extra Room Width | 12 |
| Living/Great Rm Level | Main |
| Rec Room Length | 31 |
| Rec Room Level | Basement |
| Rec Room Width | 17 |
| Basement Material | Brick |
Exterior Features
| Exterior | Brick |
|---|---|
| Driveway | Aggregated |
| Pool | No |
| Waterfront | Lake |
| Lot Size Area | 20909 |
| Lot Description | Cul-De-Sac,Waterfront |
| Water Name | Other |
| Approx. Lot Size Acres | 0.48 |
| Garage Capacity | 3 |
| ROOF MATERIAL | Shingle |
| Lake | Non Ski Lake |
| Waterfront Y/N | Yes |
| Garage Y/N | Yes |
Amenities
- Foreclosure
- Views
- New Construction
- Adult 55+
- Lease To Own
- No HOA Fees
- Furnished
- Primary On Main
- Air Conditioning
- Seller Finance
- Green
- Fixer Upper
- Horse
- Golf
- Fireplace
- Deck
- Garage
- Basement
- Pool
 IDX information is provided exclusively for consumers personal, non-commercial use and may not be used for any purpose other than to identify prospective properties consumers may be interested in purchasing. Data is deemed reliable but is not guaranteed accurate by the MLS. IDX information is provided by the Indiana Regional MLS.
Information last updated on September 14, 2026 5:04 AM UTC
IDX information is provided exclusively for consumers personal, non-commercial use and may not be used for any purpose other than to identify prospective properties consumers may be interested in purchasing. Data is deemed reliable but is not guaranteed accurate by the MLS. IDX information is provided by the Indiana Regional MLS.
Information last updated on September 14, 2026 5:04 AM UTC
Property vs Single Family Average in 47710
Price
Taxes
Year Built
Visits
In The Neighborhood
Primary On Main
Evansville
$ 575,000
- Type
- Single Family
Listed by Anne Walker of KELLER WILLIAMS CAPITAL REALTY
